New Hartford School District! Here is an architect-designed residence (Verne Swan, 1936) on nearly two private acres with sweeping Mohawk Valley views. Over 4,200 sq ft of brick-and-cedar construction featuring a circular driveway, living room with a wood-burning fireplace, paneled library/bar with a second fireplace, formal dining room, and a sunny breakfast kitchen. Original Rochester oak floors and custom millwork throughout. Upstairs: a primary suite with abundant storage plus three additional bedrooms. Bonus features include a basement sauna, an attached garage with a workspace, a detached shed, and a landscaped patio with mature gardens for exceptional privacy. A rare, one-of-a-kind offering blending timeless architecture with modern comfort.
Active
Price cut: $10.9K (8/11)
$689,000
1715 Sherman Dr, New Hartford, NY 13413
4beds
4,206sqft
Single Family Residence
Built in 1936
1.9 Acres Lot
$-- Zestimate®
$164/sqft
$-- HOA
What's special
- 11 days |
- 1,737 |
- 121 |
Zillow last checked:
Listing updated:
Listed by:
Pavia Real Estate Residential 315-736-1555,
Santina A. Pavia 315-723-2399,
Luke Toukatly 315-525-4784,
Pavia Real Estate Residential
Source: NYSAMLSs,MLS#: S1705993 Originating MLS: Mohawk Valley
Originating MLS: Mohawk ValleyFacts & features
Interior
Bedrooms & bathrooms
- Bedrooms: 4
- Bathrooms: 4
- Full bathrooms: 2
- 1/2 bathrooms: 2
- Main level bathrooms: 1
Bedroom 1
- Level: Second
- Dimensions: 15.00 x 18.00
Bedroom 2
- Level: Second
- Dimensions: 13.00 x 14.00
Bedroom 3
- Level: Second
- Dimensions: 10.00 x 12.00
Bedroom 4
- Level: Second
- Dimensions: 13.00 x 18.00
Other
- Level: First
Dining room
- Level: First
- Dimensions: 14.00 x 18.00
Family room
- Level: First
- Dimensions: 11.00 x 15.00
Kitchen
- Level: First
- Dimensions: 11.00 x 18.00
Living room
- Level: First
- Dimensions: 18.00 x 25.00
Heating
- Gas, Forced Air, Steam
Cooling
- Central Air
Appliances
- Included: Dishwasher, Exhaust Fan, Disposal, Gas Oven, Gas Range, Gas Water Heater, Microwave, Refrigerator, Range Hood
- Laundry: Main Level
Features
- Breakfast Area, Dry Bar, Separate/Formal Dining Room, Entrance Foyer, Solid Surface Counters, Sauna, Bar, Natural Woodwork, Bath in Primary Bedroom, Workshop
- Flooring: Carpet, Hardwood, Tile, Varies
- Windows: Thermal Windows
- Basement: Full,Sump Pump
- Number of fireplaces: 2
Interior area
- Total structure area: 4,206
- Total interior livable area: 4,206 sqft
Video & virtual tour
Property
Parking
- Total spaces: 2
- Parking features: Attached, Garage, Storage, Workshop in Garage, Circular Driveway, Garage Door Opener
- Attached garage spaces: 2
Features
- Levels: Two
- Stories: 2
- Patio & porch: Open, Patio, Porch
- Exterior features: Blacktop Driveway, Patio, Private Yard, See Remarks
Lot
- Size: 1.9 Acres
- Dimensions: 189 x 438
- Features: Irregular Lot, Residential Lot
Details
- Additional structures: Shed(s), Storage
- Parcel number: 30488934100500020450000000
- Special conditions: Standard
Construction
Type & style
- Home type: SingleFamily
- Architectural style: Historic/Antique,Two Story,Traditional
- Property subtype: Single Family Residence
Materials
- Brick, Cedar, Copper Plumbing
- Foundation: Block
- Roof: Asphalt
Condition
- Resale
- Year built: 1936
Utilities & green energy
- Electric: Circuit Breakers
- Sewer: Connected
- Water: Connected, Public
- Utilities for property: Cable Available, Sewer Connected, Water Connected
Community & HOA
Location
- Region: New Hartford
Financial & listing details
- Price per square foot: $164/sqft
- Tax assessed value: $330,000
- Annual tax amount: $15,913
- Date on market: 8/11/2026
- Cumulative days on market: 35 days
- Listing terms: Cash,Conventional,FHA,VA Loan
Estimated market value
Not available
Estimated sales range
Not available
Not available
Price history
| Date | Event | Price |
|---|---|---|
| 8/11/2026 | Price change | $689,000-1.6%$164/sqft |
Source:  NYSAMLSs #S1705993 Report a problem NYSAMLSs #S1705993 Report a problem | ||
| 7/25/2026 | Price change | $699,900-2.8%$166/sqft |
Source: NYSAMLSs #S1693933 Report a problem | ||
| 7/20/2026 | Price change | $719,900-2.7%$171/sqft |
Source: NYSAMLSs #S1693933 Report a problem | ||
| 7/10/2026 | Listed for sale | $739,900+21.3%$176/sqft |
Source: NYSAMLSs #S1693933 Report a problem | ||
| 7/22/2024 | Sold | $610,000-3.2%$145/sqft |
Source: NYSAMLSs #S1521377 Report a problem | ||
| 6/5/2024 | Pending sale | $629,900$150/sqft |
Source: NYSAMLSs #S1521377 Report a problem | ||
| 3/20/2024 | Price change | $629,900-4.5%$150/sqft |
Source: NYSAMLSs #S1521377 Report a problem | ||
| 2/14/2024 | Listed for sale | $659,900+45.4%$157/sqft |
Source: NYSAMLSs #S1521377 Report a problem | ||
| 10/12/2020 | Sold | $454,000-4.2%$108/sqft |
Source: NYSAMLSs #S1272832 Report a problem | ||
| 8/14/2020 | Pending sale | $474,000$113/sqft |
Source: COLDWELL BANKER SEXTON REAL ESTATE #S1272832 Report a problem | ||
| 7/31/2020 | Price change | $474,000-4.2%$113/sqft |
Source: COLDWELL BANKER SEXTON REAL ESTATE #S1272832 Report a problem | ||
| 7/17/2020 | Price change | $495,000-10%$118/sqft |
Source: COLDWELL BANKER SEXTON REAL ESTATE #S1272832 Report a problem | ||
| 7/1/2020 | Listed for sale | $549,900+39.2%$131/sqft |
Source: COLDWELL BANKER SEXTON REAL ESTATE #S1272832 Report a problem | ||
| 3/28/2007 | Sold | $395,000+25.4%$94/sqft |
Source: Public Record Report a problem | ||
| 12/15/2003 | Sold | $315,000+44.8%$75/sqft |
Source: Public Record Report a problem | ||
| 12/2/1996 | Sold | $217,500$52/sqft |
Source: Public Record Report a problem | ||
Public tax history
| Year | Property taxes | Tax assessment |
|---|---|---|
| 2025 | -- | $330,000 |
| 2024 | -- | $330,000 |
| 2023 | -- | $330,000 |
| 2022 | -- | $330,000 |
| 2021 | -- | $330,000 |
| 2020 | -- | $330,000 |
| 2019 | -- | $330,000 |
| 2018 | -- | $330,000 |
| 2017 | $12,717 | $330,000 |
| 2016 | -- | $330,000 |
| 2015 | -- | $330,000 |
| 2014 | -- | $330,000 |
| 2013 | -- | $330,000 |
| 2012 | -- | $330,000 |
| 2011 | -- | $330,000 |
| 2010 | -- | $330,000 |
| 2009 | -- | $330,000 |
| 2008 | -- | $330,000 |
| 2007 | -- | $330,000 |
| 2006 | -- | $330,000 -8.9% |
| 2005 | -- | $362,300 |
| 2004 | -- | $362,300 +1.3% |
| 2003 | -- | $357,800 +70.4% |
| 2002 | -- | $210,000 |
| 2001 | -- | $210,000 |
| 2000 | -- | $210,000 |
Find assessor info on the county website
Monthly payment
Climate risks
Neighborhood: 13413
Nearby schools
GreatSchools rating
- 7/10Hughes Elementary SchoolGrades: K-6Distance: 2.2 mi
- 9/10Perry Junior High SchoolGrades: 7-10Distance: 2.2 mi
- 10/10New Hartford Senior High SchoolGrades: 10-12Distance: 3.5 mi
Schools provided by the listing agent
- Elementary: Hughes Elementary
- Middle: Perry Junior High
- High: New Hartford Senior High
- District: New Hartford
Source: NYSAMLSs. This data may not be complete. We recommend contacting the local school district to confirm school assignments for this home.
- $597,5004 bd4 ba3.8k sqft1717 Sherman Dr, Utica, NY 13501Sold
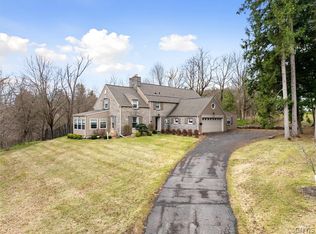
- $569,7004 bd4 ba3.1k sqft1713 Sherman Dr, Utica, NY 13501Off Market
- $631,3005 bd3 ba4.3k sqft2 Taber Rd, Utica, NY 13501Off Market
- $714,2004 bd2 ba3.3k sqft4 Taber Rd, Utica, NY 13501Off Market
- $427,3003 bd1 ba1.7k sqft1723 Sherman Dr, Utica, NY 13501Off Market
- $331,7002 bd1 ba1.3k sqft1711 Sherman Dr, Utica, NY 13501Off Market
- $471,6004 bd2 ba2.3k sqft1711 1/2 Sherman Dr, Utica, NY 13501Off Market
- $102,1280.95 acres6 Taber Rd, New Hartford, NY 13413Off Market
A local agent can set up tours, give advice and negotiate with sellers.
Similar homes
- $699,9004 bd3 ba2.9k sqft8 Silver Birch Ct, New Hartford, NY 13413For Sale

 MLS ID #S1697038, Santina A. Pavia, Listing by: Pavia Real Estate Residential. NYSAMLSs
 - $695,0004 bd4 ba2.6k sqft32 Morgan Ln, New Hartford, NY 13413For Sale
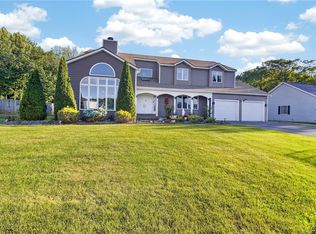 MLS ID #S1693641, Adeline G. VanDyke, Listing by: Pine to Palm Realty Group, LLC. NYSAMLSs
 - $399,9004 bd2 ba2.6k sqft78 Taber Rd, New Hartford, NY 13413For Sale
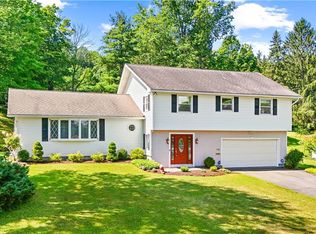 MLS ID #S1703888, John C. Brown, Listing by: Coldwell Banker Faith Properties. NYSAMLSs
 - $769,9006 bd4 ba3.5k sqft68 Paris Rd, New Hartford, NY 13413For Sale
 MLS ID #S1695459, Erica Laquidara, Listing by: Hunt Real Estate ERA. NYSAMLSs
 - $489,9004 bd3 ba2.1k sqft12 Woodberry Rd, New Hartford, NY 13413For SaleMLS ID #S1706555, Howard Whitney, Listing by: Howard Hanna Cny Inc. NYSAMLSs
- $949,9994 bd3 ba4k sqft104 Stonebridge Ct, New Hartford, NY 13413For SaleMLS ID #S1707244, John C. Brown, Listing by: Coldwell Banker Faith Properties. NYSAMLSs
- $599,0005 bd4 ba3.3k sqft265 Higby Rd, New Hartford, NY 13413For SaleMLS ID #S1702841, Virginia Franco, Listing by: Coldwell Banker Faith Properties. NYSAMLSs
- $399,0004 bd3 ba2.2k sqft1729 Sherman Dr, Utica, NY 13501For SaleMLS ID #S1691215, Paul F. Sacco, Listing by: Acropolis Realty Group LLC. NYSAMLSs
- $550,0004 bd3 ba2.8k sqft1 Higby Hills Dr, New Hartford, NY 13413For SaleMLS ID #S1697892, Paul Miscione, Listing by: Miscione Realty Group LLC. NYSAMLSs
- $739,9005 bd4 ba3.7k sqft7500 Norton Ave, Clinton, NY 13323For SaleMLS ID #S1689086, Mary B. Combs, Listing by: Coldwell Banker Sexton Real Estate. NYSAMLSs
- $699,0004 bd3 ba2.3k sqft3807 State Route 5, Frankfort, NY 13340For SaleMLS ID #S1695280, Valerie A. Duncan, Listing by: Diedrich Associates Valley Realty. NYSAMLSs
- $599,0004 bd3 ba2.5k sqft29 Country Club Dr, New York Mills, NY 13417For SaleMLS ID #S1704284, Debra C. Roberts, Listing by: Coldwell Banker Prime Properties. NYSAMLSs
- $349,0006 bd3 ba2.3k sqft2645 Dunham Rd, Utica, NY 13501For SaleMLS ID #S1705251, Paul F. Sacco, Listing by: Acropolis Realty Group LLC. NYSAMLSs
- $524,9007 bd3 ba3.3k sqft243 Main St, New York Mills, NY 13417For SaleMLS ID #S1683015, John C. Brown, Listing by: Coldwell Banker Faith Properties. NYSAMLSs
- $799,9003 bd4 ba3.1k sqft1322 Albany Rd, Clayville, NY 13322For SaleMLS ID #S1683475, John C. Brown, Listing by: Coldwell Banker Faith Properties. NYSAMLSs
- $575,0004 bd3 ba3k sqft10434 Mapledale Rd, Barneveld, NY 13304For SaleMLS ID #S1701067, Lori A. Frieden, Listing by: Coldwell Banker Faith Properties R. NYSAMLSs
- $695,0004 bd2 ba2.4k sqft641 Route 12, Waterville, NY 13480For SaleMLS ID #S1705606, Deborah A. Lemery, Listing by: Lemery Realty. NYSAMLSs
- $429,9003 bd3 ba2.4k sqft5 Lower Woods Rd S, Utica, NY 13501For SaleMLS ID #S1704736, Mark S. Canter, Listing by: Howard Hanna Cny Inc. NYSAMLSs
- $489,9004 bd3 ba2.2k sqft6349 Trenton Rd, Utica, NY 13502For SaleMLS ID #S1692377, James Brockway, Listing by: Brockway-Carpenter Real Estate LLC. NYSAMLSs
- $399,0004 bd3 ba2.6k sqft25 Hollister Ave, Utica, NY 13501For SaleMLS ID #S1701489, David L. Brough, Listing by: The Property Shop. NYSAMLSs
