WELCOME TO 25 HOLLISTER AVE. A LARGE FAMILY ROOM WITH A WOOD FIREPLACE AND BEAUTIFUL STONE ACCENT WALL WELCOMES YOU WHEN YOU FIRST ENTER THE HOME. THE KITCHEN IS NEWLY UPDATED WITH BLACK LUXURY VINYL FLOORING, QUARTZ COUNTERTOPS AND BREAKFAST BAR. EXIT THROUGH THE SLIDING GLASS DOORS TO THE BACKYARD WHICH FEATURES A TREX DECK AND PLENTY OF ROOM TO HOST FAMILY GET TOGETHERS. UPSTAIRS THERE ARE 4 BEDROOMS AND A BONUS ROOM THAT COULD BE A DEN, GYM OR EVEN A 5TH BEDROOM. THIS BEAUTIFUL HOUSE ALSO FEATURES 3 FULL BATHS. COME TAKE A LOOKA MAKE THIS YOUR FOREVER HOME.
Active
Price cut: $30K (8/5)
$399,000
25 Hollister Ave, Utica, NY 13501
4beds
2,644sqft
Single Family Residence
Built in 1928
9,840 Square Feet Lot
$-- Zestimate®
$151/sqft
$-- HOA
What's special
Breakfast barBeautiful stone accent wallBlack luxury vinyl flooringQuartz countertops
- 22 days |
- 1,875 |
- 61 |
Zillow last checked:
Listing updated:
Listed by:
The Property Shop 315-525-2228,
David L. Brough 315-725-9337
Source: NYSAMLSs,MLS#: S1701489 Originating MLS: Mohawk Valley
Originating MLS: Mohawk ValleyFacts & features
Interior
Bedrooms & bathrooms
- Bedrooms: 4
- Bathrooms: 3
- Full bathrooms: 3
- Main level bathrooms: 1
Heating
- Gas, Forced Air
Cooling
- Central Air
Appliances
- Included: Dryer, Dishwasher, Gas Cooktop, Gas Water Heater, Microwave, Refrigerator, Washer
- Laundry: Main Level
Features
- Breakfast Bar, Ceiling Fan(s), Separate/Formal Dining Room, Eat-in Kitchen, Kitchen Island, Sliding Glass Door(s), Convertible Bedroom, Bath in Primary Bedroom
- Flooring: Hardwood, Luxury Vinyl, Varies, Vinyl
- Doors: Sliding Doors
- Basement: Full
- Number of fireplaces: 1
Interior area
- Total structure area: 2,644
- Total interior livable area: 2,644 sqft
Video & virtual tour
Property
Parking
- Total spaces: 2
- Parking features: Attached, Garage, Garage Door Opener
- Attached garage spaces: 2
Features
- Levels: Two
- Stories: 2
- Patio & porch: Deck
- Exterior features: Blacktop Driveway, Deck, Fully Fenced, Play Structure
- Fencing: Full
Lot
- Size: 9,840 Square Feet
- Dimensions: 82 x 120
- Features: Near Public Transit, Rectangular, Rectangular Lot, Residential Lot
Details
- Additional structures: Shed(s), Storage
- Parcel number: 3016003290150008025000000000
- Special conditions: Standard
Construction
Type & style
- Home type: SingleFamily
- Architectural style: Colonial,Two Story
- Property subtype: Single Family Residence
Materials
- Block, Concrete, Stone
- Foundation: Block
- Roof: Asphalt,Shingle
Condition
- Resale
- Year built: 1928
Utilities & green energy
- Sewer: Connected
- Water: Connected, Public
- Utilities for property: Cable Available, Electricity Connected, High Speed Internet Available, Sewer Connected, Water Connected
Community & HOA
Community
- Subdivision: Higby Ave Heights
Location
- Region: Utica
Financial & listing details
- Price per square foot: $151/sqft
- Date on market: 7/24/2026
- Listing terms: Cash,Conventional,FHA,USDA Loan,VA Loan
Estimated market value
Not available
Estimated sales range
Not available
Not available
Price history
| Date | Event | Price |
|---|---|---|
| 8/5/2026 | Price change | $399,000-7%$151/sqft |
Source:  NYSAMLSs #S1701489 Report a problem NYSAMLSs #S1701489 Report a problem | ||
| 7/24/2026 | Listed for sale | $429,000+53.2%$162/sqft |
Source: NYSAMLSs #S1701489 Report a problem | ||
| 11/4/2021 | Sold | $280,000-6.6%$106/sqft |
Source: NYSAMLSs #S1368641 Report a problem | ||
| 9/29/2021 | Pending sale | $299,900$113/sqft |
Source: NYSAMLSs #S1368641 Report a problem | ||
| 9/24/2021 | Price change | $299,900-6.3%$113/sqft |
Source: NYSAMLSs #S1368641 Report a problem | ||
| 9/8/2021 | Price change | $319,900-3%$121/sqft |
Source: HUNT ERA Real Estate #S1360689 Report a problem | ||
| 9/3/2021 | Listed for sale | $329,900$125/sqft |
Source: HUNT ERA Real Estate #S1360689 Report a problem | ||
| 8/31/2021 | Pending sale | $329,900$125/sqft |
Source: HUNT ERA Real Estate #S1360689 Report a problem | ||
| 8/18/2021 | Listed for sale | $329,900+90.7%$125/sqft |
Source: HUNT ERA Real Estate #S1360689 Report a problem | ||
| 4/11/2016 | Sold | $173,000-1.1%$65/sqft |
Source: NYSAMLSs #1503922 Report a problem | ||
| 11/2/2015 | Price change | $174,900-2.8%$66/sqft |
Source: KELLER-WILLIAMS MOHAWK VALLEY #1503922 Report a problem | ||
| 10/12/2015 | Price change | $179,900-5.3%$68/sqft |
Source: KELLER-WILLIAMS MOHAWK VALLEY #1503922 Report a problem | ||
| 9/24/2015 | Price change | $189,900-5%$72/sqft |
Source: KELLER-WILLIAMS MOHAWK VALLEY #1503922 Report a problem | ||
| 9/1/2015 | Price change | $199,900+5.8%$76/sqft |
Source: KELLER-WILLIAMS MOHAWK VALLEY #1503922 Report a problem | ||
| 7/4/2015 | Listed for sale | $189,000+8.1%$71/sqft |
Source: Owner Report a problem | ||
| 2/22/2009 | Listing removed | $174,900$66/sqft |
Source: Homes.com #200802909 Report a problem | ||
| 11/27/2008 | Price change | $174,900-2.8%$66/sqft |
Source: Homes.com #200802909 Report a problem | ||
| 11/5/2008 | Price change | $179,900-5.3%$68/sqft |
Source: Homes.com #200802909 Report a problem | ||
| 10/6/2008 | Price change | $189,900-5%$72/sqft |
Source: Homes.com #200802909 Report a problem | ||
| 8/31/2008 | Listed for sale | $199,900$76/sqft |
Source: Homes.com #200802909 Report a problem | ||
Public tax history
Tax history is unavailable.
Monthly payment
Climate risks
Neighborhood: 13501
Nearby schools
GreatSchools rating
- 4/10Hugh R Jones Elementary SchoolGrades: K-6Distance: 0.3 mi
- 5/10Senator James H Donovan Middle SchoolGrades: 7-8Distance: 2.1 mi
- 3/10Thomas R Proctor High SchoolGrades: 9-12Distance: 3.2 mi
Schools provided by the listing agent
- District: Utica
Source: NYSAMLSs. This data may not be complete. We recommend contacting the local school district to confirm school assignments for this home.
- $341,8004 bd3 ba2.6k sqft23-25 Hollister Ave, Utica, NY 13501Off Market
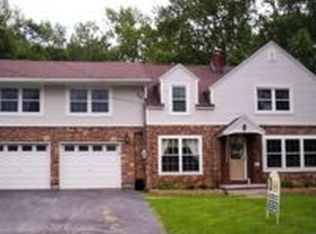
- $4,600-- bd-- ba-- sqft27 Hollister Ave, Utica, NY 13501Off Market
- $298,1004 bd3 ba2.1k sqft2729 Hollister Ave, Utica, NY 13501Off Market
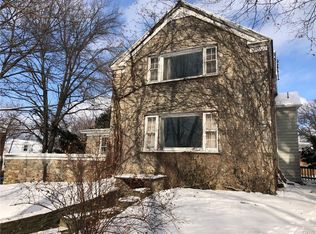
- $203,7002 bd1 ba2.2k sqft11 Hollister Ave, Utica, NY 13501Off Market
- $4,600-- bd-- ba-- sqft11 Hollister Ave, Utica, NY 13501Off Market
- $228,8003 bd1 ba1.2k sqft20 Hollister Ave, Utica, NY 13501Off Market
- $---- bd-- ba-- sqft30 Hollister Ave, Utica, NY 13501Off Market
- $282,1003 bd1 ba1.5k sqft35-41 Hollister Ave, Utica, NY 13501Off Market
A local agent can set up tours, give advice and negotiate with sellers.
Similar homes
- $325,0004 bd2 ba1.8k sqft38 Forest Rd, Utica, NY 13501For Sale

 MLS ID #S1705727, Thalia Cotrich-Brewer, Listing by: Coldwell Banker Sexton Real Estate. NYSAMLSs
 - $289,9003 bd2 ba1.6k sqft149 Eastwood Ave, Utica, NY 13501For Sale
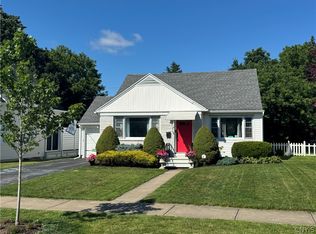 MLS ID #S1707340, Joseph P. DiMaggio Jr., Listing by: Joe DiMaggio Real Estate. NYSAMLSs
 - $339,0003 bd2 ba1.7k sqft5 Robin Rd, Utica, NY 13501For Sale
 MLS ID #S1700824, Paul F. Sacco, Listing by: Acropolis Realty Group LLC. NYSAMLSs
 - $399,9004 bd2 ba2.6k sqft78 Taber Rd, New Hartford, NY 13413For Sale
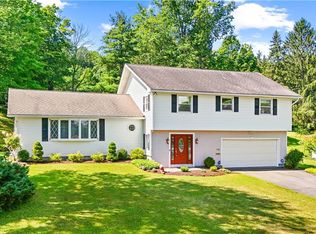 MLS ID #S1703888, John C. Brown, Listing by: Coldwell Banker Faith Properties. NYSAMLSs
 - $300,0003 bd2 ba1.4k sqft2656 Oneida St, Utica, NY 13501For SaleMLS ID #S1704184, Alicia Collver, Listing by: Coldwell Banker Faith Properties. NYSAMLSs
- $394,9007 bd3 ba3k sqft5321 Wilcox Rd, Whitesboro, NY 13492For SaleMLS ID #S1706240, Samir Kendic, Listing by: Coldwell Banker Faith Properties. NYSAMLSs
- $399,9004 bd3 ba3.2k sqft76 Herthum Rd, Whitesboro, NY 13492For SaleMLS ID #S1692137, Timothy Moyer, Listing by: In House Realty Group. NYSAMLSs
- $399,9003 bd3 ba2.3k sqft29 Lyndon Rd, Whitesboro, NY 13492For SaleMLS ID #S1697579, Amanda Reinfelds, Listing by: Coldwell Banker Faith Properties R. NYSAMLSs
- $349,9004 bd2 ba1.6k sqft22 Winmar Cres, New Hartford, NY 13413For SaleMLS ID #S1695773, Mary B. Combs, Listing by: Coldwell Banker Sexton Real Estate. NYSAMLSs
- $350,0004 bd3 ba2.1k sqft12 Gilbert Rd, Whitesboro, NY 13492For SaleMLS ID #S1704258, John C. Brown, Listing by: Coldwell Banker Faith Properties. NYSAMLSs
- $399,9004 bd3 ba2.4k sqft7291 W South St, Westmoreland, NY 13490For SaleMLS ID #S1685828, John C. Brown, Listing by: Coldwell Banker Faith Properties. NYSAMLSs
- $354,9993 bd2 ba2k sqft60 Paris Rd, New Hartford, NY 13413For SaleMLS ID #S1695089, Jennifer Viti, Listing by: The Property Shop. NYSAMLSs
- $439,0004 bd3 ba2.3k sqft5 Symphony Pl, Whitesboro, NY 13492For SaleMLS ID #S1685639, Mikhail Polkhovskiy, Listing by: Home Pro Realty. NYSAMLSs
- $419,9004 bd3 ba2.7k sqft4211 Bristol Rd, Clinton, NY 13323For SaleMLS ID #S1697401, Barbara Owens, Listing by: Hunt Real Estate Era Cl. NYSAMLSs
- $324,9004 bd2 ba1.4k sqft9639 Maynard Dr, Marcy, NY 13403For SaleMLS ID #S1705703, Nicholas Mancari, Listing by: Hunt Real Estate ERA. NYSAMLSs
- $439,5004 bd2 ba1.9k sqft2831 Oneida St, Sauquoit, NY 13456For SaleMLS ID #S1705213, Mary B. Combs, Listing by: Coldwell Banker Sexton Real Estate. NYSAMLSs
- $370,0004 bd3 ba1.5k sqft26 Kellogg St, Clinton, NY 13323For SaleMLS ID #S1703481, Joseph A. McHarris, Listing by: Coldwell Banker Sexton Real Estate. NYSAMLSs
- $375,0005 bd3 ba1.9k sqft122 Floyd Ave, Deerfield, NY 13502For SaleMLS ID #S1702702, Angelica Bellino, Listing by: Real Broker NY, LLC. NYSAMLSs
- $279,9004 bd2 ba1.5k sqft415 Buchanan Rd, Utica, NY 13502For SaleMLS ID #S1706269, Dayna Amodio, Listing by: Hunt Real Estate ERA Rome. NYSAMLSs
- $379,5003 bd2 ba1.3k sqft11 Ruth Ave, New Hartford, NY 13413For SaleMLS ID #S1701462, Bitsy A. Maye-Rattler, Listing by: Coldwell Banker Faith Properties. NYSAMLSs
