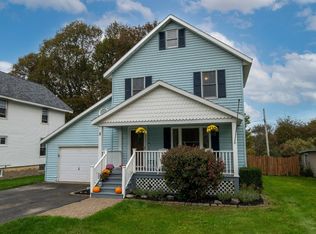
YOUR OWN PIECE OF HEAVEN! Tucked back from the road in a spectacular setting, this “like new” 4-bedroom Colonial is the hidden paradise you’ve been waiting for! Enjoy privacy, nature and tranquility without giving up the convenience of a great location.
Inside, it’s fresh, beautifully maintained and completely move-in ready, featuring a new granite kitchen, updated bath, fireplace, spacious living and family rooms, and a fantastic flow to the expansive deck and incredible backyard.
Peaceful, private and picture-perfect—this one feels like a getaway every single day!
Some pictures have been virtually staged
Under contract
Price cut: $9.6K (9/18)
$429,900
2831 Oneida St, Sauquoit, NY 13456
4beds
1,920sqft
Single Family Residence
Built in 1989
0.88 Acres Lot
$-- Zestimate®
$224/sqft
$-- HOA
What's special
- 21 days
- 477
- 29
Zillow last checked:
Listing updated:
Listed by:
Coldwell Banker Sexton Real Estate 315-853-3535,
Mary B. Combs 315-853-3535
Source: NYSAMLSs,MLS#: S1715665 Originating MLS: Mohawk Valley
Originating MLS: Mohawk ValleyFacts & features
Interior
Bedrooms & bathrooms
- Bedrooms: 4
- Bathrooms: 2
- Full bathrooms: 1
- 1/2 bathrooms: 1
- Main level bathrooms: 1
Bedroom 1
- Level: Second
- Dimensions: 16.00 x 11.00
Bedroom 2
- Level: Second
- Dimensions: 12.00 x 11.00
Bedroom 3
- Level: Second
- Dimensions: 11.00 x 11.00
Bedroom 4
- Level: Second
- Dimensions: 10.00 x 10.00
Basement
- Level: Basement
Dining room
- Level: First
- Dimensions: 13.00 x 11.00
Family room
- Level: First
- Dimensions: 14.00 x 12.00
Kitchen
- Level: First
- Dimensions: 20.00 x 13.00
Heating
- Gas, Forced Air
Appliances
- Included: Dishwasher, Electric Cooktop, Electric Oven, Electric Range, Disposal, Gas Water Heater, Microwave, Refrigerator
- Laundry: In Basement
Features
- Ceiling Fan(s), Separate/Formal Dining Room, Entrance Foyer, Eat-in Kitchen, Separate/Formal Living Room
- Flooring: Hardwood, Laminate, Tile, Varies
- Windows: Thermal Windows
- Basement: Full
- Number of fireplaces: 1
Interior area
- Total structure area: 1,920
- Total interior livable area: 1,920 sqft
Video & virtual tour
Property
Parking
- Total spaces: 2
- Parking features: Attached, Garage, Garage Door Opener
- Attached garage spaces: 2
Features
- Levels: Two
- Stories: 2
- Patio & porch: Open, Porch
- Exterior features: Blacktop Driveway, Private Yard, See Remarks
Lot
- Size: 0.88 Acres
- Dimensions: 124 x 310
- Features: Rectangular, Rectangular Lot, Residential Lot
Details
- Parcel number: 30508936800500010020040000
- Special conditions: Standard
Construction
Type & style
- Home type: SingleFamily
- Architectural style: Colonial
- Property subtype: Single Family Residence
Materials
- Blown-In Insulation, Cedar
- Foundation: Block
- Roof: Asphalt
Condition
- Resale
- Year built: 1989
Utilities & green energy
- Electric: Circuit Breakers
- Sewer: Connected
- Water: Connected, Public
- Utilities for property: Cable Available, High Speed Internet Available, Sewer Connected, Water Connected
Community & HOA
Location
- Region: Sauquoit
Financial & listing details
- Price per square foot: $224/sqft
- Tax assessed value: $185,600
- Annual tax amount: $8,304
- Date on market: 9/18/2026
- Cumulative days on market: 154 days
- Listing terms: Cash,Conventional,FHA,VA Loan
Estimated market value
Not available
Estimated sales range
Not available
Not available
Price history
| Date | Event | Price |
|---|---|---|
| 9/23/2026 | Contingent | $429,900$224/sqft |
Source:  NYSAMLSs #S1715665 Report a problem NYSAMLSs #S1715665 Report a problem | ||
| 9/18/2026 | Price change | $429,900-2.2%$224/sqft |
Source: NYSAMLSs #S1715665 Report a problem | ||
| 8/7/2026 | Price change | $439,500-2.2%$229/sqft |
Source: NYSAMLSs #S1705213 Report a problem | ||
| 4/30/2026 | Listed for sale | $449,500+221.1%$234/sqft |
Source: NYSAMLSs #S1677248 Report a problem | ||
| 4/12/2002 | Sold | $140,000+3%$73/sqft |
Source: Public Record Report a problem | ||
| 1/3/2001 | Sold | $135,960$71/sqft |
Source: Public Record Report a problem | ||
Public tax history
| Year | Property taxes | Tax assessment |
|---|---|---|
| 2025 | -- | $185,600 |
| 2024 | -- | $185,600 |
| 2023 | -- | $185,600 |
| 2022 | -- | $185,600 |
| 2021 | -- | $185,600 |
| 2020 | -- | $185,600 |
| 2019 | -- | $185,600 |
| 2018 | -- | $185,600 |
| 2017 | $5,906 | $185,600 |
| 2016 | -- | $185,600 |
| 2015 | -- | $185,600 |
| 2014 | -- | $185,600 |
| 2013 | -- | $185,600 |
| 2012 | -- | $185,600 |
| 2011 | -- | $185,600 +25.2% |
| 2010 | -- | $148,200 |
| 2009 | -- | $148,200 |
| 2008 | -- | $148,200 |
| 2007 | -- | $148,200 |
| 2006 | -- | $148,200 |
| 2005 | -- | $148,200 +21.6% |
| 2004 | -- | $121,900 |
| 2003 | -- | $121,900 |
| 2002 | -- | $121,900 |
| 2001 | -- | $121,900 |
| 2000 | -- | $121,900 |
Find assessor info on the county website
Monthly payment
Climate risks
Neighborhood: 13456
Nearby schools
Schools provided by the listing agent
- District: Sauquoit Valley
Source: NYSAMLSs. This data may not be complete. We recommend contacting the local school district to confirm school assignments for this home.
Similar homes
- $329,9004 bd2 ba2k sqft5 Gridley Blvd, Sauquoit, NY 13456For Sale
 MLS ID #12014451, Nathaniel Crossett, Listing by: THE BOUTIQUE REAL ESTATE SHOPPE. NY State MLS
 - $344,9003 bd2 ba1.5k sqft9585 Roberts Rd, Sauquoit, NY 13456For Sale

 MLS ID #S1698773, Nicole Bartolomie-Nucci, Listing by: Hunt Real Estate Era Cl. NYSAMLSs
 - $324,9003 bd3 ba1.5k sqft2091 Graffenburg Rd, Sauquoit, NY 13456For Sale
 MLS ID #S1711088, Amanda Reinfelds, Listing by: Coldwell Banker Faith Properties R. NYSAMLSs
 - $379,0004 bd2 ba1.7k sqft9339 Crooked Hill Rd, Cassville, NY 13318For Sale
 MLS ID #S1676351, Robin Mongeau, Listing by: River Hills Properties LLC Barn. NYSAMLSs
 - $220,0003 bd2 ba1.5k sqft2765 King Rd, Sauquoit, NY 13456For SaleMLS ID #S1718928, Paul F. Sacco, Listing by: Acropolis Realty Group LLC. NYSAMLSs
- $399,9003 bd2 ba1.5k sqft1322 Sawmill Rd, Waterville, NY 13480For SaleMLS ID #S1720082, Tracy Warner, Listing by: Belfield Realty LLC. NYSAMLSs
- $424,9004 bd3 ba2.5k sqft101 Pinehurst Ln, Oriskany Falls, NY 13425For SaleMLS ID #S1702563, Deborah A. Lemery, Listing by: Lemery Realty. NYSAMLSs
- $349,9005 bd3 ba2.8k sqft1640 State Route 12, Waterville, NY 13480For SaleMLS ID #R1696472, Windi Rifanburg, Listing by: Keller Williams Upstate NY Properties. NYSAMLSs
- $419,9003 bd2 ba2.6k sqft22 The Hills Dr, Utica, NY 13501For SaleMLS ID #S1711960, Mevludin 'Mickey' Heljic, Listing by: Pavia Real Estate Residential. NYSAMLSs
- $349,9004 bd3 ba2.4k sqft79 Oxford Rd, New Hartford, NY 13413For SaleMLS ID #S1719824, Amanda Luley, Listing by: Hunt Real Estate ERA. NYSAMLSs
- $299,0004 bd2 ba1.8k sqft38 Forest Rd, Utica, NY 13501For SaleMLS ID #S1715392, Paul F. Sacco, Listing by: Acropolis Realty Group LLC. NYSAMLSs
- $438,0004 bd3 ba2.3k sqft5 Symphony Pl, Whitesboro, NY 13492For SaleMLS ID #S1685639, Mikhail Polkhovskiy, Listing by: Home Pro Realty. NYSAMLSs
- $419,9004 bd3 ba2.7k sqft4211 Bristol Rd, Clinton, NY 13323For SaleMLS ID #S1697401, Barbara Owens, Listing by: Hunt Real Estate Era Cl. NYSAMLSs
- $429,9004 bd2 ba2k sqft10636 N Gage Rd, Barneveld, NY 13304For SaleMLS ID #S1691760, Robin Mongeau, Listing by: River Hills Properties LLC Barn. NYSAMLSs
- $339,9004 bd2 ba2.4k sqft1611 Madison Ave, Utica, NY 13501For SaleMLS ID #S1711174, Kelli J. Inserra, Listing by: Howard Hanna Cny Inc. NYSAMLSs
- $360,0004 bd3 ba1.5k sqft26 Kellogg St, Clinton, NY 13323For SaleMLS ID #S1703481, Joseph A. McHarris, Listing by: Coldwell Banker Sexton Real Estate. NYSAMLSs
- $550,0004 bd3 ba2.8k sqft1 Higby Hills Dr, New Hartford, NY 13413For SaleMLS ID #S1697892, Paul Miscione, Listing by: Miscione Realty Group LLC. NYSAMLSs
- $385,0003 bd3 ba2.7k sqft2209 Gridley Paige Rd, Deansboro, NY 13328For SaleMLS ID #S1696246, Joseph A. McHarris, Listing by: Coldwell Banker Sexton Real Estate. NYSAMLSs
- $469,0003 bd3 ba1.8k sqft7829 Humphrey Rd, Oriskany, NY 13424For SaleMLS ID #S1712470, Paul F. Sacco, Listing by: Acropolis Realty Group LLC. NYSAMLSs
- $449,0003 bd3 ba1.9k sqft34 Williams St, Clinton, NY 13323For SaleMLS ID #S1713002, Mary B. Combs, Listing by: Coldwell Banker Sexton Real Estate. NYSAMLSs
