Some houses are places you live. 5 Gridley Boulevard is where the stories happen. And frankly, if your next chapter could use a little more cannonballing, cocktail-making, late-night laughing, backyard barbecuing and general carrying-on, you may have just found your headquarters. Your adventure begins innocently enough. You pull up to this wonderfully cheerful Sauquoit home, climb the front steps, cross the covered porch and think, Well, this is adorable. And it IS. But don't get comfortable yet, because this house has plans for you. Step inside and suddenly you've got space to spread out, gather up, work, play and actually LIVE. The main level flows from the bright front living space into a home that keeps revealing more as you go-and then you hit the kitchen and realize somebody understood the assignment. Warm cabinetry, stainless appliances, quartz countertops, loads of prep space and a soaring vaulted ceiling make this the kind of kitchen that refuses to be merely a place where dinner gets made. This is command central. Saturday pancakes. Tuesday homework. Friends leaning against the counter while you're pretending the recipe required an entire bottle of wine. Doors lead straight outside to the deck, because naturally this adventure has an outdoor chapter too. But WAIT. Before we go outside, wander upstairs, where the bedrooms give everyone room to retreat, but the primary is the delightful plot twist: LOOK AT THE SIZE OF THAT THING. Vaulted ceilings, a true treehouse feel, tons of floor space and room for an actual sitting area mean you can create a genuine grown-up escape instead of squeezing around a bed and calling it a suite. Head downstairs...welcome to your own gloriously retro, knotty-pine-clad neighborhood pub without the neighborhood. Belly up to the built-in bar, throw darts, cue up the game, break out the cards, invite everybody over and enjoy the distinct pleasure of knowing nobody has to call an Uber home. Movie cave? Game room? Bills Mafia headquarters? Speakeasy? Questionable karaoke lounge? Choose your adventure. This basement is ready for all of it. And THEN-we reach the backyard. Open those doors. Survey your kingdom. Because tucked behind this unassuming Sauquoit home is your very own HEATED IN-GROUND POOL. Suddenly summer has a completely different itinerary. Morning coffee on the deck. Pool by noon. Burgers on the grill at five. Friends wandering over at six. Music on. Kids-or fully grown adults behaving exactly like kids-launching themselves into the water. Dinner happens outside. The sun goes down. Nobody particularly wants to leave. This is the good stuff. The fenced backyard creates your own little outdoor world, with the elevated deck overlooking the pool and patio below and multiple spaces to gather, grill, lounge and play. And when Central New York inevitably reminds you that summer isn't permanent, you've still got that finished basement waiting downstairs and all that warm, comfortable living space upstairs. That's what makes 5 Gridley Boulevard so much fun: it isn't trying to be precious. It's trying to be lived in.It's nearly 2,100 square feet of "come on over." Four bedrooms worth of "stay awhile." A big kitchen built for gathering, a basement built for mischief, a deck built for grilling and a pool built for making absolutely sure nobody is bored from Memorial Day through Labor Day. Add central air, an attached garage, public utilities and Sauquoit Valley schools, and underneath all that personality is a wonderfully practical home too. So here's your choice: Option A: Keep scrolling through perfectly beige houses and promise yourself you'll have more fun someday. Option B: Buy the house with the pool, the bar, the giant kitchen, the big ol' primary bedroom and the backyard that's already waiting for the party. We know which adventure we'd choose. Welcome to 5 Gridley Boulevard. Life's about to get a whole lot more interesting.
Under contract
$329,900
5 Gridley Blvd, Sauquoit, NY 13456
4beds
2,450sqft
Single Family Residence
Built in 1920
-- sqft lot
$329,700 Zestimate®
$135/sqft
$-- HOA
What's special
Heated in-ground poolCovered porchFinished basementAttached garageStainless appliancesWarm cabinetryQuartz countertops
- 37 days
- 186
- 3
Likely to sell faster than
Zillow last checked:
Listing updated:
Listed by:
THE BOUTIQUE REAL ESTATE SHOPPE 315-717-4058,
Nathaniel Crossett 315-717-4058
Source: NY State MLS,MLS#: 12014451
Facts & features
Interior
Bedrooms & bathrooms
- Bedrooms: 4
- Bathrooms: 2
- Full bathrooms: 1
- 1/2 bathrooms: 1
Rooms
- Room types: Breakfast Room, Dining Room, Family Room, Kitchen, Laundry Room, Living Room, Master Bedroom, Walk-in Closet
Kitchen
- Features: Open, Granite Counters
Heating
- Gas, Forced Air, Zoned
Cooling
- Central, Zoned
Appliances
- Included: Dishwasher, Refrigerator, Oven
Features
- Flooring: Hardwood
- Basement: Full,Finished
- Has fireplace: No
Interior area
- Total structure area: 2,450
- Total interior livable area: 2,450 sqft
- Finished area above ground: 2,050
Property
Parking
- Total spaces: 2
- Parking features: Attached
- Garage spaces: 2
Features
- Stories: 3
- Patio & porch: Covered Porch, Deck
- Pool features: Heated, In Ground
- Fencing: Fenced
- Has view: Yes
- View description: Street
- Frontage length: 0
Lot
- Features: Pool
Details
- Parcel number: 305089368.0180003004.000
- Lease amount: $0
Construction
Type & style
- Home type: SingleFamily
- Property subtype: Single Family Residence
Materials
- Frame, Vinyl Siding
- Roof: Asphalt
Condition
- New construction: No
- Year built: 1920
- Major remodel year: 2001
Utilities & green energy
- Electric: Amps(150)
- Sewer: Municipal
- Water: Municipal
Community & HOA
HOA
- Has HOA: No
Location
- Region: Sauquoit
Financial & listing details
- Price per square foot: $135/sqft
- Tax assessed value: $249,636
- Annual tax amount: $5,386
- Date on market: 10/5/2026
- Date available: 09/30/2026
Estimated market value
$329,700
$313,000 - $346,000
$2,558/mo
Price history
| Date | Event | Price |
|---|---|---|
| 10/13/2026 | Contingent | $329,900$135/sqft |
Source: NY State MLS #12014451 Report a problem | ||
| 10/5/2026 | Listed for sale | $329,900+40.4%$135/sqft |
Source: NY State MLS #12014451 Report a problem | ||
| 5/10/2022 | Listing removed | -- |
Source: Owner Report a problem | ||
| 2/9/2022 | Pending sale | $234,999$96/sqft |
Source: Owner Report a problem | ||
| 12/7/2021 | Listed for sale | $234,999+50.6%$96/sqft |
Source: Owner Report a problem | ||
| 6/19/2015 | Sold | $156,000-2.4%$64/sqft |
Source:  NYSAMLSs #1500790 Report a problem | ||
| 4/12/2015 | Price change | $159,900-1.6%$65/sqft |
Source: New Hartford/Utica - WEICHERT, REALTORS - Campion Weeks #1500790 Report a problem | ||
| 3/10/2015 | Listed for sale | $162,500$66/sqft |
Source: Weichert, Realtors Campion-Weeks #1500790 Report a problem | ||
Public tax history
| Year | Property taxes | Tax assessment |
|---|---|---|
| 2025 | -- | $137,300 |
| 2024 | -- | $137,300 |
| 2023 | -- | $137,300 |
| 2022 | -- | $137,300 |
| 2021 | -- | $137,300 |
| 2020 | -- | $137,300 |
| 2019 | -- | $137,300 |
| 2018 | -- | $137,300 |
| 2017 | $4,831 | $137,300 |
| 2016 | -- | $137,300 |
| 2015 | -- | $137,300 |
| 2014 | -- | $137,300 |
| 2013 | -- | $137,300 |
| 2012 | -- | $137,300 |
| 2011 | -- | $137,300 +19% |
| 2010 | -- | $115,400 |
| 2009 | -- | $115,400 |
| 2008 | -- | $115,400 |
| 2007 | -- | $115,400 |
| 2006 | -- | $115,400 |
| 2005 | -- | $115,400 +71% |
| 2004 | -- | $67,500 |
| 2003 | -- | $67,500 |
| 2002 | -- | $67,500 |
| 2001 | -- | $67,500 |
| 2000 | -- | $67,500 |
Find assessor info on the county website
Monthly payment
Climate risks
Neighborhood: 13456
Nearby schools
Schools provided by the listing agent
- District: 000000
Source: NY State MLS. This data may not be complete. We recommend contacting the local school district to confirm school assignments for this home.


Similar homes
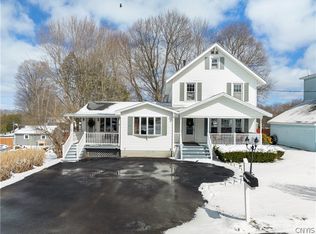
- $309,9003 bd3 ba1.4k sqft6 Crest Dr, Sauquoit, NY 13456For Sale
 MLS ID #12054578, Nathaniel Crossett, Listing by: THE BOUTIQUE REAL ESTATE SHOPPE. NY State MLS
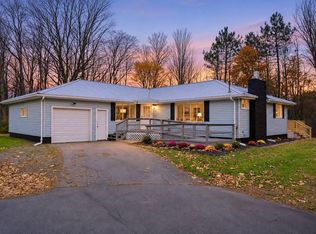
- $344,9003 bd2 ba1.5k sqft9585 Roberts Rd, Sauquoit, NY 13456For Sale

 MLS ID #S1698773, Nicole Bartolomie-Nucci, Listing by: Hunt Real Estate Era Cl. NYSAMLSs
- $325,0005 bd3 ba2.8k sqft1640 State Route 12, Waterville, NY 13480For Sale
 MLS ID #R1696472, Windi Rifanburg, Listing by: Keller Williams Upstate NY Properties. NYSAMLSs
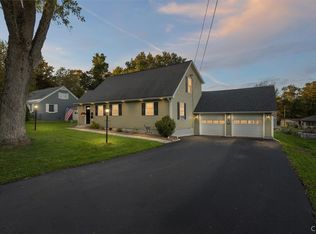
- $335,9004 bd2 ba2.4k sqft46 Beechwood Rd, New Hartford, NY 13413For Sale
 MLS ID #S1720239, Melissa A. Paquette, Listing by: Coldwell Banker Prime Properties. NYSAMLSs
- $315,0004 bd3 ba2.2k sqft1729 Sherman Dr, Utica, NY 13501For SaleMLS ID #S1691215, Paul F. Sacco, Listing by: Acropolis Realty Group LLC. NYSAMLSs
- $289,9004 bd2 ba2.1k sqft1819 Holland Ave, Utica, NY 13501For SaleMLS ID #S1723466, Britney Hartness, Listing by: The Beach Real Estate Team. NYSAMLSs
- $324,5004 bd3 ba2k sqft6447 Glass Factory Rd, Marcy, NY 13403For SaleMLS ID #S1699554, Diana P. Raymond, Listing by: Coldwell Banker Prime Properties. NYSAMLSs
- $349,9004 bd3 ba1.9k sqft5779 Linda Dr, Marcy, NY 13403For SaleMLS ID #S1727208, Lori DiNardo-Emmerich, Listing by: Coldwell Banker Faith Properties. NYSAMLSs
- $339,9005 bd2 ba1.8k sqft4362 Middle Settlement Rd, New Hartford, NY 13413For SaleMLS ID #S1721144, Elizabeth M Miller, Listing by: Gentry Realty. NYSAMLSs
- $349,9004 bd3 ba2.4k sqft7291 W South St, Westmoreland, NY 13490For SaleMLS ID #S1685828, John C. Brown, Listing by: Coldwell Banker Faith Properties. NYSAMLSs
- $339,0006 bd3 ba2.3k sqft2645 Dunham Rd, Utica, NY 13501For SaleMLS ID #S1705251, Paul F. Sacco, Listing by: Acropolis Realty Group LLC. NYSAMLSs
- $360,0003 bd3 ba2.7k sqft2209 Gridley Paige Rd, Deansboro, NY 13328For SaleMLS ID #S1696246, Joseph A. McHarris, Listing by: Coldwell Banker Sexton Real Estate. NYSAMLSs
- $369,0004 bd2 ba2k sqft9455 Main St, Holland Patent, NY 13354For SaleMLS ID #S1719990, Paul F. Sacco, Listing by: Acropolis Realty Group LLC. NYSAMLSs
- $279,9003 bd2 ba1.2k sqft46 Young Ave, New York Mills, NY 13417For SaleMLS ID #S1728386, Mark Butler, Listing by: Coldwell Banker Faith Properties. NYSAMLSs
- $379,9004 bd3 ba3.3k sqft7874 Brimfield St, Clinton, NY 13323For SaleMLS ID #S1725046, Kristopher P. Joseph, Listing by: Hunt Real Estate ERA. NYSAMLSs
- $360,0004 bd3 ba2.2k sqft49 Utica St, Clinton, NY 13323For SaleMLS ID #S1685805, Barbara Owens, Listing by: Hunt Real Estate Era Cl. NYSAMLSs
- $282,0003 bd2 ba2.1k sqft832 Herkimer Rd, Utica, NY 13502For SaleMLS ID #S1727365, Amanda Reinfelds, Listing by: Coldwell Banker Faith Properties R. NYSAMLSs
- $289,9004 bd2 ba1.9k sqft307 Lomond Pl, Utica, NY 13502For SaleMLS ID #S1710486, Andrew Sullivan, Listing by: River Hills Properties LLC Barn. NYSAMLSs
- $349,9994 bd2 ba1.8k sqft1234 Greenview Dr, Utica, NY 13501For SaleMLS ID #S1694811, Alen Zekic, Listing by: Assist2Sell Buyers & Sellers 1st Choice. NYSAMLSs
- $299,0003 bd2 ba1.6k sqft289 Babcock Hill Rd, West Winfield, NY 13491For SaleMLS ID #S1712036, Rebecca Smith, Listing by: Accent Brokerage, Inc.. NYSAMLSs
