Welcome to a home that looks like it came straight from the Parade of Homes! Beautifully remodeled from top to bottom, this show-stopping residence blends modern luxury with exceptional comfort. Soaring ceiling heights and gleaming hardwood floors set the stage for an impressive open-concept floor plan, highlighted by a stunning gourmet kitchen featuring a massive quartz island, walk-in pantry, and plenty of space for entertaining.
The beautifully finished walk-out lower level expands the living space with a large family room, two additional bedrooms, a full bath, laundry area, and generous storage room. Updated HVAC provides year-round comfort, while a full surround-sound system throughout the home takes entertaining to another level.
Step outside to a large, private yard offering plenty of room to relax, entertain, and enjoy the outdoors. Stylish, spacious, and thoughtfully remodeled—this is the kind of home you have to see in person to truly appreciate. Take a look today—you won't be disappointed!
Active
$469,000
7829 Humphrey Rd, Oriskany, NY 13424
3beds
1,884sqft
Single Family Residence
Built in 1963
0.94 Acres Lot
$-- Zestimate®
$249/sqft
$-- HOA
What's special
Large private yardMassive quartz islandTwo additional bedroomsLaundry areaImpressive open-concept floor planWalk-in pantryGenerous storage room
- 5 days
- 1,525
- 57
Zillow last checked:
Listing updated:
Listed by:
Acropolis Realty Group LLC 315-396-0493,
Paul F. Sacco 315-525-1377
Source: NYSAMLSs,MLS#: S1712470 Originating MLS: Mohawk Valley
Originating MLS: Mohawk ValleyFacts & features
Interior
Bedrooms & bathrooms
- Bedrooms: 3
- Bathrooms: 3
- Full bathrooms: 3
- Main level bathrooms: 2
- Main level bedrooms: 3
Bedroom 1
- Level: First
Bedroom 2
- Level: First
Bedroom 3
- Level: First
Dining room
- Level: First
Family room
- Level: First
Foyer
- Level: First
Great room
- Level: First
Kitchen
- Level: First
Laundry
- Level: Basement
Heating
- Propane
Cooling
- Central Air
Appliances
- Included: Double Oven, Dishwasher, Exhaust Fan, Gas Cooktop, Disposal, Microwave, Propane Water Heater, Refrigerator, Range Hood, Wine Cooler
- Laundry: In Basement
Features
- Breakfast Bar, Ceiling Fan(s), Cathedral Ceiling(s), Dining Area, Entrance Foyer, Separate/Formal Living Room, Great Room, Hot Tub/Spa, Kitchen/Family Room Combo, Living/Dining Room, Pantry, Storage, Solid Surface Counters, Skylights, Main Level Primary, Primary Suite
- Flooring: Hardwood, Luxury Vinyl, Varies
- Windows: Skylight(s)
- Basement: Full,Finished
- Number of fireplaces: 2
Interior area
- Total structure area: 1,884
- Total interior livable area: 1,884 sqft
- Finished area below ground: 300
Video & virtual tour
Property
Parking
- Total spaces: 2
- Parking features: Attached, Underground, Garage, Heated Garage, Storage, Workshop in Garage, Garage Door Opener
- Attached garage spaces: 2
Features
- Levels: One
- Stories: 1
- Patio & porch: Balcony, Covered, Open, Patio, Porch
- Exterior features: Blacktop Driveway, Balcony, Patio
- Has spa: Yes
- Spa features: Hot Tub
Lot
- Size: 0.94 Acres
- Dimensions: 126 x 325
- Features: Agricultural, Rectangular, Rectangular Lot
Details
- Additional structures: Shed(s), Storage
- Parcel number: 30708930300000020090000000
- Special conditions: Standard
Construction
Type & style
- Home type: SingleFamily
- Architectural style: Contemporary,Ranch
- Property subtype: Single Family Residence
Materials
- Spray Foam Insulation, Vinyl Siding
- Foundation: Block
Condition
- Resale
- Year built: 1963
Utilities & green energy
- Sewer: Septic Tank
- Water: Well
- Utilities for property: Cable Available, High Speed Internet Available
Community & HOA
Location
- Region: Oriskany
Financial & listing details
- Price per square foot: $249/sqft
- Tax assessed value: $100,100
- Annual tax amount: $5,398
- Date on market: 9/8/2026
- Listing terms: Cash,Conventional,FHA,VA Loan
Estimated market value
Not available
Estimated sales range
Not available
Not available
Price history
| Date | Event | Price |
|---|---|---|
| 9/8/2026 | Listed for sale | $469,000$249/sqft |
Source:  NYSAMLSs #S1712470 Report a problem NYSAMLSs #S1712470 Report a problem | ||
Public tax history
Tax history is unavailable.
Monthly payment
Climate risks
Neighborhood: 13424
Nearby schools
Schools provided by the listing agent
- District: Westmoreland
Source: NYSAMLSs. This data may not be complete. We recommend contacting the local school district to confirm school assignments for this home.
Similar homes
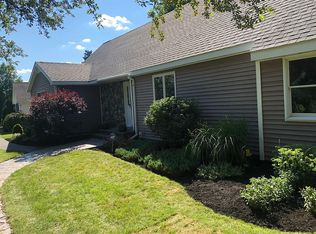
- $449,9004 bd3 ba1.6k sqft28 Chestnut St, Clinton, NY 13323For Sale
 MLS ID #S1711969, Alen Zekic, Listing by: Assist2Sell Buyers & Sellers 1st Choice. NYSAMLSs
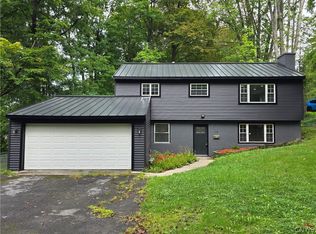
 - $479,9003 bd3 ba2.5k sqft129 Utica Rd, Clinton, NY 13323For Sale
 MLS ID #S1682063, Angelo Gaetano, Listing by: Pondras Homes & Hearth Realty LLC. NYSAMLSs
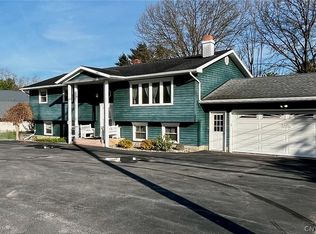
 - $438,0004 bd3 ba2.3k sqft5 Symphony Pl, Whitesboro, NY 13492For Sale
 MLS ID #S1685639, Mikhail Polkhovskiy, Listing by: Home Pro Realty. NYSAMLSs
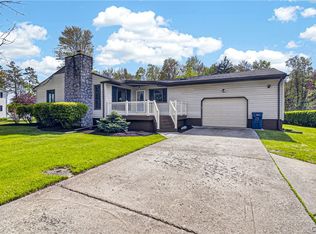
 - $415,0003 bd2 ba2.1k sqft7 Homestead Rd W, Clinton, NY 13323For Sale
 MLS ID #S1680517, Rosemary Talarico, Listing by: Pavia Real Estate Residential. NYSAMLSs
 - $299,9003 bd1 ba1.4k sqft7740 Sunset Dr, Rome, NY 13440For SaleMLS ID #S1711903, Amanda Luley, Listing by: Hunt Real Estate ERA. NYSAMLSs
- $299,9004 bd2 ba1.5k sqft103 Monroe St, Oriskany, NY 13424For SaleMLS ID #S1666774, Christine S. Ossont, Listing by: Coldwell Banker Faith Properties. NYSAMLSs
- $379,9004 bd3 ba2k sqft75 Indian Mound Dr, Whitesboro, NY 13492For SaleMLS ID #S1709363, John Sageer, Listing by: River Hills Properties LLC Barn. NYSAMLSs
- $419,9004 bd3 ba2.7k sqft4211 Bristol Rd, Clinton, NY 13323For SaleMLS ID #S1697401, Barbara Owens, Listing by: Hunt Real Estate Era Cl. NYSAMLSs
- $449,9004 bd2 ba2.5k sqft5949 Springhouse Rd, Rome, NY 13440For SaleMLS ID #S1690908, Louis DeMichele Jr., Listing by: eXp Realty. NYSAMLSs
- $449,0003 bd3 ba1.9k sqft34 Williams St, Clinton, NY 13323For SaleMLS ID #S1696262, Mary B. Combs, Listing by: Coldwell Banker Sexton Real Estate. NYSAMLSs
- $345,0003 bd2 ba1.7k sqft22 Lyndon Rd, Whitesboro, NY 13492For SaleMLS ID #S1711092, Tara VanCauwenberge, Listing by: Coldwell Banker Faith Properties. NYSAMLSs
- $350,0004 bd3 ba2.1k sqft12 Gilbert Rd, Whitesboro, NY 13492For SaleMLS ID #S1704258, John C. Brown, Listing by: Coldwell Banker Faith Properties. NYSAMLSs
- $262,0004 bd3 ba1.8k sqft155 Ridge Rd, Utica, NY 13501For SaleMLS ID #S1713711, John C. Brown, Listing by: Coldwell Banker Faith Properties. NYSAMLSs
- $429,9004 bd3 ba2k sqft1 Butternut Rd, New Hartford, NY 13413For SaleMLS ID #S1700016, Jodie M. DeCosty, Listing by: Coldwell Banker Prime Properties. NYSAMLSs
- $349,9004 bd3 ba1.7k sqft1103 Seneca St, Rome, NY 13440For SaleMLS ID #S1712317, Michael J Miner, Listing by: Miner Realty & Prop Management. NYSAMLSs
- $569,9003 bd4 ba1.8k sqft34 Fawncrest Blvd, New Hartford, NY 13413For SaleMLS ID #S1702695, Deborah S. Hapanowicz, Listing by: Coldwell Banker Faith Properties. NYSAMLSs
- $319,9003 bd2 ba1.2k sqft8323 Westmoreland Rd, Whitesboro, NY 13492For SaleMLS ID #S1706923, Dana Chirillo, Listing by: River Hills Properties LLC Rome. NYSAMLSs
- $359,9003 bd2 ba1.8k sqft6905 Fairway Dr, Westmoreland, NY 13490For SaleMLS ID #S1699747, Valerie Ray, Listing by: Skinner & Assoc. Realty LLC. NYSAMLSs
- $329,9003 bd3 ba1.6k sqft13 Glendale Ave, Whitesboro, NY 13492For SaleMLS ID #S1708449, Lisa Anken, Listing by: Lawless Real Estate. NYSAMLSs
