Welcome to 149 Eastwood Avenue, a beautifully maintained bungalow home nestled in one of South Utica's most desirable neighborhoods. Offering the ease of one-level living, this spacious 3-bedroom, 2-bath residence combines comfort, convenience, and thoughtful updates throughout.
Step inside to discover a beautifully renovated kitchen with new GE appliances, tiled backsplash, and new concrete countertops. The inviting floor plan features a generous living area, an eat-in kitchen, first floor laundry, and a completely remodeled bathroom providing both functionality and everyday comfort. Central air conditioning ensures year-round comfort, while a newer roof adds peace of mind. Spray foam insulation has recently been added to maximize energy efficiency.
Outside, enjoy a fully fenced private backyard—perfect for relaxing, entertaining, gardening, or pets. A new shed provides optimal storage. An attached one-car garage and low-maintenance exterior complete the package.
Conveniently located near schools, parks, shopping, restaurants, and major roadways, this South Utica gem offers the perfect blend of quiet neighborhood living and easy access to everyday amenities. Whether you're looking to downsize, purchase your first home, or simply enjoy the convenience of single-level living, 149 Eastwood Avenue is ready to welcome you home.
Pending
$289,900
149 Eastwood Ave, Utica, NY 13501
3beds
1,650sqft
Single Family Residence
Built in 1956
8,276 Square Feet Lot
$-- Zestimate®
$176/sqft
$-- HOA
What's special
Fully fenced private backyardBeautifully renovated kitchenNewer roofNew ge appliancesOne-level livingCentral air conditioningLow-maintenance exterior
- 34 days |
- 364 |
- 2 |
Zillow last checked:
Listing updated:
Listed by:
Joe DiMaggio Real Estate 315-796-4797,
Joseph P. DiMaggio Jr. 315-527-2521
Source: NYSAMLSs,MLS#: S1696350 Originating MLS: Mohawk Valley
Originating MLS: Mohawk ValleyFacts & features
Interior
Bedrooms & bathrooms
- Bedrooms: 3
- Bathrooms: 2
- Full bathrooms: 2
- Main level bathrooms: 2
- Main level bedrooms: 3
Heating
- Gas, Forced Air
Cooling
- Central Air
Appliances
- Included: Dryer, Dishwasher, Gas Oven, Gas Range, Gas Water Heater, Microwave, Refrigerator, Washer
- Laundry: Main Level
Features
- Breakfast Bar, Ceiling Fan(s), Solid Surface Counters, Bedroom on Main Level, Bath in Primary Bedroom, Main Level Primary
- Flooring: Carpet, Tile, Varies, Vinyl
- Basement: Partially Finished,Sump Pump
- Has fireplace: No
Interior area
- Total structure area: 1,650
- Total interior livable area: 1,650 sqft
Video & virtual tour
Property
Parking
- Total spaces: 1
- Parking features: Attached, Electricity, Garage
- Attached garage spaces: 1
Features
- Levels: One
- Stories: 1
- Patio & porch: Deck
- Exterior features: Blacktop Driveway, Deck, Fully Fenced
- Fencing: Full
Lot
- Size: 8,276 Square Feet
- Dimensions: 50 x 167
- Features: Rectangular, Rectangular Lot, Residential Lot
Details
- Additional structures: Shed(s), Storage
- Parcel number: 301600 329.16627
- Special conditions: Standard
Construction
Type & style
- Home type: SingleFamily
- Architectural style: Bungalow
- Property subtype: Single Family Residence
Materials
- Brick, Spray Foam Insulation, Vinyl Siding, Copper Plumbing, PEX Plumbing
- Foundation: Block
- Roof: Asphalt
Condition
- Resale
- Year built: 1956
Utilities & green energy
- Electric: Circuit Breakers
- Sewer: Connected
- Water: Connected, Public
- Utilities for property: High Speed Internet Available, Sewer Connected, Water Connected
Community & HOA
Location
- Region: Utica
Financial & listing details
- Price per square foot: $176/sqft
- Tax assessed value: $64,700
- Annual tax amount: $4,661
- Date on market: 7/9/2026
- Cumulative days on market: 34 days
- Listing terms: Cash,Conventional,FHA,VA Loan
Estimated market value
Not available
Estimated sales range
Not available
Not available
Price history
| Date | Event | Price |
|---|---|---|
| 7/12/2026 | Pending sale | $289,900$176/sqft |
Source:  NYSAMLSs #S1696350 Report a problem NYSAMLSs #S1696350 Report a problem | ||
| 7/9/2026 | Listed for sale | $289,900+136.3%$176/sqft |
Source: NYSAMLSs #S1696350 Report a problem | ||
| 12/29/2015 | Sold | $122,700+83.1%$74/sqft |
Source: NYSAMLSs #1503817 Report a problem | ||
| 8/26/1998 | Sold | $67,000$41/sqft |
Source: Public Record Report a problem | ||
Public tax history
| Year | Property taxes | Tax assessment |
|---|---|---|
| 2025 | -- | $64,700 |
| 2024 | -- | $64,700 |
| 2023 | -- | $64,700 |
| 2022 | -- | $64,700 |
| 2021 | -- | $64,700 |
| 2020 | -- | $64,700 |
| 2019 | -- | $64,700 |
| 2018 | -- | $64,700 |
| 2017 | $3,543 | $64,700 |
| 2016 | -- | $64,700 |
Find assessor info on the county website
Monthly payment
Climate risks
Neighborhood: 13501
Nearby schools
GreatSchools rating
- 4/10Hugh R Jones Elementary SchoolGrades: K-6Distance: 0.2 mi
- 5/10Senator James H Donovan Middle SchoolGrades: 7-8Distance: 1.9 mi
- 3/10Thomas R Proctor High SchoolGrades: 9-12Distance: 2.7 mi
Schools provided by the listing agent
- District: Utica
Source: NYSAMLSs. This data may not be complete. We recommend contacting the local school district to confirm school assignments for this home.
- $263,6003 bd1 ba1.4k sqft147 Eastwood Ave, Utica, NY 13501Off Market
- $278,9003 bd2 ba1.4k sqft151 Eastwood Ave, Utica, NY 13501Off Market
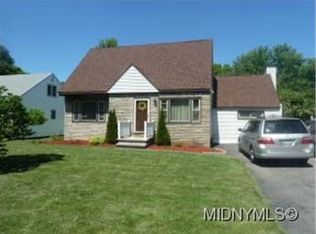
- $290,0003 bd2 ba1.7k sqft145 Eastwood Ave, Utica, NY 13501Sold
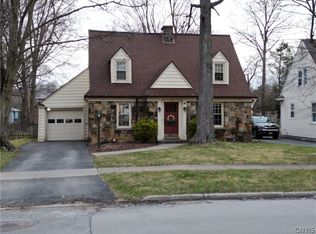
- $294,5004 bd2 ba1.6k sqft153 Eastwood Ave, Utica, NY 13501Off Market
- $253,3003 bd1 ba1.5k sqftDunham Rd, Utica, NY 13501Off Market
- $191,0003 bd2 ba1.4k sqft136 Kensington Dr, Utica, NY 13501Sold
- $247,9003 bd1 ba1.6k sqft138 Kensington Dr, Utica, NY 13501Off Market
- $267,5003 bd1 ba1.7k sqft134 Kensington Dr, Utica, NY 13501Off Market
A local agent can set up tours, give advice and negotiate with sellers.
Similar homes
- $300,0003 bd2 ba1.4k sqft2656 Oneida St, Utica, NY 13501For Sale
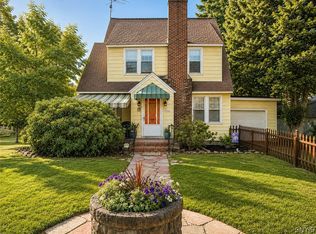
 MLS ID #S1704184, Alicia Collver, Listing by: Coldwell Banker Faith Properties. NYSAMLSs
 - $325,0004 bd2 ba1.8k sqft38 Forest Rd, Utica, NY 13501For Sale
 MLS ID #S1705727, Thalia Cotrich-Brewer, Listing by: Coldwell Banker Sexton Real Estate. NYSAMLSs
 - $285,0003 bd2 ba1.5k sqft25 Bonnie Brae, Utica, NY 13501For Sale
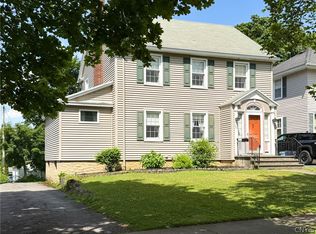 MLS ID #S1696713, John C. Brown, Listing by: Coldwell Banker Faith Properties. NYSAMLSs
 - $285,0003 bd2 ba1.9k sqft76 Ballantyne Brae, Utica, NY 13501For Sale
 MLS ID #S1676767, Brandyn Miller, Listing by: Assist2Sell Buyers & Sellers 1st Choice. NYSAMLSs
 - $319,9004 bd2 ba2.2k sqft12 Windsor Ter, Utica, NY 13501For SaleMLS ID #S1673919, John C. Brown, Listing by: Coldwell Banker Faith Properties. NYSAMLSs
- $270,0003 bd1 ba1.3k sqft929 Armory Dr, Utica, NY 13501For SaleMLS ID #S1693967, Adeline G. VanDyke, Listing by: Pine to Palm Realty Group, LLC. NYSAMLSs
- $349,0005 bd2 ba2.3k sqft2505 Genesee St, Utica, NY 13501For SaleMLS ID #S1672747, Alen Zekic, Listing by: Assist2Sell Buyers & Sellers 1st Choice. NYSAMLSs
- $269,9004 bd3 ba1k sqft1226 Hilton Ave, Utica, NY 13501For SaleMLS ID #S1697716, Alen Zekic, Listing by: Assist2Sell Buyers & Sellers 1st Choice. NYSAMLSs
- $268,5005 bd4 ba1.8k sqft1128 West St, Utica, NY 13501For SaleMLS ID #S1689682, Jonathan Cordero, Listing by: Hunt Real Estate ERA. NYSAMLSs
- $317,0003 bd2 ba1.5k sqft436 Van Dyke Rd, Utica, NY 13502For SaleMLS ID #S1705119, Alen Zekic, Listing by: Assist2Sell Buyers & Sellers 1st Choice. NYSAMLSs
- $255,0004 bd2 ba1.6k sqft1706 Oneida St, Utica, NY 13501For SaleMLS ID #S1686228, Alen Zekic, Listing by: Assist2Sell Buyers & Sellers 1st Choice. NYSAMLSs
- $299,9004 bd2 ba1.5k sqft5646 Trenton Rd, Deerfield, NY 13502For SaleMLS ID #S1701690, Kristopher P. Joseph, Listing by: Hunt Real Estate ERA. NYSAMLSs
- $255,0004 bd2 ba2.4k sqft1119 Jefferson Ave, Utica, NY 13501For SaleMLS ID #S1691047, Alen Zekic, Listing by: Assist2Sell Buyers & Sellers 1st Choice. NYSAMLSs
- $245,0003 bd2 ba1.8k sqft5 Arnold Ave, Utica, NY 13502For SaleMLS ID #S1688280, Joel Ruiz, Listing by: eXp Realty. NYSAMLSs
- $310,0004 bd3 ba1.5k sqft3405 South St, Clinton, NY 13323For SaleMLS ID #S1705867, Joelle Sebastian-Dean, Listing by: Coldwell Banker Faith Properties. NYSAMLSs
- $339,9004 bd3 ba2.4k sqft702 Parkway E, Utica, NY 13501For SaleMLS ID #S1693583, Joelle Sebastian-Dean, Listing by: Coldwell Banker Faith Properties. NYSAMLSs
- $309,9003 bd2 ba1.2k sqft30 Royal Brook Ln, New York Mills, NY 13417For SaleMLS ID #S1702687, Elzbieta Pawlowski, Listing by: Coldwell Banker Faith Properties. NYSAMLSs
- $289,0003 bd1 ba1.4k sqft525 Utica Rd, Utica, NY 13502For SaleMLS ID #S1702482, Lori DiNardo-Emmerich, Listing by: Coldwell Banker Faith Properties. NYSAMLSs
- $245,0004 bd2 ba1.4k sqft2202 Highland Ave, Utica, NY 13502For SaleMLS ID #S1703443, Terrence Jones, Listing by: Coldwell Banker Prime Properties. NYSAMLSs
- $274,9003 bd4 ba1.5k sqft9690 Holman City Rd, Paris, NY 13456For SaleMLS ID #S1699575, Kathleen Beaton, Listing by: Coldwell Banker Prime Properties. NYSAMLSs
