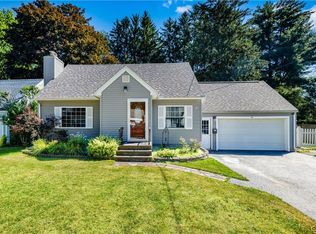
Welcome to this beautiful Colonial with stone exterior in the Herthum Heights neighborhood of Whitesboro. Situated on a corner lot, this classic 3-bedroom, 2.5-bath home blends timeless character with thoughtful modern updates. Inside, you'll find gleaming hardwood floors, generously sized rooms, and plenty of living space flexibility with a living room, family room, and den/office all on the 1st floor . The updated kitchen features a stylish color scheme, quartz countertops, stainless steel appliances, and a bright dining area filled with natural light.
The living areas provide plenty of ambiance with two fireplaces—a cozy wood-burning fireplace for traditional charm and a gas fireplace for effortless warmth and coziness . Upstairs, you'll find three large bedrooms including a primary suite with multiple closets and a gorgeous ensuite bathroom that has 2 sinks, a walk-in shower, and a whirlpool tub.
Additional highlights include a clean, dry basement offering excellent storage potential, an attached garage equipped with an electric vehicle charger, central A/C, gutters, a 6 year young roof, insulated windows, and so much more to love.
Conveniently located near all the amenities of the Whitesboro and New Hartford areas, this classic home offers the perfect combination of character and comfort.
Don't miss your opportunity to own this charming Herthum Heights gem!
Active
Price cut: $25K (7/21)
$399,900
29 Lyndon Rd, Whitesboro, NY 13492
3beds
2,396sqft
Single Family Residence
Built in 1955
0.25 Acres Lot
$389,200 Zestimate®
$167/sqft
$-- HOA
What's special
Gas fireplaceCozy wood-burning fireplaceTwo fireplacesStylish color schemeStone exteriorStainless steel appliancesGorgeous ensuite bathroom
- 33 days |
- 1,351 |
- 50 |
Zillow last checked:
Listing updated:
Listed by:
Coldwell Banker Faith Properties R 315-339-2222,
Amanda Reinfelds 315-404-9154
Source: NYSAMLSs,MLS#: S1697579 Originating MLS: Mohawk Valley
Originating MLS: Mohawk ValleyFacts & features
Interior
Bedrooms & bathrooms
- Bedrooms: 3
- Bathrooms: 3
- Full bathrooms: 2
- 1/2 bathrooms: 1
- Main level bathrooms: 1
Bedroom 1
- Level: Second
Bedroom 2
- Level: Second
Bedroom 3
- Level: Second
Basement
- Level: Basement
Den
- Level: First
Dining room
- Level: First
Family room
- Level: First
Kitchen
- Level: First
Laundry
- Level: First
Living room
- Level: First
Heating
- Gas, Forced Air
Cooling
- Central Air
Appliances
- Included: Dryer, Dishwasher, Gas Water Heater, Microwave, Refrigerator, Washer
- Laundry: Main Level
Features
- Breakfast Bar, Den, Separate/Formal Living Room, Jetted Tub, Solid Surface Counters, Bath in Primary Bedroom
- Flooring: Hardwood, Tile, Varies
- Windows: Thermal Windows
- Basement: Crawl Space,Full
- Number of fireplaces: 2
Interior area
- Total structure area: 2,396
- Total interior livable area: 2,396 sqft
Video & virtual tour
Property
Parking
- Total spaces: 2
- Parking features: Attached, Garage, Driveway, Garage Door Opener
- Attached garage spaces: 2
Features
- Levels: Two
- Stories: 2
- Patio & porch: Deck
- Exterior features: Blacktop Driveway, Deck
Lot
- Size: 0.25 Acres
- Dimensions: 80 x 135
- Features: Corner Lot, Rectangular, Rectangular Lot, Residential Lot
Details
- Additional structures: Shed(s), Storage
- Parcel number: 305.017139
- Special conditions: Standard
Construction
Type & style
- Home type: SingleFamily
- Architectural style: Colonial
- Property subtype: Single Family Residence
Materials
- Stone
- Foundation: Block
- Roof: Asphalt,Shingle
Condition
- Resale
- Year built: 1955
Utilities & green energy
- Electric: Circuit Breakers
- Sewer: Connected
- Water: Connected, Public
- Utilities for property: Electricity Connected, Sewer Connected, Water Connected
Community & HOA
Community
- Security: Radon Mitigation System
- Subdivision: Herthum Heights
Location
- Region: Whitesboro
Financial & listing details
- Price per square foot: $167/sqft
- Tax assessed value: $121,000
- Annual tax amount: $7,068
- Date on market: 7/10/2026
- Listing terms: Cash,Conventional,FHA,VA Loan
Estimated market value
$389,200
$370,000 - $409,000
$2,664/mo
Price history
| Date | Event | Price |
|---|---|---|
| 7/21/2026 | Price change | $399,900-5.9%$167/sqft |
Source:  NYSAMLSs #S1697579 Report a problem NYSAMLSs #S1697579 Report a problem | ||
| 7/10/2026 | Listed for sale | $424,900+45.6%$177/sqft |
Source: NYSAMLSs #S1697579 Report a problem | ||
| 2/1/2021 | Sold | $291,900+0.7%$122/sqft |
Source: NYSAMLSs #S1302394 Report a problem | ||
| 10/23/2020 | Pending sale | $289,900$121/sqft |
Source: Howard Hanna - Utica/New Hartford #S1302394 Report a problem | ||
| 10/20/2020 | Listed for sale | $289,900+81.6%$121/sqft |
Source: HOWARD HANNA CNY INC #S1302394 Report a problem | ||
| 4/23/2020 | Sold | $159,600+7.3%$67/sqft |
Source: NYSAMLSs #S1247872 Report a problem | ||
| 2/24/2020 | Pending sale | $148,700$62/sqft |
Source: SHAMROCK REAL ESTATE INC #S1247872 Report a problem | ||
| 1/24/2020 | Listed for sale | $148,700-7%$62/sqft |
Source: SHAMROCK REAL ESTATE INC #S1247872 Report a problem | ||
| 12/10/2019 | Listing removed | $159,900$67/sqft |
Source: MINER REALTY & PROPERTY MGMT LLC #S1239813 Report a problem | ||
| 11/27/2019 | Pending sale | $159,900$67/sqft |
Source: MINER REALTY & PROPERTY MGMT LLC #S1239813 Report a problem | ||
| 11/25/2019 | Listed for sale | $159,900-19%$67/sqft |
Source: MINER REALTY & PROPERTY MGMT LLC #S1239813 Report a problem | ||
| 5/2/2018 | Listing removed | $197,500$82/sqft |
Source: Howard Hanna - Utica/New Hartford #1704418 Report a problem | ||
| 12/4/2017 | Price change | $197,500-5.9%$82/sqft |
Source: Howard Hanna - Utica/New Hartford #1704418 Report a problem | ||
| 11/8/2017 | Price change | $209,900-2.4%$88/sqft |
Source: Howard Hanna - Utica/New Hartford #1704418 Report a problem | ||
| 10/29/2017 | Price change | $215,000-4.4%$90/sqft |
Source: Howard Hanna - Utica/New Hartford #1704418 Report a problem | ||
| 10/12/2017 | Listed for sale | $225,000+51%$94/sqft |
Source: HOWARD HANNA CNY INC #1704152 Report a problem | ||
| 9/9/2002 | Sold | $149,000$62/sqft |
Source: Public Record Report a problem | ||
Public tax history
| Year | Property taxes | Tax assessment |
|---|---|---|
| 2025 | -- | $121,000 |
| 2024 | -- | $121,000 |
| 2023 | -- | $121,000 |
| 2022 | -- | $121,000 |
| 2021 | -- | $121,000 |
| 2020 | -- | $121,000 |
| 2019 | -- | $121,000 |
| 2018 | -- | $121,000 |
| 2017 | $5,193 | $121,000 |
| 2016 | -- | $121,000 |
| 2015 | -- | $121,000 |
| 2014 | -- | $121,000 |
| 2013 | -- | $121,000 |
| 2012 | -- | $121,000 |
| 2011 | -- | $121,000 |
| 2010 | -- | $121,000 |
| 2009 | -- | $121,000 |
| 2008 | -- | $121,000 |
| 2007 | -- | $121,000 |
| 2006 | -- | $121,000 |
| 2005 | -- | $121,000 |
| 2004 | -- | $121,000 |
| 2003 | -- | $121,000 |
| 2002 | -- | $121,000 |
| 2001 | -- | $121,000 |
| 2000 | -- | $121,000 |
Find assessor info on the county website
Monthly payment
Climate risks
Neighborhood: 13492
Nearby schools
GreatSchools rating
- 9/10Harts Hill SchoolGrades: K-5Distance: 0.7 mi
- 7/10Whitesboro Middle SchoolGrades: 7-8Distance: 0.8 mi
- 8/10Whitesboro High SchoolGrades: 9-12Distance: 2.7 mi
Schools provided by the listing agent
- District: Whitesboro
Source: NYSAMLSs. This data may not be complete. We recommend contacting the local school district to confirm school assignments for this home.
- $330,8004 bd2 ba1.6k sqft25 Lyndon Rd, Whitesboro, NY 13492Off Market
- $328,2003 bd2 ba1.9k sqft7 Crestview Dr, Whitesboro, NY 13492Off Market
- $263,9002 bd1 ba1.6k sqft6 Crestview Dr, Whitesboro, NY 13492Off Market
- $329,7003 bd2 ba1.6k sqft21 Crestview Dr, Whitesboro, NY 13492Off Market
- $326,7003 bd2 ba1.7k sqft30 Lyndon Rd, Whitesboro, NY 13492Off Market
- $302,1005 bd2 ba1.5k sqft21 Lyndon Rd, Whitesboro, NY 13492Off Market
- $315,5004 bd2 ba2k sqft34 Lyndon Rd, Whitesboro, NY 13492Off Market
- $316,3003 bd2 ba1.6k sqft10 Crestview Dr, Whitesboro, NY 13492Off Market
A local agent can set up tours, give advice and negotiate with sellers.
Similar homes
- $399,9004 bd3 ba3.2k sqft76 Herthum Rd, Whitesboro, NY 13492For Sale

 MLS ID #S1692137, Timothy Moyer, Listing by: In House Realty Group. NYSAMLSs
 - $449,0004 bd3 ba2.3k sqft5 Symphony Pl, Whitesboro, NY 13492For Sale
 MLS ID #S1685639, Mikhail Polkhovskiy, Listing by: Home Pro Realty. NYSAMLSs
 - $357,9003 bd2 ba1.4k sqft1 Berra Ln, Whitesboro, NY 13492For Sale
 MLS ID #S1699904, Doreen Engelhart, Listing by: Howard Hanna Cny Inc. NYSAMLSs
 - $300,0003 bd2 ba1.5k sqft6 Highland Dr, Whitesboro, NY 13492For Sale
 MLS ID #S1701576, Thalia Cotrich-Brewer, Listing by: Coldwell Banker Sexton Real Estate. NYSAMLSs
 - $399,9003 bd2 ba1.9k sqft2 Allen Rd, Utica, NY 13501For SaleMLS ID #S1703949, Amanda Reinfelds, Listing by: Coldwell Banker Faith Properties R. NYSAMLSs
- $594,9006 bd5 ba2.8k sqft12 Slaytonbush Rd, Whitesboro, NY 13492For SaleMLS ID #S1704260, Joan D. Abend, Listing by: Berkshire Hathaway Home Services CNY. NYSAMLSs
- $399,0004 bd3 ba2.6k sqft25 Hollister Ave, Utica, NY 13501For SaleMLS ID #S1701489, David L. Brough, Listing by: The Property Shop. NYSAMLSs
- $325,0004 bd2 ba1.8k sqft38 Forest Rd, Utica, NY 13501For SaleMLS ID #S1705727, Thalia Cotrich-Brewer, Listing by: Coldwell Banker Sexton Real Estate. NYSAMLSs
- $394,0004 bd3 ba2.1k sqft1602 Sherman Dr, Utica, NY 13501For SaleMLS ID #S1703270, Michelle L Colosimo, Listing by: Haven Point Realty, LLC. NYSAMLSs
- $249,9004 bd1 ba1.3k sqft1 White St, Whitesboro, NY 13492For SaleMLS ID #S1697437, Kathleen Despins, Listing by: Coldwell Banker Sexton Real Estate. NYSAMLSs
- $399,9004 bd3 ba2.4k sqft7291 W South St, Westmoreland, NY 13490For SaleMLS ID #S1685828, John C. Brown, Listing by: Coldwell Banker Faith Properties. NYSAMLSs
- $324,9004 bd2 ba1.4k sqft9639 Maynard Dr, Marcy, NY 13403For SaleMLS ID #S1705703, Nicholas Mancari, Listing by: Hunt Real Estate ERA. NYSAMLSs
- $415,0003 bd2 ba2.1k sqft7 Homestead Rd W, Clinton, NY 13323For SaleMLS ID #S1680517, Rosemary Talarico, Listing by: Pavia Real Estate Residential. NYSAMLSs
- $419,0004 bd2 ba2.6k sqft78 Taber Rd, New Hartford, NY 13413For SaleMLS ID #S1703888, John C. Brown, Listing by: Coldwell Banker Faith Properties. NYSAMLSs
- $299,9003 bd2 ba1.8k sqft29 Beechwood Rd, New Hartford, NY 13413For SaleMLS ID #S1702336, Barbara Owens, Listing by: Hunt Real Estate Era Cl. NYSAMLSs
- $379,9003 bd2 ba1.3k sqft10019 Church Rd, Marcy, NY 13403For SaleMLS ID #S1701956, John Sageer, Listing by: River Hills Properties LLC Barn. NYSAMLSs
- $425,0005 bd3 ba2.4k sqft8246 Edwards Rd, Rome, NY 13440For SaleMLS ID #S1703698, Katarena Lafave, Listing by: Lawless Real Estate. NYSAMLSs
- $375,0005 bd3 ba1.9k sqft122 Floyd Ave, Deerfield, NY 13502For SaleMLS ID #S1702702, Angelica Bellino, Listing by: Real Broker NY, LLC. NYSAMLSs
- $359,9003 bd2 ba1.5k sqft9585 Roberts Rd, Sauquoit, NY 13456For SaleMLS ID #S1698773, Nicole Bartolomie-Nucci, Listing by: Hunt Real Estate Era Cl. NYSAMLSs
- $210,0004 bd2 ba2k sqft7 West St, Whitesboro, NY 13492For SaleMLS ID #S1677572, William R. Bradley, Listing by: Bradley and Bradley Real Estate. NYSAMLSs
