Completely Updated! Set back on a quiet cul-de-sac, this home sits on one of the largest lots in this highly desirable Southwoods neighborhood! This beautifully updated home is the perfect blend of comfort, privacy, and style! Situated in the heart of New Hartford, this home features modern updates throughout, making it truly move-in ready! From the inviting layout to the peaceful neighborhood setting, every detail makes this home ideal for both everyday living and entertaining. Enjoy the convenience of a prime location paired with the serenity of one of the area's most sought-after neighborhoods. With it's exeptional condition, spacious setting, and tremendous value, this home is ready for its next owner to enjoy! We have an office on the 1st floor that could be used as a 5th bedroom, and there is also a bathroom with a shower on the 1st floor. The current owners have made many updates since purchasing this home in 2023. Updates include: New Kitchen, all new bathrooms (3), flooring, Wallpaper removal, new interior doors, fresh paint, Trex deck off the back of the house, and finished basement. Located within Hughes Elementary School.
Active
Price cut: $24.9K (7/21)
$725,000
8 Silver Birch Ct, New Hartford, NY 13413
4beds
2,940sqft
Single Family Residence
Built in 1986
1.8 Acres Lot
$-- Zestimate®
$247/sqft
$-- HOA
What's special
Finished basementBeautifully updated homeInviting layoutFresh paintPeaceful neighborhood settingQuiet cul-de-sacNew interior doors
- 21 days |
- 1,381 |
- 46 |
Zillow last checked:
Listing updated:
Listed by:
Pavia Real Estate Residential 315-736-1555,
Santina A. Pavia 315-723-2399,
Luke Toukatly 315-525-4784,
Pavia Real Estate Residential
Source: NYSAMLSs,MLS#: S1697038 Originating MLS: Mohawk Valley
Originating MLS: Mohawk ValleyFacts & features
Interior
Bedrooms & bathrooms
- Bedrooms: 4
- Bathrooms: 3
- Full bathrooms: 3
- Main level bathrooms: 1
Bedroom 1
- Level: Second
- Dimensions: 15.00 x 14.00
Bedroom 2
- Level: Second
- Dimensions: 14.00 x 14.00
Bedroom 3
- Level: Second
- Dimensions: 15.00 x 13.00
Bedroom 4
- Level: Second
- Dimensions: 15.00 x 12.00
Den
- Level: First
- Dimensions: 14.00 x 11.00
Dining room
- Level: First
- Dimensions: 14.00 x 14.00
Family room
- Level: First
- Dimensions: 16.00 x 24.00
Kitchen
- Level: First
Living room
- Level: First
- Dimensions: 14.00 x 17.00
Heating
- Gas, Forced Air
Cooling
- Central Air
Appliances
- Included: Convection Oven, Dryer, Dishwasher, Free-Standing Range, Disposal, Gas Water Heater, Microwave, Oven, Refrigerator, Washer
- Laundry: Main Level
Features
- Ceiling Fan(s), Cathedral Ceiling(s), Den, Separate/Formal Dining Room, Eat-in Kitchen, Granite Counters, Great Room, Home Office, Kitchen Island, Pull Down Attic Stairs, Sliding Glass Door(s), Solid Surface Counters, Window Treatments, Bath in Primary Bedroom, Programmable Thermostat
- Flooring: Carpet, Laminate, Luxury Vinyl, Varies
- Doors: Sliding Doors
- Windows: Drapes
- Basement: Finished
- Attic: Pull Down Stairs
- Number of fireplaces: 1
Interior area
- Total structure area: 2,940
- Total interior livable area: 2,940 sqft
Video & virtual tour
Property
Parking
- Total spaces: 2
- Parking features: Attached, Electricity, Garage, Water Available, Garage Door Opener
- Attached garage spaces: 2
Accessibility
- Accessibility features: Low Threshold Shower
Features
- Levels: Two
- Stories: 2
- Patio & porch: Deck
- Exterior features: Blacktop Driveway, Deck, Play Structure, Private Yard, See Remarks
Lot
- Size: 1.8 Acres
- Dimensions: 87 x 420
- Features: Irregular Lot, Residential Lot
Details
- Additional structures: Shed(s), Storage
- Parcel number: 340.001121
- Special conditions: Standard
Construction
Type & style
- Home type: SingleFamily
- Architectural style: Colonial
- Property subtype: Single Family Residence
Materials
- Blown-In Insulation, Wood Siding
- Foundation: Poured
- Roof: Asphalt,Shingle
Condition
- Resale
- Year built: 1986
Utilities & green energy
- Sewer: Connected
- Water: Connected, Public
- Utilities for property: Cable Available, Electricity Connected, High Speed Internet Available, Sewer Connected, Water Connected
Green energy
- Energy efficient items: Appliances
Community & HOA
Community
- Subdivision: South Woods Ph 2
Location
- Region: New Hartford
Financial & listing details
- Price per square foot: $247/sqft
- Tax assessed value: $265,000
- Annual tax amount: $12,781
- Date on market: 7/8/2026
- Cumulative days on market: 22 days
- Listing terms: Cash,Conventional,FHA,VA Loan
Estimated market value
Not available
Estimated sales range
Not available
Not available
Price history
| Date | Event | Price |
|---|---|---|
| 7/21/2026 | Price change | $725,000-3.3%$247/sqft |
Source:  NYSAMLSs #S1697038 Report a problem NYSAMLSs #S1697038 Report a problem | ||
| 7/8/2026 | Listed for sale | $749,900$255/sqft |
Source: NYSAMLSs #S1697038 Report a problem | ||
| 6/22/2026 | Listing removed | $749,900$255/sqft |
Source: NYSAMLSs #S1683877 Report a problem | ||
| 6/4/2026 | Listed for sale | $749,900+42.3%$255/sqft |
Source: NYSAMLSs #S1683877 Report a problem | ||
| 5/15/2023 | Sold | $527,000+7.8%$179/sqft |
Source: NYSAMLSs #S1457695 Report a problem | ||
| 3/15/2023 | Pending sale | $489,000$166/sqft |
Source: NYSAMLSs #S1457695 Report a problem | ||
| 3/13/2023 | Listed for sale | $489,000$166/sqft |
Source: NYSAMLSs #S1457695 Report a problem | ||
Public tax history
| Year | Property taxes | Tax assessment |
|---|---|---|
| 2025 | -- | $265,000 |
| 2024 | -- | $265,000 |
| 2023 | -- | $265,000 |
| 2022 | -- | $265,000 |
| 2021 | -- | $265,000 |
| 2020 | -- | $265,000 |
| 2019 | -- | $265,000 |
| 2018 | -- | $265,000 |
| 2017 | $10,839 | $265,000 |
| 2016 | -- | $265,000 |
| 2015 | -- | $265,000 |
| 2014 | -- | $265,000 |
| 2013 | -- | $265,000 |
| 2012 | -- | $265,000 |
| 2011 | -- | $265,000 |
| 2010 | -- | $265,000 |
| 2009 | -- | $265,000 |
| 2008 | -- | $265,000 |
| 2007 | -- | $265,000 |
| 2006 | -- | $265,000 |
| 2005 | -- | $265,000 |
| 2004 | -- | $265,000 +7.7% |
| 2003 | -- | $246,000 -5% |
| 2002 | -- | $259,000 +20.5% |
| 2001 | -- | $215,000 |
| 2000 | -- | $215,000 |
Find assessor info on the county website
Monthly payment
Climate risks
Neighborhood: 13413
Nearby schools
GreatSchools rating
- 7/10Hughes Elementary SchoolGrades: K-6Distance: 0.8 mi
- 9/10Perry Junior High SchoolGrades: 7-10Distance: 0.9 mi
- 10/10New Hartford Senior High SchoolGrades: 10-12Distance: 2 mi
Schools provided by the listing agent
- Elementary: Hughes Elementary
- Middle: Perry Junior High
- High: New Hartford Senior High
- District: New Hartford
Source: NYSAMLSs. This data may not be complete. We recommend contacting the local school district to confirm school assignments for this home.
- $580,0003 bd4 ba3k sqft10 Silver Birch Ct, New Hartford, NY 13413Sold
- $62,3004 bd3 ba3k sqft6 Silver Birch Ct, New Hartford, NY 13413Off Market

- $299,2003 bd1 ba1.6k sqft115 Sedgewick Park, New Hartford, NY 13413Off Market
- $346,3003 bd2 ba2.6k sqft117 Sedgewick Park, New Hartford, NY 13413Off Market
- $283,5003 bd2 ba1.6k sqft119 Sedgewick Park, New Hartford, NY 13413Off Market
- $588,1004 bd2 ba2.6k sqft4 Silver Birch Ct, New Hartford, NY 13413Off Market
- $379,0002 bd2 ba1.3k sqft113 Sedgewick Park, New Hartford, NY 13413Sold
- $212,0003 bd2 ba1.2k sqft121 Sedgewick Park, New Hartford, NY 13413Sold
A local agent can set up tours, give advice and negotiate with sellers.
Similar homes
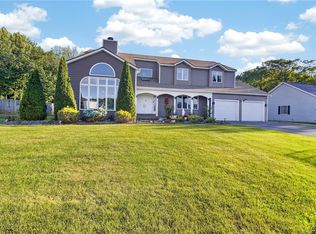
- $715,0004 bd4 ba2.6k sqft32 Morgan Ln, New Hartford, NY 13413For Sale
 MLS ID #S1693641, Adeline G. VanDyke, Listing by: Pine to Palm Realty Group, LLC. NYSAMLSs
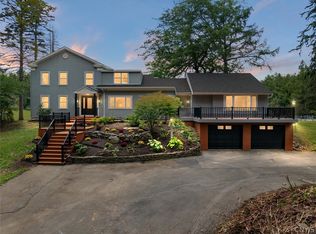
 - $725,0005 bd3 ba3.7k sqft824 Higby Rd, New Hartford, NY 13413For Sale
 MLS ID #S1687046, Michelle Gorea Thompson, Listing by: Coldwell Banker Faith Properties. NYSAMLSs
 - $699,9004 bd4 ba4.2k sqft1715 Sherman Dr, New Hartford, NY 13413For Sale
 MLS ID #S1693933, Santina A. Pavia, Listing by: Pavia Real Estate Residential. NYSAMLSs
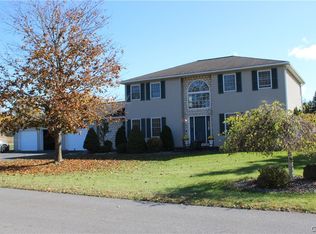
 - $550,0004 bd3 ba2.8k sqft1 Higby Hills Dr, New Hartford, NY 13413For Sale
 MLS ID #S1697892, Paul Miscione, Listing by: Miscione Realty Group LLC. NYSAMLSs
 - $649,9005 bd3 ba2.8k sqft11 Eagle Ridge Dr, New Hartford, NY 13413For SaleMLS ID #S1694889, Dana Chirillo, Listing by: River Hills Properties LLC Rome. NYSAMLSs
- $795,0006 bd4 ba3.5k sqft68 Paris Rd, New Hartford, NY 13413For SaleMLS ID #S1695459, Erica Laquidara, Listing by: Hunt Real Estate ERA. NYSAMLSs
- $739,9005 bd4 ba3.7k sqft7500 Norton Ave, Clinton, NY 13323For SaleMLS ID #S1689086, Mary B. Combs, Listing by: Coldwell Banker Sexton Real Estate. NYSAMLSs
- $725,0004 bd3 ba2.4k sqft120 Coventry Pl, Clinton, NY 13323For SaleMLS ID #S1696494, Katrina Smith, Listing by: Coldwell Banker Faith Properties R. NYSAMLSs
- $749,0004 bd3 ba2.3k sqft3807 State Route 5, Frankfort, NY 13340For SaleMLS ID #S1695280, Valerie A. Duncan, Listing by: Diedrich Associates Valley Realty. NYSAMLSs
- $599,9004 bd3 ba3k sqft10434 Mapledale Rd, Barneveld, NY 13304For SaleMLS ID #S1701067, Lori A. Frieden, Listing by: Coldwell Banker Faith Properties R. NYSAMLSs
- $675,0004 bd4 ba3.9k sqft148 Clinton St, Whitesboro, NY 13492For SaleMLS ID #S1693485, John C. Brown, Listing by: Coldwell Banker Faith Properties. NYSAMLSs
- $549,9007 bd3 ba3.3k sqft243 Main St, New York Mills, NY 13417For SaleMLS ID #S1683015, John C. Brown, Listing by: Coldwell Banker Faith Properties. NYSAMLSs
- $799,9003 bd4 ba3.1k sqft1322 Albany Rd, Clayville, NY 13322For SaleMLS ID #S1683475, John C. Brown, Listing by: Coldwell Banker Faith Properties. NYSAMLSs
- $379,9003 bd3 ba2.3k sqft9864 Morgan Rd, Marcy, NY 13403For SaleMLS ID #S1701855, John Sageer, Listing by: River Hills Properties LLC Barn. NYSAMLSs
- $725,0004 bd3 ba2.4k sqft8483 Edwards Rd, Holland Patent, NY 13354For SaleMLS ID #S1650369, William R. Bradley, Listing by: Bradley and Bradley Real Estate. NYSAMLSs
- $589,9004 bd4 ba2.7k sqft7245 E Carter Rd, Westmoreland, NY 13490For SaleMLS ID #S1685851, John C. Brown, Listing by: Coldwell Banker Faith Properties. NYSAMLSs
- $649,0003 bd3 ba2.1k sqft106 Stonebrooke Dr, Marcy, NY 13403New ConstructionMLS ID #S1692071, Kathleen Hanna, Listing by: Berkshire Hathaway Home Services CNY. NYSAMLSs
- $519,9004 bd3 ba2.5k sqft7101 Ives Rd, Marcy, NY 13403For SaleMLS ID #S1686841, Dana Chirillo, Listing by: River Hills Properties LLC Rome. NYSAMLSs
- $364,9993 bd2 ba2k sqft60 Paris Rd, New Hartford, NY 13413For SaleMLS ID #S1695089, Jennifer Viti, Listing by: The Property Shop. NYSAMLSs
- $639,0005 bd2 ba2.7k sqft9173 Fraser Rd, Holland Patent, NY 13354For SaleMLS ID #S1698323, Lisa Anken, Listing by: Lawless Real Estate. NYSAMLSs
