OPEN HOUSE - Sunday, August 30th - 11:00AM to 12:30PM! Welcome to easy, updated living in this move-in-ready 3-bedroom ranch! This home has seen an impressive list of improvements, blending modern finishes with comfortable one-level living. Recent updates include a fully renovated kitchen, updated flooring, replacement windows, vinyl siding, renovated bathroom, newly paved driveway, updated lighting, split A/C, tankless hot water heater, and more. An additional bonus room adds valuable flexibility and would make a great home office, gaming room, craft space, reading area, or whatever fits your lifestyle. Outside is where this one really stands out. The fully fenced backyard feels like your own private escape, complete with two gazebos and a hot tub…perfect for relaxing, entertaining, summer nights, or weekend hangouts. Located on a dead-end street and packed with updates, this is the kind of home where the big projects have already been handled. Modern, comfortable, and truly turn-key… just move in and enjoy! Give us a holler ASAP!
Under contract
$209,900
204 Lyndale Dr, Rome, NY 13440
3beds
990sqft
Single Family Residence
Built in 1960
6,969 Square Feet Lot
$-- Zestimate®
$212/sqft
$-- HOA
What's special
Fully renovated kitchenRenovated bathroomHot tubTwo gazebosVinyl sidingTankless hot water heaterUpdated flooring
- 35 days
- 289
- 9
Zillow last checked:
Listing updated:
Listed by:
Hunt Real Estate ERA 315-801-9705,
Kristopher P. Joseph 315-725-1023,
Ciro Raspante 315-796-4741,
Hunt Real Estate ERA
Source: NYSAMLSs,MLS#: S1709039 Originating MLS: Mohawk Valley
Originating MLS: Mohawk ValleyFacts & features
Interior
Bedrooms & bathrooms
- Bedrooms: 3
- Bathrooms: 1
- Full bathrooms: 1
- Main level bathrooms: 1
- Main level bedrooms: 3
Heating
- Ductless, Gas, Baseboard, Wall Furnace
Cooling
- Ductless, Wall Unit(s)
Appliances
- Included: Dishwasher, Electric Oven, Electric Range, Gas Water Heater, Refrigerator, Tankless Water Heater
- Laundry: Main Level
Features
- Ceiling Fan(s), Separate/Formal Dining Room, Eat-in Kitchen
- Flooring: Tile, Varies, Vinyl
- Basement: None
- Has fireplace: No
Interior area
- Total structure area: 990
- Total interior livable area: 990 sqft
Video & virtual tour
Property
Parking
- Parking features: No Garage, Driveway
Features
- Levels: One
- Stories: 1
- Exterior features: Blacktop Driveway, Hot Tub/Spa
- Has spa: Yes
Lot
- Size: 6,969 Square Feet
- Dimensions: 70 x 100
- Features: Rectangular, Rectangular Lot, Residential Lot
Details
- Additional structures: Gazebo, Shed(s), Storage
- Parcel number: 30130124300500030110000000
- Special conditions: Standard
Construction
Type & style
- Home type: SingleFamily
- Architectural style: Ranch
- Property subtype: Single Family Residence
Materials
- Vinyl Siding
- Foundation: Other, See Remarks, Slab
- Roof: Shingle
Condition
- Resale
- Year built: 1960
Utilities & green energy
- Sewer: Connected
- Water: Connected, Public
- Utilities for property: Sewer Connected, Water Connected
Community & HOA
Community
- Subdivision: Oakwood Park Sub
Location
- Region: Rome
Financial & listing details
- Price per square foot: $212/sqft
- Tax assessed value: $46,200
- Annual tax amount: $4,432
- Date on market: 8/24/2026
- Cumulative days on market: 35 days
- Listing terms: Cash,Conventional,FHA,VA Loan
Estimated market value
Not available
Estimated sales range
Not available
Not available
Price history
| Date | Event | Price |
|---|---|---|
| 9/8/2026 | Contingent | $209,900$212/sqft |
Source:  NYSAMLSs #S1709039 Report a problem NYSAMLSs #S1709039 Report a problem | ||
| 8/24/2026 | Listed for sale | $209,900+191.5%$212/sqft |
Source: NYSAMLSs #S1709039 Report a problem | ||
| 7/22/2019 | Sold | $72,000-3.9%$73/sqft |
Source: NYSAMLSs #S1187168 Report a problem | ||
| 5/13/2019 | Pending sale | $74,900$76/sqft |
Source: BRANJEN REALTY, LLC #S1187168 Report a problem | ||
| 4/22/2019 | Listed for sale | $74,900+59.5%$76/sqft |
Source: BRANJEN REALTY, LLC #S1187168 Report a problem | ||
| 3/4/2019 | Sold | $46,959-6.1%$47/sqft |
Source: Public Record Report a problem | ||
| 10/21/2005 | Sold | $50,000$51/sqft |
Source: Public Record Report a problem | ||
Public tax history
| Year | Property taxes | Tax assessment |
|---|---|---|
| 2025 | -- | $46,200 |
| 2024 | -- | $46,200 |
| 2023 | -- | $46,200 |
| 2022 | -- | $46,200 |
| 2021 | -- | $46,200 |
| 2020 | -- | $46,200 |
| 2019 | -- | $46,200 |
| 2018 | -- | $46,200 |
| 2017 | $3,665 | $46,200 |
| 2016 | -- | $46,200 |
| 2015 | -- | $46,200 |
| 2014 | -- | $46,200 |
| 2013 | -- | $46,200 |
| 2012 | -- | $46,200 |
| 2011 | -- | $46,200 |
| 2010 | -- | $46,200 |
| 2009 | -- | $46,200 +4.3% |
| 2008 | -- | $44,300 |
| 2007 | -- | $44,300 |
| 2006 | -- | $44,300 |
| 2005 | -- | $44,300 |
| 2004 | -- | $44,300 |
| 2003 | -- | $44,300 |
| 2002 | -- | $44,300 |
| 2001 | -- | $44,300 |
| 2000 | -- | $44,300 |
Find assessor info on the county website
Monthly payment
Climate risks
Neighborhood: 13440
Nearby schools
Schools provided by the listing agent
- District: Rome
Source: NYSAMLSs. This data may not be complete. We recommend contacting the local school district to confirm school assignments for this home.
Similar homes
- $209,9003 bd1 ba1.3k sqft824 Floyd Ave, Rome, NY 13440For Sale
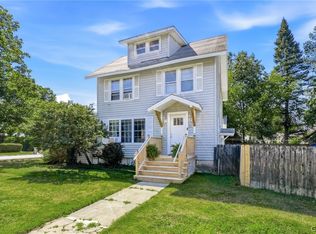
 MLS ID #S1702053, Lori A. Frieden, Listing by: Coldwell Banker Faith Properties R. NYSAMLSs
 - $239,9003 bd2 ba1.3k sqft404 Oakwood St, Rome, NY 13440For Sale
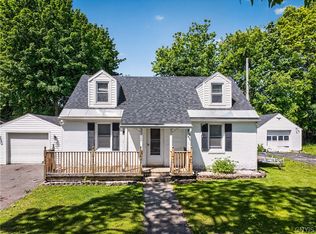 MLS ID #S1715108, Dana Chirillo, Listing by: River Hills Properties LLC Rome. NYSAMLSs
 - $227,0002 bd1 ba986 sqft910 McKinley Ave, Rome, NY 13440For Sale
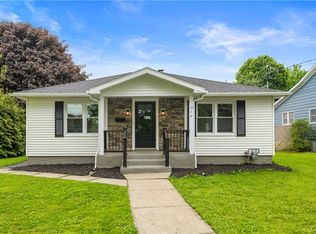 MLS ID #S1700333, Amy G. Mellace, Listing by: Coldwell Banker Prime Properties. NYSAMLSs
 - $220,0003 bd1 ba1.3k sqft113 Riverview Pkwy N, Rome, NY 13440For Sale
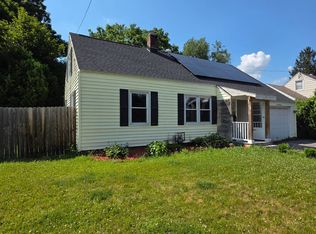 MLS ID #11896289, Nicholas Polce, Listing by: GATEWAY PROPERTIES OF UPSTATE NY INC. NY State MLS
 - $219,9003 bd1 ba1.2k sqft608 Grant Pl, Rome, NY 13440For SaleMLS ID #S1705436, Katie Babcock, Listing by: Keller-Williams Mohawk Valley. NYSAMLSs
- $179,9002 bd1 ba897 sqft508 Clinton St, Rome, NY 13440For SaleMLS ID #S1714154, Dana Chirillo, Listing by: River Hills Properties LLC Rome. NYSAMLSs
- $205,9002 bd1 ba1k sqft8159 Turin Rd, Rome, NY 13440For SaleMLS ID #S1694824, Benjamin K Saenger, Listing by: Miner Realty & Prop Management. NYSAMLSs
- $189,9004 bd1 ba1.2k sqft6714 Rome Westmoreland Rd, Rome, NY 13440For SaleMLS ID #S1688066, Thomas Tarry JR, Listing by: Move Real Estate. NYSAMLSs
- $249,9003 bd1 ba1.3k sqft7873 W Thomas St, Rome, NY 13440For SaleMLS ID #S1701693, Dana Chirillo, Listing by: River Hills Properties LLC Rome. NYSAMLSs
- $235,0003 bd2 ba1.2k sqft8411 Dawn Dr, Rome, NY 13440For SaleMLS ID #S1705496, Victoria Sestito, Listing by: Hunt Real Estate ERA Rome. NYSAMLSs
- $159,0004 bd2 ba1.4k sqft517 Roberts St, Rome, NY 13440For SaleMLS ID #S1714307, Susan Kraft, Listing by: Hunt Real Estate Era Cl. NYSAMLSs
- $269,9003 bd2 ba1.2k sqft6403 Milles Dr, Rome, NY 13440For SaleMLS ID #S1714810, Lori A. Frieden, Listing by: Coldwell Banker Faith Properties R. NYSAMLSs
- $169,0004 bd2 ba1.4k sqft7404 Camroden Rd, Rome, NY 13440For SaleMLS ID #S1700525, Susan Schwartz Alberico, Listing by: Howard Hanna Cny Inc. NYSAMLSs
- $279,9003 bd2 ba1.1k sqft5974 Lorena Rd, Rome, NY 13440For SaleMLS ID #S1713015, Trevor Worden, Listing by: Coldwell Banker Faith Properties. NYSAMLSs
- $177,0002 bd1 ba814 sqft124 Nock St, Rome, NY 13440For SaleMLS ID #S1690612, Raymond Kurtyka, Listing by: Coldwell Banker Prime Prop,Inc. NYSAMLSs
- $129,0003 bd1 ba1.1k sqft402 Riverside Dr, Rome, NY 13440For SaleMLS ID #S1687490, Louis DeMichele Jr., Listing by: eXp Realty. NYSAMLSs
- $279,0003 bd2 ba1.2k sqft8031 New Floyd Rd, Rome, NY 13440For SaleMLS ID #S1705695, Joseph P. DiMaggio, Listing by: Joe DiMaggio Real Estate. NYSAMLSs
- $129,9003 bd1 ba1.2k sqft900 W Bloomfield St, Rome, NY 13440For SaleMLS ID #S1710521, Michael S. Rahn, Listing by: Pondras Homes & Hearth Realty LLC. NYSAMLSs
- $209,9003 bd2 ba1.3k sqft124 Prospect St, Sherrill, NY 13461For SaleMLS ID #S1715052, Michael J Miner, Listing by: Miner Realty & Prop Management. NYSAMLSs
- $249,9004 bd1 ba1.4k sqft5643 Taberg Rd, Rome, NY 13440For SaleMLS ID #S1710265, Joseph C. Pantola Jr., Listing by: Coldwell Banker Faith Properties. NYSAMLSs
