Welcome to your own private retreat! Nestled on a beautifully wooded lot in Frankfort, this spacious 4-bedroom, 2.5-bath split-level home offers 2,378 square feet of comfortable living space designed for both everyday life and effortless entertaining. From the moment you arrive, you'll appreciate the peaceful setting, generous yard, and inviting curb appeal.
Inside, you'll find warm hardwood floors, an open and functional layout, and spacious living areas filled with natural light. The well-appointed kitchen flows seamlessly into the dining and living spaces, making gatherings with family and friends a breeze. The expansive lower-level family room provides the perfect place to relax, host game nights, or create the ultimate recreation space.
Step outside and enjoy everything this property has to offer. The screened-in porch is the perfect spot to sip your morning coffee or unwind on warm summer evenings while overlooking your private backyard oasis. Cool off in the in-ground pool, entertain on sunny afternoons, or simply enjoy the peaceful surroundings. A storage shed provides added space for lawn equipment, pool supplies, or outdoor hobbies.
With four generously sized bedrooms, two full bathrooms, a convenient half bath, ample storage throughout, and an attached garage, this home offers the space and flexibility today's buyers are looking for. Tucked away in a tranquil setting while remaining just minutes from local amenities, schools, shopping, and major roadways, 161 Dutch Hill Road delivers the perfect balance of privacy, comfort, and convenience.
Pending
$338,588
161 Dutch Hill Rd, Frankfort, NY 13340
4beds
2,378sqft
Single Family Residence
Built in 1971
4 Acres Lot
$-- Zestimate®
$142/sqft
$-- HOA
What's special
In-ground poolPrivate backyard oasisGenerous yardStorage shedFour generously sized bedroomsAttached garageBeautifully wooded lot
- 74 days
- 42
- 0
Zillow last checked:
Listing updated:
Listed by:
River Hills Properties LLC Lf 315-508-5268,
Brandon Mosher 315-868-4596
Source: NYSAMLSs,MLS#: S1695670 Originating MLS: Mohawk Valley
Originating MLS: Mohawk ValleyFacts & features
Interior
Bedrooms & bathrooms
- Bedrooms: 4
- Bathrooms: 3
- Full bathrooms: 2
- 1/2 bathrooms: 1
- Main level bathrooms: 1
Heating
- Oil, Forced Air
Appliances
- Included: Dishwasher, Electric Water Heater, Free-Standing Range, Oven, Refrigerator
- Laundry: In Basement
Features
- Eat-in Kitchen, Separate/Formal Living Room
- Flooring: Hardwood, Varies
- Windows: Storm Window(s), Thermal Windows, Wood Frames
- Basement: Full
- Number of fireplaces: 1
Interior area
- Total structure area: 2,378
- Total interior livable area: 2,378 sqft
- Finished area below ground: 988
Video & virtual tour
Property
Parking
- Total spaces: 2
- Parking features: Underground
- Garage spaces: 2
Features
- Levels: One
- Stories: 1
- Patio & porch: Porch, Screened
- Exterior features: Blacktop Driveway, Porch
Lot
- Size: 4 Acres
- Dimensions: 659 x 0
- Features: Irregular Lot, Rural Lot
Details
- Additional structures: Shed(s), Storage
- Parcel number: 21268911100200010350000000
- Special conditions: Standard
Construction
Type & style
- Home type: SingleFamily
- Architectural style: Raised Ranch
- Property subtype: Single Family Residence
Materials
- Vinyl Siding
- Foundation: Stone
- Roof: Asphalt
Condition
- Resale
- Year built: 1971
Utilities & green energy
- Electric: Circuit Breakers
- Sewer: Septic Tank
- Water: Well
Community & HOA
Location
- Region: Frankfort
Financial & listing details
- Price per square foot: $142/sqft
- Tax assessed value: $127,700
- Annual tax amount: $6,339
- Date on market: 7/2/2026
- Cumulative days on market: 75 days
- Listing terms: Cash,Conventional,FHA,USDA Loan
Estimated market value
Not available
Estimated sales range
Not available
Not available
Price history
| Date | Event | Price |
|---|---|---|
| 7/29/2026 | Pending sale | $338,588$142/sqft |
Source:  NYSAMLSs #S1695670 Report a problem NYSAMLSs #S1695670 Report a problem | ||
| 7/3/2026 | Listed for sale | $338,588+104%$142/sqft |
Source: NYSAMLSs #S1695670 Report a problem | ||
| 5/31/2007 | Sold | $166,000$70/sqft |
Source: Public Record Report a problem | ||
Public tax history
| Year | Property taxes | Tax assessment |
|---|---|---|
| 2025 | -- | $127,700 |
| 2024 | -- | $127,700 |
| 2023 | -- | $127,700 |
| 2022 | -- | $127,700 |
| 2021 | -- | $127,700 |
| 2020 | -- | $127,700 |
| 2019 | -- | $127,700 |
| 2018 | -- | $127,700 |
| 2017 | $5,450 | $127,700 |
| 2016 | -- | $127,700 |
| 2015 | -- | $127,700 |
| 2014 | -- | $127,700 |
| 2013 | -- | $127,700 |
| 2012 | -- | $127,700 |
| 2011 | -- | $127,700 |
| 2010 | -- | $127,700 |
| 2009 | -- | $127,700 |
| 2008 | -- | $127,700 |
| 2007 | -- | $127,700 |
| 2006 | -- | $127,700 |
| 2005 | -- | $127,700 |
| 2004 | -- | $127,700 +7.4% |
| 2003 | -- | $118,900 |
| 2002 | -- | $118,900 |
| 2001 | -- | $118,900 |
Find assessor info on the county website
Monthly payment
Climate risks
Neighborhood: 13340
Nearby schools
Schools provided by the listing agent
- District: Frankfort-Schuyler
Source: NYSAMLSs. This data may not be complete. We recommend contacting the local school district to confirm school assignments for this home.
Similar homes
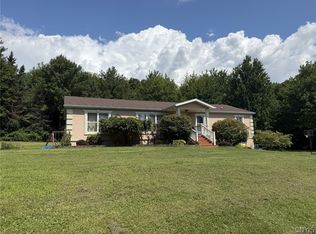
- $275,0003 bd3 ba1.5k sqft787 Dutch Hill Rd, Frankfort, NY 13340For Sale
 MLS ID #S1708004, Rebecca Smith, Listing by: Accent Brokerage, Inc.. NYSAMLSs
 - $349,9004 bd3 ba2k sqft6447 Glass Factory Rd, Marcy, NY 13403For Sale
 MLS ID #S1699554, Diana P. Raymond, Listing by: Coldwell Banker Prime Properties. NYSAMLSs
 - $419,9004 bd3 ba3.2k sqft437 Joslin Hill Rd, Frankfort, NY 13340For Sale
 MLS ID #S1704334, Luke Sterling, Listing by: Hunt Real Estate ERA. NYSAMLSs
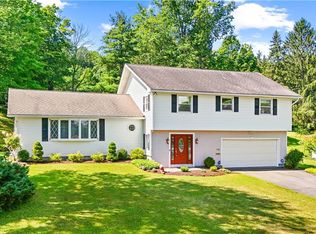
 - $399,9004 bd2 ba2.6k sqft78 Taber Rd, New Hartford, NY 13413For Sale
 MLS ID #S1703888, John C. Brown, Listing by: Coldwell Banker Faith Properties. NYSAMLSs
 - $349,9004 bd3 ba2.4k sqft7291 W South St, Westmoreland, NY 13490For SaleMLS ID #S1685828, John C. Brown, Listing by: Coldwell Banker Faith Properties. NYSAMLSs
- $324,9003 bd3 ba1.5k sqft2091 Graffenburg Rd, Sauquoit, NY 13456For SaleMLS ID #S1711088, Amanda Reinfelds, Listing by: Coldwell Banker Faith Properties R. NYSAMLSs
- $419,9004 bd3 ba2k sqft1177 Steuben Hill Rd, Herkimer, NY 13350For SaleMLS ID #S1697040, Brandon Mosher, Listing by: River Hills Properties LLC Lf. NYSAMLSs
- $345,0005 bd3 ba3.5k sqft7512 East St, Newport, NY 13416For SaleMLS ID #S1707140, Brandon Mosher, Listing by: River Hills Properties LLC Lf. NYSAMLSs
- $350,0004 bd3 ba2.1k sqft12 Gilbert Rd, Whitesboro, NY 13492For SaleMLS ID #S1704258, John C. Brown, Listing by: Coldwell Banker Faith Properties. NYSAMLSs
- $349,0006 bd3 ba2.3k sqft2645 Dunham Rd, Utica, NY 13501For SaleMLS ID #S1705251, Paul F. Sacco, Listing by: Acropolis Realty Group LLC. NYSAMLSs
- $229,9004 bd2 ba1.7k sqft2444 Albany Rd, Frankfort, NY 13340For SaleMLS ID #S1703749, Alen Zekic, Listing by: Assist2Sell Buyers & Sellers 1st Choice. NYSAMLSs
- $355,0004 bd3 ba3.1k sqft936 Ridgewood Rd, Herkimer, NY 13350For SaleMLS ID #S1681923, Timothy Moyer, Listing by: In House Realty Group. NYSAMLSs
- $324,0003 bd2 ba1.7k sqft5 Robin Rd, Utica, NY 13501For SaleMLS ID #S1700824, Paul F. Sacco, Listing by: Acropolis Realty Group LLC. NYSAMLSs
- $289,9004 bd2 ba1.9k sqft307 Lomond Pl, Utica, NY 13502For SaleMLS ID #S1710486, Andrew Sullivan, Listing by: River Hills Properties LLC Barn. NYSAMLSs
- $259,0005 bd2 ba2.3k sqft2240 Welsh Bush Rd, Utica, NY 13501For SaleMLS ID #S1707922, Louis DeMichele Jr., Listing by: eXp Realty. NYSAMLSs
- $249,9004 bd2 ba2k sqft5541 Walker Rd, Deerfield, NY 13502For SaleMLS ID #S1713808, Jonathan Lanahan, Listing by: RE/MAX Solutions. NYSAMLSs
- $305,9003 bd2 ba1.3k sqft1502 Redwood Ave, Utica, NY 13502For SaleMLS ID #S1699788, Alen Zekic, Listing by: Assist2Sell Buyers & Sellers 1st Choice. NYSAMLSs
- $299,0004 bd2 ba1.5k sqft155 Marnie St, Deerfield, NY 13502For SaleMLS ID #S1711744, John C. Brown, Listing by: Coldwell Banker Faith Properties. NYSAMLSs
- $277,9904 bd2 ba2.2k sqft1516 Mohawk St, Utica, NY 13501For SaleMLS ID #S1699974, JoAnne Suppa, Listing by: River Hills Properties LLC Barn. NYSAMLSs
- $217,0004 bd2 ba1.9k sqft4168 Acme Rd, Frankfort, NY 13340For SaleMLS ID #S1699841, Stacey McAdams, Listing by: River Hills Properties LLC Barn. NYSAMLSs
