Exquisitely reimagined and meticulously renovated, this 2,256-sq ft home in the Village of Newport seamlessly blends historic character with the finest modern amenities. A showcase of superior craftsmanship, the home immediately captivates with its striking curb appeal, highlighted by new siding, doors, vinyl windows, freshly painted scrollwork trim, twin covered porches, new concrete walkways and driveway, and thoughtfully designed landscaping. Premium vinyl flooring extends throughout the home, while radiant heated floors enhance the mudroom, laundry room, and luxurious main-level bath. The spa-inspired bathroom offers a custom-tiled walk-in shower and generous vanity. At the heart of the home, an expansive open-concept living area is anchored by a beautifully appointed chef’s kitchen featuring soft-close cabinetry, crown molding, butcher block countertops, under-cabinet lighting, a farmhouse sink, an oversized island with seating, and a suite of brand-new appliances. Fresh drywall, recessed Halo lighting, custom trim work, and sophisticated Benjamin Moore finishes lend a refined and cohesive aesthetic throughout. Modern connectivity has been thoughtfully incorporated with Ethernet wiring in the living room and second floors and fiber availability at the curb, making the home exceptionally well-suited for remote work and contemporary living. A magnificent original 1890 mahogany staircase serves as a stunning architectural centerpiece, leading to two spacious and bright bedrooms and a second full bath. The private third-floor suite offers a peaceful sanctuary. Equally impressive are the home's extensive infrastructure upgrades, including 200-amp electrical service, R21 insulation, hardwired smoke detectors, updated roofing, a recently serviced 1,000-gallon septic system, and a state-of-the-art NTI high-efficiency condensing boiler with on-demand hot water and four-zone heating for exceptional comfort and energy efficiency. Ideally situated in the West Canada Valley, moments from local shops, restaurants, and just 25 minutes to Utica, this remarkable property offers a rare opportunity to enjoy turnkey luxury in a charming village setting.
Pending
Price cut: $20.9K (7/24)
$329,000
3120 School St, Newport, NY 13416
3beds
2,256sqft
Single Family Residence
Built in 1850
4,199 Square Feet Lot
$-- Zestimate®
$146/sqft
$-- HOA
What's special
Sophisticated benjamin moore finishesTwin covered porchesSpa-inspired bathroomRecessed halo lightingNew sidingCrown moldingGenerous vanity
- 44 days |
- 392 |
- 20 |
Zillow last checked:
Listing updated:
Listed by:
River Hills Properties LLC Newport 315-219-1514,
Kimberly L Defaria 315-219-1514
Source: NYSAMLSs,MLS#: S1690041 Originating MLS: Mohawk Valley
Originating MLS: Mohawk ValleyFacts & features
Interior
Bedrooms & bathrooms
- Bedrooms: 3
- Bathrooms: 2
- Full bathrooms: 2
- Main level bathrooms: 1
Heating
- Propane, Baseboard, Radiant
Appliances
- Included: Dryer, Dishwasher, Exhaust Fan, Gas Oven, Gas Range, Microwave, Propane Water Heater, Refrigerator, Range Hood, Washer
- Laundry: Main Level
Features
- Attic, Separate/Formal Living Room, Kitchen Island, Living/Dining Room
- Flooring: Laminate, Varies
- Basement: Partial
- Has fireplace: No
Interior area
- Total structure area: 2,256
- Total interior livable area: 2,256 sqft
Video & virtual tour
Property
Parking
- Total spaces: 1
- Parking features: Attached, Garage
- Attached garage spaces: 1
Features
- Stories: 3
- Patio & porch: Covered, Porch
- Exterior features: Concrete Driveway, Propane Tank - Leased
Lot
- Size: 4,199 Square Feet
- Dimensions: 40 x 105
- Features: Rectangular, Rectangular Lot, Residential Lot
Details
- Parcel number: 21380309404700020390000000
- Special conditions: Standard
Construction
Type & style
- Home type: SingleFamily
- Architectural style: Two Story
- Property subtype: Single Family Residence
Materials
- Vinyl Siding
- Foundation: Stone, Slab
- Roof: Asphalt
Condition
- Resale
- Year built: 1850
Utilities & green energy
- Electric: Circuit Breakers
- Sewer: Septic Tank
- Water: Connected, Public
- Utilities for property: Cable Available, Electricity Connected, High Speed Internet Available, Water Connected
Community & HOA
Location
- Region: Newport
Financial & listing details
- Price per square foot: $146/sqft
- Tax assessed value: $60,000
- Annual tax amount: $1,914
- Date on market: 6/22/2026
- Cumulative days on market: 44 days
- Listing terms: Cash,Conventional,FHA,VA Loan
Estimated market value
Not available
Estimated sales range
Not available
Not available
Price history
| Date | Event | Price |
|---|---|---|
| 8/4/2026 | Pending sale | $329,000$146/sqft |
Source:  NYSAMLSs #S1690041 Report a problem NYSAMLSs #S1690041 Report a problem | ||
| 7/24/2026 | Price change | $329,000-6%$146/sqft |
Source: NYSAMLSs #S1690041 Report a problem | ||
| 6/22/2026 | Listed for sale | $349,900+366.5%$155/sqft |
Source: NYSAMLSs #S1690041 Report a problem | ||
| 6/11/2024 | Listing removed | -- |
Source: NYSAMLSs #B1530248 Report a problem | ||
| 4/24/2024 | Price change | $75,000-11.8%$33/sqft |
Source: NYSAMLSs #B1530248 Report a problem | ||
| 4/12/2024 | Listed for sale | $85,000+60.4%$38/sqft |
Source: NYSAMLSs #B1530248 Report a problem | ||
| 4/25/2012 | Sold | $53,000$23/sqft |
Source: NYSAMLSs #1200163 Report a problem | ||
Public tax history
| Year | Property taxes | Tax assessment |
|---|---|---|
| 2025 | -- | $60,000 |
| 2024 | -- | $60,000 |
| 2023 | -- | $60,000 |
| 2022 | -- | $60,000 |
| 2021 | -- | $60,000 |
| 2020 | -- | $60,000 |
| 2019 | -- | $60,000 |
| 2018 | -- | $60,000 |
| 2017 | $2,779 | $60,000 |
| 2016 | -- | $60,000 |
| 2015 | -- | $60,000 |
| 2014 | -- | $60,000 |
| 2013 | -- | $60,000 |
| 2012 | -- | $60,000 -18.9% |
| 2011 | -- | $74,000 |
| 2010 | -- | $74,000 |
| 2009 | -- | $74,000 |
| 2008 | -- | $74,000 +142.6% |
| 2007 | -- | $30,500 |
| 2006 | -- | $30,500 |
| 2005 | -- | $30,500 |
| 2004 | -- | $30,500 |
| 2003 | -- | $30,500 |
| 2002 | -- | $30,500 |
| 2001 | -- | $30,500 |
Find assessor info on the county website
Monthly payment
Climate risks
Neighborhood: 13416
Nearby schools
GreatSchools rating
- 4/10West Canada Valley Elementary SchoolGrades: PK-6Distance: 1.8 mi
- 4/10West Canada Valley Junior Senior High SchoolGrades: 7-12Distance: 1.8 mi
Schools provided by the listing agent
- District: West Canada Valley
Source: NYSAMLSs. This data may not be complete. We recommend contacting the local school district to confirm school assignments for this home.
- $176,7002 bd2 ba1.1k sqft3118 School St, Newport, NY 13416Off Market
- $56,140-- bd1 ba900 sqftSchool St, Newport, NY 13416Off Market
- $2,632-- bd-- ba-- sqftSchool St, Newport, NY 13416Off Market
- $131,4004 bd2 ba2.5k sqft3116 School St, Newport, NY 13416Off Market

- $180,5003 bd1 ba1.6k sqft7451 East St, Newport, NY 13416Off Market
- $123,5003 bd2 ba1.3k sqft7450 East St, Newport, NY 13416Off Market
- $82,6324 bd1 ba1.2k sqft3114 School St, Newport, NY 13416Off Market
- $130,8003 bd2 ba1.4k sqft7447 East St, Newport, NY 13416Off Market
A local agent can set up tours, give advice and negotiate with sellers.
Similar homes
- $329,9003 bd3 ba1.8k sqft7488 East St, Newport, NY 13416For Sale
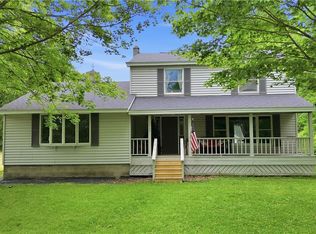
 MLS ID #S1691743, Brandon Mosher, Listing by: River Hills Properties LLC Lf. NYSAMLSs
 - $299,9004 bd2 ba1.7k sqft83 N Main St, Newport, NY 13416For Sale
 MLS ID #S1692453, Kimberly L Defaria, Listing by: River Hills Properties LLC Newport. NYSAMLSs
 - $229,9003 bd3 ba1.8k sqft7315 Route 28, Newport, NY 13416For Sale
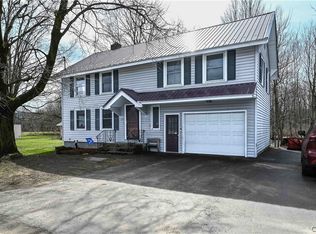 MLS ID #S1671930, John P. McCann, Listing by: Benn Realty-Mohawk Valley Office. NYSAMLSs
 - $450,0004 bd2 ba2.8k sqft908 Newport Gray Rd, Newport, NY 13416For Sale
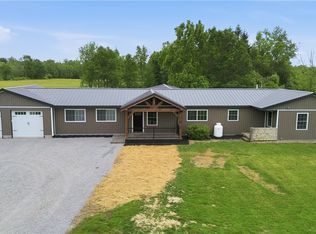 MLS ID #S1694078, Brandon Mosher, Listing by: River Hills Properties LLC Lf. NYSAMLSs
 - $439,9003 bd2 ba1.7k sqft386 Black Creek Rd, Newport, NY 13416For SaleMLS ID #S1698705, Kimberly L Defaria, Listing by: River Hills Properties LLC Newport. NYSAMLSs
- $295,0003 bd2 ba1.3k sqft7212 Fox Rd, Holland Patent, NY 13354For SaleMLS ID #S1703646, Susan W. Bradley, Listing by: Bradley and Bradley Real Estate. NYSAMLSs
- $449,9004 bd3 ba1.4k sqft1702 Dairy Hill Rd, Newport, NY 13416For SaleMLS ID #S1679229, Robin Mongeau, Listing by: River Hills Properties LLC Barn. NYSAMLSs
- $299,9004 bd2 ba1.5k sqft5646 Trenton Rd, Deerfield, NY 13502For SaleMLS ID #S1701690, Kristopher P. Joseph, Listing by: Hunt Real Estate ERA. NYSAMLSs
- $359,9003 bd2 ba1.5k sqft9585 Roberts Rd, Sauquoit, NY 13456For SaleMLS ID #S1698773, Nicole Bartolomie-Nucci, Listing by: Hunt Real Estate Era Cl. NYSAMLSs
- $350,0004 bd3 ba2.1k sqft12 Gilbert Rd, Whitesboro, NY 13492For SaleMLS ID #S1704258, John C. Brown, Listing by: Coldwell Banker Faith Properties. NYSAMLSs
- $329,9003 bd2 ba1.2k sqft30 Royal Brook Ln, New York Mills, NY 13417For SaleMLS ID #S1702687, Elzbieta Pawlowski, Listing by: Coldwell Banker Faith Properties. NYSAMLSs
- $349,9005 bd2 ba2.4k sqft8 Huntington Pl, New Hartford, NY 13413For SaleMLS ID #S1703377, Silva Dare, Listing by: River Hills Properties LLC Barn. NYSAMLSs
- $339,0003 bd2 ba1.7k sqft1184 Higby Rd, Sauquoit, NY 13456For SaleMLS ID #S1687198, Joseph A. McHarris, Listing by: Coldwell Banker Sexton Real Estate. NYSAMLSs
- $389,9003 bd2 ba1.3k sqft10019 Church Rd, Marcy, NY 13403For SaleMLS ID #S1701956, John Sageer, Listing by: River Hills Properties LLC Barn. NYSAMLSs
- $399,0003 bd3 ba1.5k sqft18 Tennyson Rd, New Hartford, NY 13413For SaleMLS ID #S1704276, Santina A. Pavia, Listing by: Pavia Real Estate Residential. NYSAMLSs
- $229,9003 bd3 ba2.1k sqft1129 E German Street Ext, Herkimer, NY 13350For SaleMLS ID #S1703550, Jessica Hartman, Listing by: Accent Brokerage, Inc.. NYSAMLSs
- $399,9003 bd2 ba1.9k sqft2 Allen Rd, Utica, NY 13501For SaleMLS ID #S1703949, Amanda Reinfelds, Listing by: Coldwell Banker Faith Properties R. NYSAMLSs
- $300,0003 bd2 ba1.4k sqft2656 Oneida St, Utica, NY 13501For SaleMLS ID #S1704184, Alicia Collver, Listing by: Coldwell Banker Faith Properties. NYSAMLSs
- $364,9004 bd3 ba2k sqft6447 Glass Factory Rd, Marcy, NY 13403For SaleMLS ID #S1699554, Diana P. Raymond, Listing by: Coldwell Banker Prime Properties. NYSAMLSs
- $299,9005 bd2 ba2.2k sqft16 E Faville Ave, Dolgeville, NY 13329For SaleMLS ID #R1702394, Lisa Tenneson, Listing by: Four Star Realty Group, Inc. NYSAMLSs
