Welcome to 1428 River Road, where country views, privacy, comfortable living, and great spaces for entertaining come together. Situated in the Town of Minden, this inviting 3-bedroom, 2-bath home offers approximately 1,500 square feet of living space with a flexible layout and plenty of room to enjoy inside and out.
Enter through one of the home's standout features, a bright and spacious enclosed front sunroom filled with natural light. With plenty of room for a sitting area, this welcoming space is made for relaxing with your morning coffee, gathering with friends, or entertaining year round.
Continue into the comfortable living room featuring a wood-burning stove, then into the oversized eat-in kitchen with an abundance of cabinetry, generous counter space, and plenty of room for a large dining table. Two bedrooms and a full bath are conveniently located on the main floor, along with first-floor laundry.
Upstairs offers additional privacy with a 3rd bedroom, full bath, and bonus room perfect for a home office, hobby room, dressing area, or additional storage.
Outside is where this property really shines. Enjoy an above-ground pool with deck, and a spacious backyard with sweeping views that seem to stretch for miles. There is plenty of room for gardening, outdoor games, entertaining, or simply sitting back and taking in the peaceful country setting.
A detached 2-car garage, paved driveway, ample off-street parking, and full basement provide plenty of space for vehicles, tools, equipment, and storage. Schedule a private showing and come see what makes 1428 River Road such a special place to call home.
Active
Price cut: $20K (9/2)
$249,900
1428 River Road, Fort Plain, NY 13339
3beds
1,503sqft
Single Family Residence, Residential
Built in 1918
0.65 Acres Lot
$245,500 Zestimate®
$166/sqft
$-- HOA
What's special
Ample off-street parkingFirst-floor laundryGenerous counter spaceAbove-ground pool with deckPaved driveway
- 43 days
- 475
- 27
Zillow last checked:
Listing updated:
Listed by:
Howard Hanna Capital Inc 518-762-8001,
Bradley S Yerdon 518-332-2583
Source: Global MLS,MLS#: 202623706
Facts & features
Interior
Bedrooms & bathrooms
- Bedrooms: 3
- Bathrooms: 2
- Full bathrooms: 2
Bedroom
- Level: First
Bedroom
- Level: First
Bedroom
- Level: Second
Full bathroom
- Level: First
Full bathroom
- Level: Second
Kitchen
- Level: First
Living room
- Level: First
Office
- Level: Second
Sun room
- Level: First
Heating
- Electric, Forced Air, Oil, Wood Stove
Cooling
- Wall Unit(s)
Appliances
- Included: Dishwasher, Microwave, Range, Refrigerator, Washer
- Laundry: Laundry Closet, Main Level
Features
- Walk-In Closet(s), Eat-in Kitchen
- Basement: Full
- Number of fireplaces: 1
- Fireplace features: Wood Burning Stove, Living Room
Interior area
- Total structure area: 1,503
- Total interior livable area: 1,503 sqft
- Finished area above ground: 1,503
- Finished area below ground: 0
Video & virtual tour
Property
Parking
- Total spaces: 6
- Parking features: Off Street, Paved, Detached, Driveway
- Garage spaces: 2
- Has uncovered spaces: Yes
Features
- Patio & porch: Deck, Enclosed, Front Porch, Patio
- Exterior features: Garden
- Pool features: Above Ground
Lot
- Size: 0.65 Acres
Details
- Additional structures: Garage(s)
- Parcel number: 273089 7.212.1
- Special conditions: Standard
Construction
Type & style
- Home type: SingleFamily
- Architectural style: Old Style
- Property subtype: Single Family Residence, Residential
Materials
- Vinyl Siding
- Roof: Metal
Condition
- New construction: No
- Year built: 1918
Utilities & green energy
- Electric: 150 Amp Service, Circuit Breakers
- Sewer: Septic Tank
Community & HOA
HOA
- Has HOA: No
Location
- Region: Fort Plain
Financial & listing details
- Price per square foot: $166/sqft
- Tax assessed value: $125,147
- Annual tax amount: $2,500
- Date on market: 8/11/2026
Estimated market value
$245,500
$233,000 - $258,000
$2,357/mo
Price history
| Date | Event | Price |
|---|---|---|
| 9/2/2026 | Price change | $249,900-7.4%$166/sqft |
Source:  Global MLS #202623706 Report a problem Global MLS #202623706 Report a problem | ||
| 8/11/2026 | Listed for sale | $269,900+486.7%$180/sqft |
Source: Global MLS #202623706 Report a problem | ||
| 10/6/1995 | Sold | $46,000$31/sqft |
Source: Public Record Report a problem | ||
Public tax history
| Year | Property taxes | Tax assessment |
|---|---|---|
| 2025 | -- | $85,100 |
| 2024 | -- | $85,100 |
| 2023 | -- | $85,100 +0.7% |
| 2022 | -- | $84,500 |
| 2021 | -- | $84,500 |
| 2020 | -- | $84,500 |
| 2019 | -- | $84,500 |
| 2018 | -- | $84,500 |
| 2017 | $2,350 | $84,500 |
| 2016 | -- | $84,500 |
| 2015 | -- | $84,500 |
| 2014 | -- | $84,500 |
| 2013 | -- | $84,500 |
| 2012 | -- | $84,500 |
| 2011 | -- | $84,500 |
| 2010 | -- | $84,500 |
| 2009 | -- | $84,500 +44.7% |
| 2008 | -- | $58,400 |
| 2007 | -- | $58,400 |
| 2006 | -- | $58,400 |
| 2005 | -- | $58,400 |
| 2004 | -- | $58,400 |
| 2003 | -- | $58,400 |
| 2002 | -- | $58,400 |
| 2001 | -- | $58,400 |
| 2000 | -- | $58,400 |
Find assessor info on the county website
Monthly payment
Climate risks
Neighborhood: 13339
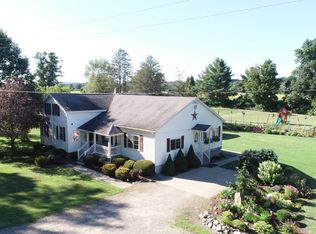
Similar homes
- $239,9004 bd2 ba2k sqft176 Mill Ln, Fort Plain, NY 13339For Sale
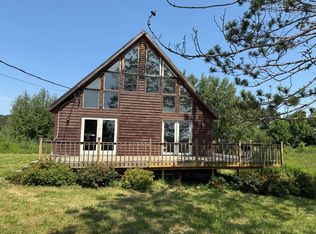 MLS ID #11546073, Richard Euler, Listing by: EULER RICHARD R. NY State MLS
 - $239,9004 bd1 ba1.3k sqft569 New Turnpike Road, Fort Plain, NY 13339Active
 MLS ID #202623024, Bradley S Yerdon, Listing by: Howard Hanna Capital Inc. Global MLS
 - $179,0003 bd1 ba1k sqft8 Spring Street, Fort Plain, NY 13339Active
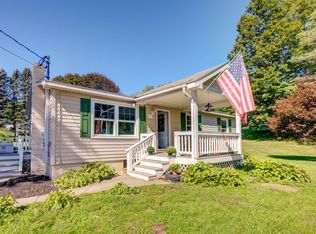 MLS ID #202626021, Gina Ulrich, Listing by: Krutz Properties LLC. Global MLS
 - $275,0003 bd2 ba2k sqft404 North Road, Dolgeville, NY 13329Active
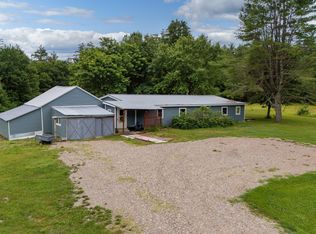 MLS ID #202621611, Junell Pasquarelli, Listing by: Junell Realty LLC. Global MLS
 - $224,9003 bd1 ba1.1k sqft215 Spruce Dr N, Little Falls, NY 13365For Sale
 MLS ID #S1711523, Brandon Mosher, Listing by: River Hills Properties LLC Lf. NYSAMLSs
 - $279,0003 bd2 ba1k sqft151 S Main St, Dolgeville, NY 13329For SaleMLS ID #S1689993, Christopher Pallas, Listing by: Benn Realty-Mohawk Valley Office. NYSAMLSs
- $259,0003 bd1 ba1.6k sqft654 Military Rd, Dolgeville, NY 13329For SaleMLS ID #S1682581, Brandon Mosher, Listing by: River Hills Properties LLC Lf. NYSAMLSs
