Discover the timeless appeal of this beautifully preserved American Foursquare, circa 1903, showcasing exceptional craftsmanship and historic charm. From the stunning entryway and original stained-glass windows to the inviting front sunroom porch and antique finishes throughout, this home offers character at every turn.
The spacious interior features a formal dining room, a large living room with a cozy wood-burning stove, an eat-in kitchen, first-floor laundry, and a convenient mudroom. Offering two bedrooms and two full baths, the home also includes a flexible bonus room with potential for a third bedroom or home office, plus a full walk-up attic with dormer windows ready for additional living space or storage.
Set on 2.67 scenic acres, the property provides plenty of room to enjoy the outdoors with open field, mature woods, running creek, two-story carriage house / workshop, and additional outbuildings.
Located just moments from the Town of Springfield Community Center, Library, and Park, the property also includes lake privileges at The Landing on Otsego Lake, featuring a swimming area, boat launch, and boat slips.
This property also features a 10kW Generac whole-home generator system, providing reliable backup power and added peace of mind.
Conveniently situated just a short drive from Glimmerglass State Park, Bassett Medical Center, Glimmerglass Opera House, The Clark Sports Center, Cooperstown Dreams Park, local farm stands, restaurants, and more, this exceptional property offers the perfect blend of historic charm, modern comfort, and year-round recreation.
Active
Price cut: $20K (9/11)
$279,900
122 Public Landing Rd, Cooperstown, NY 13326
2beds
1,714sqft
Single Family Residence
Built in 1903
2.67 Acres Lot
$264,400 Zestimate®
$163/sqft
$-- HOA
What's special
Flexible bonus roomFirst-floor laundryConvenient mudroomAdditional outbuildingsAntique finishes throughoutMature woodsStunning entryway
- 60 days
- 2,079
- 95
Zillow last checked:
Listing updated:
Listed by:
Coyne Realty Group LLC 518-669-7729,
Alexis Pencar 772-971-1410
Source: NYSAMLSs,MLS#: R1703316 Originating MLS: Otsego-Delaware
Originating MLS: Otsego-DelawareFacts & features
Interior
Bedrooms & bathrooms
- Bedrooms: 2
- Bathrooms: 2
- Full bathrooms: 2
- Main level bathrooms: 1
Heating
- Propane, Radiator(s)
Appliances
- Included: Gas Cooktop, Propane Water Heater, Water Softener Owned
- Laundry: Accessible Utilities or Laundry, Main Level
Features
- Separate/Formal Dining Room, Entrance Foyer, Eat-in Kitchen, Separate/Formal Living Room, Natural Woodwork, Convertible Bedroom, Workshop
- Flooring: Hardwood, Laminate, Varies
- Windows: Leaded Glass
- Basement: Exterior Entry,Full,Walk-Up Access
- Number of fireplaces: 1
Interior area
- Total structure area: 1,714
- Total interior livable area: 1,714 sqft
Property
Parking
- Total spaces: 1
- Parking features: Detached, Electricity, Garage, Storage, Workshop in Garage, Driveway, Other
- Garage spaces: 1
Accessibility
- Accessibility features: Low Threshold Shower
Features
- Levels: Two
- Stories: 2
- Exterior features: Blacktop Driveway, Enclosed Porch, Porch, Propane Tank - Leased
Lot
- Size: 2.67 Acres
- Dimensions: 78 x 510
- Features: Irregular Lot
Details
- Additional structures: Barn(s), Outbuilding, Shed(s), Storage
- Parcel number: 41.06166.01
- Special conditions: Standard
- Other equipment: Generator
- Horses can be raised: Yes
- Horse amenities: Horses Allowed
Construction
Type & style
- Home type: SingleFamily
- Architectural style: Patio Home,Two Story,Square Design
- Property subtype: Single Family Residence
Materials
- Frame, Stone, Vinyl Siding
- Foundation: Stone
- Roof: Shingle
Condition
- Resale
- Year built: 1903
Utilities & green energy
- Sewer: Septic Tank
- Water: Well
- Utilities for property: Electricity Available, Electricity Connected, High Speed Internet Available
Community & HOA
Community
- Features: Trails/Paths
Location
- Region: Cooperstown
Financial & listing details
- Price per square foot: $163/sqft
- Tax assessed value: $125,200
- Annual tax amount: $2,029
- Date on market: 7/31/2026
- Listing terms: Cash,Conventional
Estimated market value
$264,400
$251,000 - $278,000
$2,531/mo
Price history
| Date | Event | Price |
|---|---|---|
| 9/11/2026 | Price change | $279,900-6.7%$163/sqft |
Source:  NYSAMLSs #R1703316 Report a problem NYSAMLSs #R1703316 Report a problem | ||
| 7/31/2026 | Listed for sale | $299,900$175/sqft |
Source: NYSAMLSs #R1703316 Report a problem | ||
Public tax history
| Year | Property taxes | Tax assessment |
|---|---|---|
| 2025 | -- | $125,200 |
| 2024 | -- | $125,200 |
| 2023 | -- | $125,200 |
| 2022 | -- | $125,200 |
| 2021 | -- | $125,200 |
| 2020 | -- | $125,200 |
| 2019 | -- | $125,200 |
| 2018 | -- | $125,200 |
| 2017 | $1,665 +144.3% | $125,200 |
| 2016 | $681 | $125,200 |
| 2015 | -- | $125,200 |
| 2014 | -- | $125,200 |
| 2013 | -- | $125,200 +70.8% |
| 2012 | -- | $73,300 |
| 2011 | -- | $73,300 |
| 2010 | -- | $73,300 |
| 2009 | -- | $73,300 |
| 2008 | -- | $73,300 |
| 2007 | -- | $73,300 |
| 2006 | -- | $73,300 |
| 2005 | -- | $73,300 |
Find assessor info on the county website
Monthly payment
Climate risks
Neighborhood: 13326
Nearby schools
Schools provided by the listing agent
- High: Cherry Valley-Springfield Central
- District: Cherry Valley-Springfield
Source: NYSAMLSs. This data may not be complete. We recommend contacting the local school district to confirm school assignments for this home.
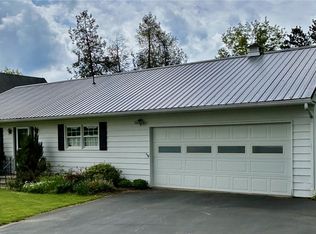
Similar homes
- $339,9003 bd2 ba1.6k sqft161 County Highway 29A, Springfield Center, NY 13468Active
 MLS ID #202620875, Matthew C Hans, Listing by: Venture Fox Realty Group LLC. Global MLS
 - $335,0004 bd2 ba1.3k sqft5008 State Highway 28, Cooperstown, NY 13326For Sale
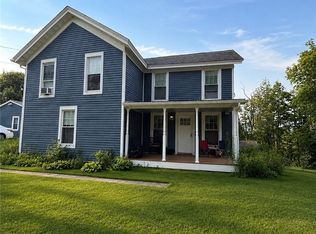
 MLS ID #R1711544, Sharon Kushner, Listing by: eXp Realty, LLC. NYSAMLSs
 - $369,0005 bd3 ba1.9k sqft7529 State Highway 80, Cooperstown, NY 13326For Sale
 MLS ID #11868823, Nancy Angerer, Listing by: LAMB REALTY. NY State MLS
 - $250,0003 bd2 ba2k sqft103 Cattown Rd, Fly Creek, NY 13337For Sale
 MLS ID #B1691517, Derek Greene, Listing by: The Greene Realty Group. NYSAMLSs
 - $304,9005 bd2 ba2k sqft673 State Route 28, Richfield Springs, NY 13439For SaleMLS ID #S1678155, Brandon Mosher, Listing by: River Hills Properties LLC Lf. NYSAMLSs
- $310,0003 bd2 ba1.6k sqft289 Babcock Hill Rd, West Winfield, NY 13491For SaleMLS ID #S1712036, Rebecca Smith, Listing by: Accent Brokerage, Inc.. NYSAMLSs
- $229,0005 bd2 ba1.7k sqft1051 County Highway 36, Worcester, NY 12197For SaleMLS ID #R1698572, Jessica Mileto, Listing by: Keller Williams Upstate NY Properties. NYSAMLSs
- $175,0003 bd2 ba1.2k sqft3887 County Highway 33, Cherry Valley, NY 13320For SaleMLS ID #R1714397, Joshua Rumberger, Listing by: Keller Williams Upstate NY Properties. NYSAMLSs
