Bring your toys, your tools, and your love of mountain views--190 Wes Brown Road has room for it all! Tucked away on nearly 3 private acres, this beautifully maintained 3-bedroom, 3-bathroom retreat borders over 1,000 acres of state land, with a snowmobile trail just across the street. Adventure is close at hand, and coming home is just as rewarding. Let's talk about that garage: 48′×36′ with heat, central air conditioning, and a 10,000-lb. BendPak car lift! Whether you're restoring a classic, tackling your next project, or keeping your favorite toys ready for the weekend, this space makes every season garage season. The additional 18′×36′ carport keeps your RV, boat, or outdoor equipment under cover. Back at the house, the large covered front porch invites you to pour a cup, pull up a chair, and soak in the sweeping mountain views. Inside, tongue-and-groove pine and meticulous craftsmanship create a warm, lodge-like feel that makes you want to settle in and stay awhile. Wood and oil furnaces give you heating options, and years' worth of dried firewood means you're well stocked for cozy days ahead. A Generac whole-house propane generator provides peace of mind, Starlink internet keeps you connected, and a walk-out basement with a full bath adds everyday convenience. With a proven Airbnb history and the option to purchase furnished, this mountain retreat has possibilities written all over it. Make it your everyday escape, your weekend tradition, or your next investment--schedule your private showing and come take in the view!
Active
Price cut: $10K (10/21)
$339,000
190 Wes Brown Road, Cherry Valley, NY 13320
3beds
1,536sqft
Single Family Residence, Residential
Built in 1980
2.88 Acres Lot
$324,700 Zestimate®
$221/sqft
$-- HOA
What's special
Sweeping mountain viewsLarge covered front porch
- 37 days
- 494
- 30
Likely to sell faster than
Zillow last checked:
Listing updated:
Listed by:
Chad Majewski Real Estate 518-774-0437,
Jessica Carter 518-332-7032,
Chad J Majewski 518-774-0437,
Chad Majewski Real Estate
Source: Global MLS,MLS#: 202626758
Facts & features
Interior
Bedrooms & bathrooms
- Bedrooms: 3
- Bathrooms: 3
- Full bathrooms: 3
Bedroom
- Level: Basement
Bedroom
- Level: Second
Bedroom
- Level: Second
Full bathroom
- Level: First
Full bathroom
- Level: Second
Full bathroom
- Level: Basement
Entry
- Level: First
Laundry
- Level: Second
Living room
- Level: First
Utility room
- Level: Basement
Heating
- Baseboard, Electric, Forced Air, Oil, Propane, Wood Stove
Cooling
- Wall Unit(s)
Appliances
- Included: Convection Oven, Electric Oven, Microwave, Oven, Range Hood, Refrigerator, Washer/Dryer
- Laundry: Upper Level
Features
- Grinder Pump, Ceiling Fan(s), Satellite Internet
- Flooring: Wood, Carpet, Hardwood
- Windows: Screens, Blinds, Curtain Rods, Double Pane Windows, Insulated Windows
- Basement: Bath/Stubbed,Exterior Entry,Full,Heated,Walk-Out Access
- Has fireplace: Yes
- Fireplace features: Wood Burning Stove
Interior area
- Total structure area: 1,536
- Total interior livable area: 1,536 sqft
- Finished area above ground: 1,536
- Finished area below ground: 175
Video & virtual tour
Property
Parking
- Total spaces: 10
- Parking features: Storage, Workshop in Garage, Paved, Carport, Detached, Driveway, Garage Door Opener, Heated Garage
- Garage spaces: 5
- Has carport: Yes
- Has uncovered spaces: Yes
Features
- Entry location: First
- Patio & porch: Covered, Deck, Front Porch, Porch
- Exterior features: Other, Lighting
- Fencing: None
- Has view: Yes
- View description: Mountain(s), Orchard, Trees/Woods, Valley, Forest, Hills
Lot
- Size: 2.88 Acres
- Features: Secluded, Level, Mountain(s), Private, Road Frontage, Sloped, Views, Wooded, Cleared
Details
- Additional structures: RV/Boat Storage, Second Garage, Second Residence, Storage, Workshop, Garage(s)
- Parcel number: 365800 104.00127.00
- Zoning description: Single Residence
- Special conditions: No Disclosures
Construction
Type & style
- Home type: SingleFamily
- Architectural style: Craftsman,Log
- Property subtype: Single Family Residence, Residential
Materials
- Cedar, Log, Wood Siding
- Foundation: Concrete Perimeter
- Roof: Metal
Condition
- Updated/Remodeled
- New construction: No
- Year built: 1980
Utilities & green energy
- Electric: Single Phase, Underground, Circuit Breakers, Generator
- Sewer: Septic Tank
- Utilities for property: Cable Not Available, Underground Utilities
Community & HOA
Community
- Security: Security Lights, Smoke Detector(s), Security System Owned, Carbon Monoxide Detector(s), Closed Circuit Camera(s)
HOA
- Has HOA: No
Location
- Region: Cherry Valley
Financial & listing details
- Price per square foot: $221/sqft
- Tax assessed value: $144,100
- Annual tax amount: $1,623
- Date on market: 9/23/2026
- Listing terms: Assumable,Cash,Owner Will Carry
Estimated market value
$324,700
$308,000 - $341,000
$2,569/mo
Price history
| Date | Event | Price |
|---|---|---|
| 10/21/2026 | Price change | $339,000-2.9%$221/sqft |
Source:  Global MLS #202626758 Report a problem | ||
| 9/23/2026 | Listed for sale | $349,000-2.8%$227/sqft |
Source: Global MLS #202626758 Report a problem | ||
| 6/9/2026 | Listing removed | $359,000$234/sqft |
Source: Global MLS #202530597 Report a problem | ||
| 12/9/2025 | Listed for sale | $359,000-0.3%$234/sqft |
Source: Global MLS #202530597 Report a problem | ||
| 11/3/2025 | Listing removed | $359,999$234/sqft |
Source: Global MLS #202523592 Report a problem | ||
| 9/9/2025 | Price change | $359,999-5.3%$234/sqft |
Source: Global MLS #202523592 Report a problem | ||
| 8/11/2025 | Listed for sale | $379,999$247/sqft |
Source: Global MLS #202523592 Report a problem | ||
| 8/1/2025 | Listing removed | $379,999$247/sqft |
Source: Global MLS #202515774 Report a problem | ||
| 7/17/2025 | Price change | $379,999-5%$247/sqft |
Source: Global MLS #202515774 Report a problem | ||
| 4/23/2025 | Listed for sale | $399,900$260/sqft |
Source: Global MLS #202515774 Report a problem | ||
| 5/28/2023 | Listing removed | -- |
Source: Global MLS #202311822 Report a problem | ||
| 3/4/2023 | Price change | $399,900-7%$260/sqft |
Source: Global MLS #202311822 Report a problem | ||
| 2/12/2023 | Listed for sale | $430,000+975%$280/sqft |
Source: Global MLS #202311822 Report a problem | ||
| 11/18/2009 | Sold | $40,000$26/sqft |
Source: Public Record Report a problem | ||
Public tax history
| Year | Property taxes | Tax assessment |
|---|---|---|
| 2017 | $1,541 | $144,100 |
Find assessor info on the county website
Monthly payment
Climate risks
Neighborhood: 13320
Nearby schools
Schools provided by the listing agent
- Elementary: Cherry Valley-Springfield
- High: Cherry Valley-Springfield
Source: Global MLS. This data may not be complete. We recommend contacting the local school district to confirm school assignments for this home.
Similar homes
- $349,9992 bd1 ba1.3k sqft185 Mravlja Hill Rd, Worcester, NY 12197For Sale
 MLS ID #11791065, Donald Dwyer, Listing by: HOWARD HANNA RAND REALTY. NY State MLS
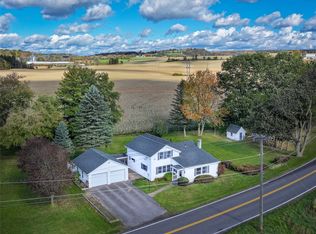
- $294,0003 bd2 ba1.3k sqft507 Oldick Road, Fort Plain, NY 13339Active
 MLS ID #202628981, Christy L Gillespie-Quinn, Listing by: Country Boy Realty. Global MLS
- $319,0003 bd2 ba1.6k sqft161 County Highway 29a, Springfield Center, NY 13468For Sale
 MLS ID #R1723520, Michele M. Barry, Listing by: Cooperstown Brokers, LLC. NYSAMLSs
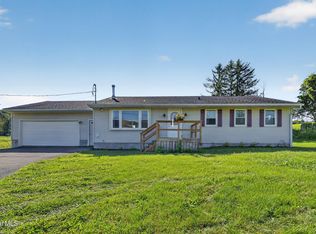
- $294,9003 bd2 ba1.3k sqft897 W Richmondville Road, Cobleskill, NY 12043Active
 MLS ID #202623672, Gregory W Law, Listing by: Charlotteville Realty LLC. Global MLS
- $305,0004 bd2 ba1.3k sqft5008 State Highway 28, Cooperstown, NY 13326For SaleMLS ID #R1711544, Sharon Kushner, Listing by: eXp Realty, LLC. NYSAMLSs
- $229,0005 bd2 ba2k sqft1017 County Highway 34, Schenevus, NY 12155For SaleMLS ID #R1721168, Stacey L. Camilleri, Listing by: Keller Williams Upstate NY Properties. NYSAMLSs
- $450,0005 bd2 ba1.8k sqft206 Kraham Rd, Cooperstown, NY 13326For SaleMLS ID #R1717503, Joan G. Fox, Listing by: Keller Williams Upstate NY Properties. NYSAMLSs
