Want more space? More land? More garage? More “holy crap, look at this place”? Yep. Keep reading.
Built in 2020, this 1,915-square foot STICK BUILT ranch sits on 3 acres and brings together everything we love about newer construction with the kind of outdoor space that makes you want to ditch the neighbors and spread out a little.
Walk in and immediately get that “this just makes SENSE” feeling. The kitchen, dining, and living areas are wide open and connected (LOOK UP! VAULTED CEILINGS!) with a huge island that is basically begging for morning coffee, Sunday dinner, and a whole lot of people standing around it instead of sitting at the table. There’s also a walk-in pantry, gas range, dishwasher, refrigerator, warm pine accents, and JUST LOOK at the WIDE PLANK WOOD FLOORS!
And then there’s the wood stove. Because nothing says cozy country night quite like throwing some wood in the stove and forgetting you even have a thermostat.
The primary suite gives you your own little escape, while two additional bedrooms, 2 full bathrooms + a half bath, and first-floor laundry keep the floor plan practical for everyday life.
Now let’s get to the part that may cause you to start mentally moving in…
THE GARAGE SPACE.
Three attached garage bays.
PLUS a 28x40 pole barn with electricity.
So whether your thing is cars, boats, four-wheelers, woodworking, gardening, lawn equipment, hobbies or simply having somewhere to put all the stuff you SWEAR you’re going to organize someday-there’s room for it.
Outside, you’ve got 3 acres of beautiful views, a fenced backyard, and plenty of room to make the property your own. (Lets not forget the generator!) Let the dogs run. Let the kids run. Plant a garden. Have a bonfire. Sit on the porch and stare at the view for absolutely no reason. You have options.
And the best part? You get all of this without buying an old house that comes with a 47-item project list.
Basically: 2020 construction. 1,915 square feet. 3 acres. 3-car attached garage. 28x40 pole barn. West Canada Valley School District.
And honestly? That's a pretty good combination.
Active
$489,900
1617 Dairy Hill Rd, Newport, NY 13416
3beds
1,915sqft
Single Family Residence
Built in 2020
3 Acres Lot
$-- Zestimate®
$256/sqft
$-- HOA
What's special
First-floor laundryTwo additional bedroomsThree attached garage baysHuge islandWide plank wood floorsPrimary suiteWood stove
- 16 days
- 701
- 32
Zillow last checked:
Listing updated:
Listed by:
Coldwell Banker Faith Properties Il 315-574-2260,
Kathryn Moxham 315-717-4047
Source: NYSAMLSs,MLS#: S1717359 Originating MLS: Mohawk Valley
Originating MLS: Mohawk ValleyFacts & features
Interior
Bedrooms & bathrooms
- Bedrooms: 3
- Bathrooms: 3
- Full bathrooms: 2
- 1/2 bathrooms: 1
- Main level bathrooms: 3
- Main level bedrooms: 3
Heating
- ElectronicAirFilter, Propane, Forced Air, Wood
Cooling
- ElectronicAirFilter, Central Air
Appliances
- Included: Dryer, Dishwasher, Electric Water Heater, Free-Standing Range, Oven, Refrigerator, Washer
- Laundry: Accessible Utilities or Laundry, Main Level
Features
- Breakfast Bar, Ceiling Fan(s), Cathedral Ceiling(s), Separate/Formal Dining Room, Great Room, Living/Dining Room, Pantry, Walk-In Pantry, Natural Woodwork, Air Filtration, Bedroom on Main Level, Main Level Primary, Primary Suite
- Flooring: Hardwood, Varies, Vinyl
- Windows: Thermal Windows
- Basement: Full
- Number of fireplaces: 1
Interior area
- Total structure area: 1,915
- Total interior livable area: 1,915 sqft
Video & virtual tour
Property
Parking
- Total spaces: 3
- Parking features: Attached, Garage, Workshop in Garage, Garage Door Opener, Other
- Attached garage spaces: 3
Accessibility
- Accessibility features: Low Threshold Shower, No Stairs, Accessible Doors
Features
- Levels: One
- Stories: 1
- Patio & porch: Deck, Open, Porch
- Exterior features: Deck, Fence, Gravel Driveway, TV Antenna
- Fencing: Partial
Lot
- Size: 3 Acres
- Dimensions: 308 x 417
- Features: Rectangular, Rectangular Lot, Rural Lot
Details
- Additional structures: Barn(s), Outbuilding, Poultry Coop
- Parcel number: 21400009000300010273000000
- Special conditions: Standard
- Other equipment: Generator
Construction
Type & style
- Home type: SingleFamily
- Architectural style: Ranch
- Property subtype: Single Family Residence
Materials
- Blown-In Insulation, Spray Foam Insulation, Vinyl Siding
- Foundation: Poured
- Roof: Asphalt,Shingle
Condition
- Resale
- Year built: 2020
Utilities & green energy
- Electric: Circuit Breakers
- Sewer: Septic Tank
- Water: Well
- Utilities for property: Cable Available
Community & HOA
Location
- Region: Newport
Financial & listing details
- Price per square foot: $256/sqft
- Tax assessed value: $126,000
- Annual tax amount: $6,088
- Date on market: 9/24/2026
- Cumulative days on market: 93 days
- Listing terms: Cash,Conventional,FHA,USDA Loan,VA Loan
Estimated market value
Not available
Estimated sales range
Not available
Not available
Price history
| Date | Event | Price |
|---|---|---|
| 9/24/2026 | Listed for sale | $489,900-2%$256/sqft |
Source:  NYSAMLSs #S1717359 Report a problem NYSAMLSs #S1717359 Report a problem | ||
| 9/17/2026 | Listing removed | $499,900$261/sqft |
Source: NYSAMLSs #S1690861 Report a problem | ||
| 8/21/2026 | Price change | $499,900-2.5%$261/sqft |
Source: NYSAMLSs #S1690861 Report a problem | ||
| 7/27/2026 | Price change | $512,500-3.2%$268/sqft |
Source: NYSAMLSs #S1690861 Report a problem | ||
| 7/6/2026 | Price change | $529,500-3.6%$277/sqft |
Source: NYSAMLSs #S1690861 Report a problem | ||
| 6/16/2026 | Listed for sale | $549,500$287/sqft |
Source: NYSAMLSs #S1690861 Report a problem | ||
Public tax history
Tax history is unavailable.
Monthly payment
Climate risks
Neighborhood: 13416
Nearby schools


Similar homes
- $399,9003 bd2 ba1.7k sqft386 Black Creek Rd, Newport, NY 13416For Sale
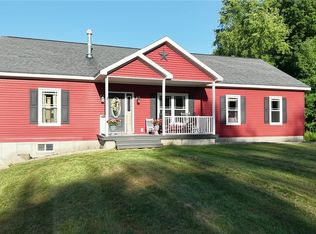
 MLS ID #S1698705, Kimberly L Defaria, Listing by: River Hills Properties LLC Newport. NYSAMLSs
 - $399,9004 bd3 ba1.4k sqft1702 Dairy Hill Rd, Newport, NY 13416For Sale
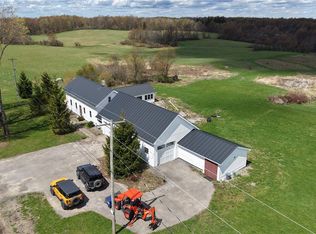 MLS ID #S1679229, Robin Mongeau, Listing by: River Hills Properties LLC Barn. NYSAMLSs
 - $399,9004 bd3 ba1.4k sqft1702 Diary Hill Road, Call Listing Agent, NY 13416For Sale
 MLS ID #995957, Robin Mongeau, Listing by: River Hills Properties LLC. OneKey® MLS as distributed by MLS GRID
 - $308,0003 bd3 ba1.8k sqft7488 East St, Newport, NY 13416For Sale
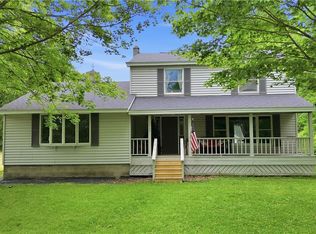 MLS ID #S1691743, Brandon Mosher, Listing by: River Hills Properties LLC Lf. NYSAMLSs
 - $474,5003 bd3 ba1.9k sqft647 Osborne Hill Rd, Herkimer, NY 13350For SaleMLS ID #S1680511, Azza Giorgi, Listing by: Howard Hanna Cny Inc. NYSAMLSs
- $450,0003 bd3 ba1.3k sqft116 Cook Hill Rd, Frankfort, NY 13350For SaleMLS ID #S1713610, Mikhail Polkhovskiy, Listing by: Home Pro Realty. NYSAMLSs
- $489,0003 bd2 ba1.9k sqft302 Johnson Rd, Frankfort, NY 13340For SaleMLS ID #S1704066, Martin Gorton, Listing by: Coldwell Banker Sexton Real Estate. NYSAMLSs
- $310,0004 bd1 ba1.7k sqft461 Billy Hamlin Rd, Cold Brook, NY 13324For SaleMLS ID #S1720041, Lynn Boucher, Listing by: Coldwell Banker Faith Properties. NYSAMLSs
- $299,9004 bd2 ba1.7k sqft83 N Main St, Newport, NY 13416For SaleMLS ID #S1692453, Kimberly L Defaria, Listing by: River Hills Properties LLC Newport. NYSAMLSs
- $469,0004 bd2 ba2k sqft110 Beldon Corners Rd, Dolgeville, NY 13329For SaleMLS ID #S1679476, Brandon Mosher, Listing by: River Hills Properties LLC Lf. NYSAMLSs
- $450,0003 bd2 ba1.6k sqft331 Pardee Rd, Remsen, NY 13438For SaleMLS ID #S1708128, Debra C. Roberts, Listing by: Coldwell Banker Prime Properties. NYSAMLSs
- $479,0005 bd2 ba2k sqft10318 Beaver Meadow Rd, Remsen, NY 13438For SaleMLS ID #S1711916, Lori DiNardo-Emmerich, Listing by: Coldwell Banker Faith Properties. NYSAMLSs
- $414,9004 bd3 ba2.2k sqft114 Overlook Ln, Little Falls, NY 13365For SaleMLS ID #S1715849, David Macrina, Listing by: Coldwell Banker Faith Properties. NYSAMLSs
- $439,9003 bd2 ba1k sqft1452 Pardeeville Rd, Cold Brook, NY 13324For SaleMLS ID #S1714610, Chase Mongeau McDonald, Listing by: River Hills Properties LLC Barn. NYSAMLSs
- $549,0003 bd2 ba1.9k sqft5643 Graham Rd, Utica, NY 13502For SaleMLS ID #S1710864, William R. Bradley, Listing by: Bradley and Bradley Real Estate. NYSAMLSs
- $319,9003 bd2 ba1.9k sqft998 State Route 365 Hwy, Remsen, NY 13438For SaleMLS ID #S1715334, Melissa A. Paquette, Listing by: Coldwell Banker Prime Properties. NYSAMLSs
- $429,9004 bd2 ba2k sqft10636 N Gage Rd, Barneveld, NY 13304For SaleMLS ID #S1691760, Robin Mongeau, Listing by: River Hills Properties LLC Barn. NYSAMLSs
- $375,0006 bd4 ba2k sqft131-137 Lovers Leap Rd, Little Falls, NY 13365For SaleMLS ID #R1709216, Scott Varley, Listing by: KW Platform. NYSAMLSs
- $629,0004 bd3 ba2.3k sqft3807 State Route 5, Frankfort, NY 13340For SaleMLS ID #S1695280, Valerie A. Duncan, Listing by: Diedrich Associates Valley Realty. NYSAMLSs
- $329,0003 bd2 ba2k sqft232 Burt Rd, Herkimer, NY 13350For SaleMLS ID #S1707433, Jennifer Hoover, Listing by: Coldwell Banker Faith Properties Il. NYSAMLSs
