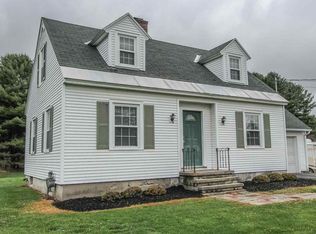
Some homes simply have a feeling that stays with you long after you've left. Beautifully maintained and thoughtfully updated, this exceptional Cape Cod blends timeless charm with modern farmhouse style, creating inviting spaces designed for both everyday living and unforgettable gatherings. Rich hardwood and tile flooring, Edison lighting, and quality craftsmanship set the tone from the moment you step inside. The dramatic floor-to-ceiling stacked stone fireplace creates a stunning focal point in the spacious living room, while the beautifully designed kitchen flows effortlessly into the formal dining room, making entertaining as enjoyable as a quiet evening at home. Two generously sized bedrooms and a beautifully tiled full bath complete the main level. Upstairs, a spacious bedroom, cozy sitting area, whimsical bonus room featuring hand-painted cloud details, and separate storage room offer flexible space for a home office, creative studio, fitness room, or playroom. The finished lower level is made for making memories, featuring a welcoming family room with a second stacked stone fireplace, recreation room with pool table, custom bar, workshop, dedicated laundry room, 3/4 bath, and abundant storage. Authentic Vermont barnboard and shiplap add warmth, texture, and distinctive character throughout. Set on nearly one acre, the outdoor living is just as inviting. Enjoy morning coffee beneath the covered porch, spend warm afternoons by the above-ground pool, or host family and friends on the expansive deck overlooking the beautifully maintained backyard. Complete with an attached two-car garage, versatile finished basement, and exceptional indoor and outdoor entertaining spaces, this move-in-ready home offers the perfect blend of comfort, craftsmanship, character, and timeless style.
Contingent
$329,000
1161 County Highway 122, Gloversville, NY 12078
3beds
1,700sqft
Single Family Residence
Built in 1950
0.75 Acres Lot
$335,400 Zestimate®
$194/sqft
$-- HOA
What's special
- 21 days |
- 1,259 |
- 81 |
Zillow last checked:
Listing updated:
Listed by:
MOXI REALTY GROUP 518-693-3221,
Mythili Madhyastha 518-693-3221
Source: NY State MLS,MLS#: 11905529
Facts & features
Interior
Bedrooms & bathrooms
- Bedrooms: 3
- Bathrooms: 2
- Full bathrooms: 2
Rooms
- Room types: Bonus Room, Den, Dining Room, Family Room, First Floor Bathroom, First Floor Master Bedroom, Kitchen, Laundry Room, Living Room, Master Bedroom, Walk-in Closet
Kitchen
- Features: Open
Heating
- Natural Gas, Wood, Baseboard, Hot Water
Cooling
- Wall/Window Unit(s)
Appliances
- Included: Dishwasher, Dryer, Refrigerator, Oven, Washer
Features
- Flooring: Hardwood, Carpet, Tile
- Basement: Full,Finished
- Number of fireplaces: 2
Interior area
- Total structure area: 2,700
- Total interior livable area: 1,700 sqft
- Finished area above ground: 1,700
Property
Parking
- Total spaces: 2
- Parking features: Driveway, Attached
- Garage spaces: 2
- Has uncovered spaces: Yes
Features
- Stories: 2
- Patio & porch: Patio, Enclosed Porch, Deck
- Pool features: Above Ground
- Frontage length: 0
Lot
- Size: 0.75 Acres
- Features: Pool
Details
- Parcel number: 172800 118.3413
- Lease amount: $0
Construction
Type & style
- Home type: SingleFamily
- Architectural style: Cape
- Property subtype: Single Family Residence
Materials
- Roof: Asphalt
Condition
- New construction: No
- Year built: 1950
Utilities & green energy
- Electric: Amps(150)
- Sewer: Private Septic
- Water: Municipal
- Utilities for property: Naturl Gas Available
Community & HOA
Community
- Features: Laundry
HOA
- Has HOA: No
- Amenities included: Laundry
Location
- Region: Gloversville
Financial & listing details
- Price per square foot: $194/sqft
- Tax assessed value: $174,228
- Annual tax amount: $4,476
- Date on market: 7/28/2026
- Date available: 07/28/2026
Estimated market value
$335,400
$319,000 - $352,000
$2,311/mo
Price history
| Date | Event | Price |
|---|---|---|
| 8/18/2026 | Sold | $340,000+3.3%$200/sqft |
Source:  Global MLS #202622729 Report a problem Global MLS #202622729 Report a problem | ||
| 8/3/2026 | Contingent | $329,000$194/sqft |
Source: NY State MLS #11905529 Report a problem | ||
| 8/3/2026 | Pending sale | $329,000$194/sqft |
Source: Global MLS #202622729 Report a problem | ||
| 7/28/2026 | Listed for sale | $329,000-13.4%$194/sqft |
Source: Global MLS #202622729 Report a problem | ||
| 9/18/2023 | Listing removed | -- |
Source: Global MLS #202323626 Report a problem | ||
| 8/28/2023 | Listed for sale | $379,900+200.3%$223/sqft |
Source: Global MLS #202323626 Report a problem | ||
| 9/3/2004 | Sold | $126,500$74/sqft |
Source: Global MLS #24107494 Report a problem | ||
Public tax history
| Year | Property taxes | Tax assessment |
|---|---|---|
| 2025 | -- | $81,800 |
| 2024 | -- | $81,800 |
| 2023 | -- | $81,800 |
| 2022 | -- | $81,800 |
| 2021 | -- | $81,800 |
| 2020 | -- | $81,800 |
| 2019 | -- | $81,800 |
| 2018 | -- | $81,800 |
| 2017 | $3,080 | $81,800 |
| 2016 | -- | $81,800 |
| 2015 | -- | $81,800 |
| 2014 | -- | $81,800 |
| 2013 | -- | $81,800 |
| 2012 | -- | $81,800 |
| 2011 | -- | $81,800 |
| 2010 | -- | $81,800 |
| 2009 | -- | $81,800 |
| 2008 | -- | $81,800 |
| 2007 | -- | $81,800 |
| 2006 | -- | $81,800 |
| 2005 | -- | $81,800 |
| 2004 | -- | $81,800 |
| 2003 | -- | $81,800 +6.2% |
| 2002 | -- | $77,000 |
| 2001 | -- | $77,000 |
| 2000 | -- | $77,000 |
Find assessor info on the county website
Monthly payment
Climate risks
Neighborhood: 12078
Nearby schools
GreatSchools rating
- NAKingsborough SchoolGrades: PK-2Distance: 0.9 mi
- 2/10Gloversville Middle SchoolGrades: 6-8Distance: 2 mi
- 3/10Gloversville High SchoolGrades: 9-12Distance: 1.9 mi
Schools provided by the listing agent
- District: 000000
Source: NY State MLS. This data may not be complete. We recommend contacting the local school district to confirm school assignments for this home.
- $221,8002 bd1 ba1.2k sqft1157 County Highway 122, Gloversville, NY 12078Off Market
- $364,8004 bd2 ba1.7k sqft1165 County Highway 122, Gloversville, NY 12078Off Market
- $309,2003 bd2 ba2.3k sqft1169 County Highway 122, Gloversville, NY 12078Off Market
- $197,1003 bd1 ba1.1k sqft1155 County Highway 122, Gloversville, NY 12078Off Market
- $337,2003 bd2 ba1.6k sqft131 Queensboro Manor Rd, Gloversville, NY 12078Off Market
- $384,7003 bd2 ba1.6k sqft135 Queensboro Manor Rd, Gloversville, NY 12078Off Market
- $8,733-- bd-- ba-- sqft127 Queensboro Manor Rd, Gloversville, NY 12078Off Market
- $240,0002 bd1 ba1.2k sqft1173 County Highway 122, Gloversville, NY 12078Sold
A local agent can set up tours, give advice and negotiate with sellers.
Similar homes
- $425,0003 bd2 ba1.4k sqft106 Wesskum Woods Road, Gloversville, NY 12078Active
 MLS ID #202623885, Mary Calabrese, Listing by: Inglenook Realty Inc. Global MLS
 - $255,0003 bd2 ba1.9k sqft141 Prospect Avenue, Gloversville, NY 12078Active
 MLS ID #202621114, Christine Frith, Listing by: Coldwell Banker Prime Properties. Global MLS
 - $385,0004 bd1 ba1.5k sqft204 Mountain Lake South Shore Road, Gloversville, NY 12078Active
 MLS ID #202618627, Kathy A Johnson, Listing by: Monticello. Global MLS
 - $299,9003 bd1 ba1.1k sqft303 N Shore Rd Peck Road, Gloversville, NY 12078Active
 MLS ID #202620285, Kathleen M Gordon, Listing by: Inglenook Realty Inc. Global MLS
 - $330,0003 bd2 ba1k sqft30 Broad Street, Broadalbin, NY 12025ActiveMLS ID #202623895, Christine Eckwerth, Listing by: Realty One Group Key. Global MLS
- $350,0003 bd2 ba1.2k sqft601 N Shore Peck Lake Road, Gloversville, NY 12078ActiveMLS ID #202619170, Clayton J Sitterly, Listing by: Coldwell Banker Prime Properties. Global MLS
- $215,0003 bd2 ba2.4k sqft342 W Fulton Street, Gloversville, NY 12078ActiveMLS ID #202623880, Jendra Edwards, Listing by: Krutz Properties LLC. Global MLS
- $199,0003 bd2 ba1.3k sqft10 East Boulevard, Gloversville, NY 12078ActiveMLS ID #202623743, Elizabeth Grich, Listing by: KW Platform. Global MLS
- $339,9003 bd2 ba1.3k sqft2105 County Highway 107, Amsterdam, NY 12010ActiveMLS ID #202624080, Jennifer C Whipple, Listing by: Miranda Real Estate Group Inc. Global MLS
- $179,9003 bd2 ba1.6k sqft49 North Blvd, Gloversville, NY 12078For SaleMLS ID #11899913, Maryellen Charles, Listing by: ADK REALTY. NY State MLS
- $299,9003 bd3 ba2.3k sqft3 Tomohawk Place, Johnstown, NY 12095ActiveMLS ID #202623291, Kevin Clancy, Listing by: Clancy Real Estate. Global MLS
- $319,0003 bd2 ba1.6k sqft16 Breckenridge Drive, Johnstown, NY 12095ActiveMLS ID #202614859, Bradley S Yerdon, Listing by: Howard Hanna Capital Inc. Global MLS
- $335,0003 bd1 ba1.5k sqft206 Capehorn Road, Johnstown, NY 12095ActiveMLS ID #202622773, Bradley S Yerdon, Listing by: Howard Hanna Capital Inc. Global MLS
- $374,9003 bd2 ba1k sqft286 Severine Lane, Glen, NY 12072ActiveMLS ID #202621055, Mary Calabrese, Listing by: Inglenook Realty Inc. Global MLS
- $389,9003 bd3 ba1.6k sqft27 Pine Avenue, Johnstown, NY 12095ActiveMLS ID #202623453, Bradley S Yerdon, Listing by: Howard Hanna Capital Inc. Global MLS
- $229,9003 bd1 ba1.2k sqft23 Vanwyck Street, Gloversville, NY 12078ActiveMLS ID #202622926, Kellie S Nevins, Listing by: Coldwell Banker Prime Properties. Global MLS
- $329,0003 bd2 ba1.2k sqft109 Harrower Lane, Amsterdam, NY 12010ActiveMLS ID #202623112, Westmore L Moller, Listing by: Vassi Realty. Global MLS
- $275,0003 bd2 ba1.6k sqft209 County Highway 107, Johnstown, NY 12095ActiveMLS ID #202616733, Chad J Majewski, Listing by: Chad Majewski Real Estate. Global MLS
- $215,0003 bd1 ba1k sqft200 Blanchard Road, Gloversville, NY 12078ActiveMLS ID #202620891, Dayton J King, Listing by: KW Platform. Global MLS
- $330,0003 bd2 ba1.7k sqft5 Coolidge Road, Amsterdam, NY 12010ActiveMLS ID #202620776, Chad J Majewski, Listing by: Chad Majewski Real Estate. Global MLS
