Looking for a property in the Broadalbin School District? Check out this cozy three-bedroom, one bathroom haven. This home features an eat in kitchen with stainless steel appliances, boasts 10' of lake access, two car garage and spacious private driveway. Unwind with a soak in the hot tub on the private back deck or relax with a peaceful night by the pellet stove. Don't let this opportunity to escape from the hustle and bustle pass you. Get away from it all and own your slice of lakeside.
Active
Price cut: $24.9K (9/5)
$299,999
750 County Highway 110, Broadalbin, NY 12025
3beds
1,204sqft
Single Family Residence, Residential
Built in 1947
0.5 Acres Lot
$292,000 Zestimate®
$249/sqft
$-- HOA
What's special
Two car garageSpacious private driveway
- 93 days
- 940
- 31
Zillow last checked:
Listing updated:
Listed by:
Coldwell Banker Prime Properties 518-762-9885,
Bahja Helou 518-954-5092
Source: Global MLS,MLS#: 202619195
Facts & features
Interior
Bedrooms & bathrooms
- Bedrooms: 3
- Bathrooms: 1
- Full bathrooms: 1
Bedroom
- Level: First
Bedroom
- Level: First
Bedroom
- Level: First
Kitchen
- Level: First
Living room
- Level: First
Heating
- Fireplace Insert, Oil
Cooling
- None
Appliances
- Included: Built-In Electric Oven, Dishwasher, Dryer, Electric Oven, Electric Water Heater, Humidifier, Microwave, Range, Refrigerator, Washer
- Laundry: Electric Dryer Hookup, In Basement, Upper Level, Washer Hookup
Features
- Ceramic Tile Bath, Eat-in Kitchen
- Flooring: Carpet, Ceramic Tile
- Windows: Curtain Rods, Insulated Windows
- Basement: Full,Sump Pump,Walk-Out Access
- Number of fireplaces: 1
- Fireplace features: Insert, Pellet Stove
Interior area
- Total structure area: 1,204
- Total interior livable area: 1,204 sqft
- Finished area above ground: 1,204
- Finished area below ground: 0
Video & virtual tour
Property
Parking
- Total spaces: 4
- Parking features: Driveway
- Garage spaces: 2
- Has uncovered spaces: Yes
Features
- Patio & porch: Covered, Deck
- Exterior features: None
- Pool features: Other
- Fencing: Other
- Has view: Yes
- View description: Lake
- Has water view: Yes
- Water view: Lake
- Waterfront features: Other, Lake/River Across Rd, Shared
Lot
- Size: 0.5 Acres
- Features: Level, Road Frontage, Cleared
Details
- Additional structures: Garage(s)
- Parcel number: 172289 106.248
- Special conditions: Standard
Construction
Type & style
- Home type: SingleFamily
- Architectural style: Ranch
- Property subtype: Single Family Residence, Residential
Materials
- Drywall, Plaster, Shingle Siding, Vinyl Siding
- Foundation: Block
- Roof: Metal,Shingle
Condition
- New construction: No
- Year built: 1947
Utilities & green energy
- Electric: 100 Amp Service, 220 Volts
- Sewer: Septic Tank
- Utilities for property: Cable Available
Community & HOA
Community
- Security: Carbon Monoxide Detector(s), Fire Alarm
HOA
- Has HOA: No
Location
- Region: Broadalbin
Financial & listing details
- Price per square foot: $249/sqft
- Tax assessed value: $180,216
- Annual tax amount: $3,177
- Date on market: 6/9/2026
Estimated market value
$292,000
$277,000 - $307,000
$2,150/mo
Price history
| Date | Event | Price |
|---|---|---|
| 9/5/2026 | Price change | $299,999-7.7%$249/sqft |
Source:  Global MLS #202619195 Report a problem Global MLS #202619195 Report a problem | ||
| 6/9/2026 | Listed for sale | $324,900+117.3%$270/sqft |
Source: Global MLS #202619195 Report a problem | ||
| 11/28/2015 | Listing removed | $149,500$124/sqft |
Source: Keller Williams - Capital District #201407893 Report a problem | ||
| 6/19/2014 | Price change | $149,500-1.6%$124/sqft |
Source: Keller Williams Realty Capital District #201407893 Report a problem | ||
| 5/2/2014 | Listed for sale | $152,000+68.9%$126/sqft |
Source: Keller Williams Realty Capital District #201407893 Report a problem | ||
| 12/24/2007 | Sold | $90,000$75/sqft |
Source: Public Record Report a problem | ||
Public tax history
| Year | Property taxes | Tax assessment |
|---|---|---|
| 2025 | -- | $90,000 |
| 2024 | -- | $90,000 |
| 2023 | -- | $90,000 |
| 2022 | -- | $90,000 |
| 2021 | -- | $90,000 |
| 2020 | -- | $90,000 |
| 2019 | -- | $90,000 |
| 2018 | -- | $90,000 |
| 2017 | $2,178 | $90,000 |
| 2016 | -- | $90,000 |
| 2015 | -- | $90,000 |
| 2014 | -- | $90,000 |
| 2013 | -- | $90,000 |
| 2012 | -- | $90,000 |
| 2011 | -- | $90,000 |
| 2010 | -- | $90,000 |
| 2009 | -- | $90,000 |
| 2008 | -- | $90,000 |
| 2007 | -- | $90,000 |
| 2006 | -- | $90,000 |
| 2005 | -- | $90,000 +67% |
| 2004 | -- | $53,900 |
| 2003 | -- | $53,900 |
| 2002 | -- | $53,900 |
| 2001 | -- | $53,900 |
| 2000 | -- | $53,900 |
Find assessor info on the county website
Monthly payment
Climate risks
Neighborhood: 12025

- $383,5003 bd1 ba1.7k sqft739 County Highway 110, Broadalbin, NY 12025Off Market
- $158,5003 bd1 ba839 sqft755 County Highway 110, Broadalbin, NY 12025Off Market
- $218,7004 bd1 ba1.5k sqft749 County Highway 110, Broadalbin, NY 12025Off Market
- $332,3003 bd1 ba1.7k sqft738 County Highway 110, Broadalbin, NY 12025Off Market
Similar homes
- $289,0004 bd1 ba1k sqft111 Pike Street, Broadalbin, NY 12025Active
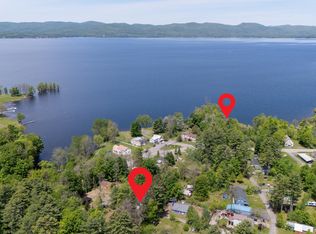 MLS ID #202617951, Katrina F Ruberti, Listing by: Howard Hanna Capital Inc. Global MLS
 - $252,6693 bd2 ba1.7k sqft480 Honeywell Corners Road, Broadalbin, NY 12025Active
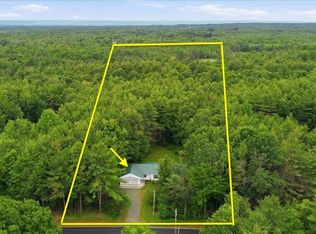 MLS ID #202620482, Scott P Varley, Listing by: KW Platform. Global MLS
 - $300,0003 bd1 ba942 sqft124 Mohawk Avenue, Broadalbin, NY 12025Active
 MLS ID #202617134, Karl Philip Meehan, Listing by: KW Platform. Global MLS
 - $350,0003 bd3 ba1.5k sqft2802 County Highway 107, Broadalbin, NY 12010Active
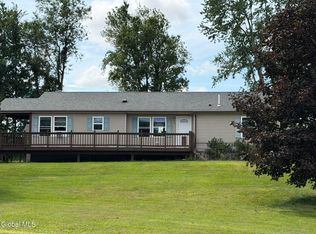 MLS ID #202624875, Victoria M Gettings, Listing by: Howard Hanna Capital Inc. Global MLS
