Highly Motivated Seller - dropped price to 1/2 of what it was! #1230 Private Riverside Retreat, Eastern Montgomery County No one can build on either side, hay meadows are across the road and, to the west - a one minute walk to swim or fish in the Schoharie, where you have 500' of owned frontage (498' frontage along the road). You'll drive right by and never notice the place, as the home is hidden both from road and from river. Your own private world on 1.4 acres. Huge trees of many kinds are everywhere, plus flower beds and fruit & nut trees: peach, prune-plum, cherry, mulberry, walnut. There is a a fenced in vegetable garden spot with a garden shed/chicken coop/playhouse. Wildlife roams through freely; the bald eagles and the fox kits are especially fun to watch. Everyday, you can hear the Schoharie rippling right from your home. The home is totally unique, a bit whimsical, and in excellent condition, with, among other things, a recently updated septic (2011), well (>300') and water system (2015), furnace (2018), roof, even a new piered foundation (2011). 4 zone gas HW heat plus wood stove and stone fireplace; you'll be snug and warm. If you are a wood-lover, this is the place for you. Many kinds of woods are utilized to great effect inside. There are walls of walnut and cherry wood, plus cedar, white oak, red fir... Each ceiling is wooden and the floors are every bit as nice. They do not believe in taking shortcuts here. Master carpenters have always been hired whenever they decided to make updates and improvements. There are 7 rooms, 3 of which are bedrooms. County records show it as 1160ft2, but I do not believe that includes the huge wrap-around former porch, which is now a fully integrated living space. Nearly everywhere, the ceilings are cathedral, sloped, and are wooden, either tongue and groove or with exposed rafters (extra insulation is above these - not to worry). All floors are wooden. 200 amp electric with some pendant lights. Let's explore the many features. The kitchen/entryway has a multi-paned windowed front door. A wood stove sits on a large custom-made bricked hearth and chimney area here. Custom hickory counter, granite sink, with 2 commercial grade stainless steel tables are on the other side. All appliances were new in 2018 (stove, dishwasher, 2 refrigerators + a stackable washer/drier). There is a security system. The living room contains the creek stone fireplace & chimney (separate flue from the chimney used for the wood stove). An antique wooden bathtub is utilized as a wood bin. Since this is the only room without cathedral ceilings, crown molding was able to be used. A large center beam supports the ceiling and the story above it. It has both storage and coat closets and a collapsible attic entry. The large wrap-around former back porch is heated and insulated and has walls of windows. They use this for dining, so they can look out onto the grounds or over to the river. It's the first choice of guests to use this room for sleeping. It has extra closet space and a moveable separation for the laundry. Base walls here are of cherry. There are 1 1/2 baths - the main bath features a clawfoot tub inset into a cedar alcove with shelves and next to it is a black onyx stand-alone shower, one with brass inlays and handrail. And then there is the special Mexican Sun hand basin for hand and face washing. Pretty neat. The second floor bedroom has plank flooring, a skylight and a Civil War era entry door. A stairs with decorative white oak rails and bannister lead to it. Off it is the half bath. The study has a wall-mounted TV and, with the addition of a closet or boudoir, could become a third bedroom. The basement has a work shop area and is drive-through for lawn equipment. It was recently rebuilt and has a dirt floor which could be easily excavated for additional living space or a wine cell.. [Contact us for further information. They won't let me write all that is needed.)
For sale
Price cut: $64K (8/20)
$375,000
759 Youngs Corners Rd, Amsterdam, NY 12010
3beds
1,200sqft
Single Family Residence
Built in 1960
1.4 Acres Lot
$367,800 Zestimate®
$313/sqft
$-- HOA
What's special
Flower bedsStorage and coat closetsWildlife roams through freelyCustom hickory counterSecurity systemStone fireplaceWood stove
- 71 days
- 832
- 50
Zillow last checked:
Listing updated:
Listed by:
VINYARDS CHOICE,
Roland Vinyard
Source: NY State MLS,MLS#: 11887464
Facts & features
Interior
Bedrooms & bathrooms
- Bedrooms: 3
- Bathrooms: 2
- Full bathrooms: 1
- 1/2 bathrooms: 1
Rooms
- Room types: Dining Room, First Floor Bathroom, First Floor Master Bedroom, Kitchen, Laundry Room, Living Room, Master Bedroom, Study
Kitchen
- Features: Galley, Stainless Steel Counters
Heating
- Propane, Wood, Baseboard, Zoned, Hot Water
Cooling
- Zoned
Appliances
- Included: Dishwasher, Dryer, Refrigerator, Oven, Washer
Features
- Flooring: Hardwood
- Basement: Full,Unfinished,Walk-Out Access
- Number of fireplaces: 1
- Fireplace features: Wood Burning Stove
Interior area
- Total structure area: 2,360
- Total interior livable area: 1,200 sqft
- Finished area above ground: 1,200
Property
Parking
- Parking features: Driveway
- Has uncovered spaces: Yes
Features
- Stories: 2
- Patio & porch: Deck
- Has view: Yes
- View description: Private, River, Scenic, Water, Wooded
- Has water view: Yes
- Water view: River,Water
- Waterfront features: Waterfront, Riverfront
- Body of water: Schoharie Creek
- Frontage length: 0
Lot
- Size: 1.4 Acres
- Features: Room For Tennis, Trees
Details
- Additional structures: General Outbuilding
- Parcel number: 27260086116
- Lease amount: $0
Construction
Type & style
- Home type: SingleFamily
- Architectural style: Bungalow
- Property subtype: Single Family Residence
Materials
- Frame, Wood Siding
- Roof: Asphalt
Condition
- New construction: No
- Year built: 1960
- Major remodel year: 2018
Utilities & green energy
- Electric: Amps(200)
- Sewer: Private Septic
- Water: Well
Community & HOA
Community
- Features: Laundry
- Security: Alarm
HOA
- Has HOA: No
- Amenities included: Laundry, Pets Allowed
Location
- Region: Amsterdam
Financial & listing details
- Price per square foot: $313/sqft
- Tax assessed value: $66,667
- Annual tax amount: $966
- Date on market: 7/23/2026
- Date available: 07/15/2026
- Listing agreement: Exclusive
Estimated market value
$367,800
$349,000 - $386,000
$1,837/mo
Price history
| Date | Event | Price |
|---|---|---|
| 8/20/2026 | Price change | $375,000-14.6%$313/sqft |
Source: NY State MLS #11887464 Report a problem | ||
| 8/14/2026 | Price change | $439,000-41.5%$366/sqft |
Source: NY State MLS #11887464 Report a problem | ||
| 7/23/2026 | Listed for sale | $749,999+371.7%$625/sqft |
Source: NY State MLS #11887464 Report a problem | ||
| 3/30/2006 | Sold | $159,000+176.5%$133/sqft |
Source: Public Record Report a problem | ||
| 10/18/2005 | Sold | $57,500+64.3%$48/sqft |
Source: Public Record Report a problem | ||
| 4/25/2005 | Sold | $35,000+20.7%$29/sqft |
Source: Public Record Report a problem | ||
| 8/11/1997 | Sold | $29,000+65.2%$24/sqft |
Source: Public Record Report a problem | ||
| 9/24/1996 | Sold | $17,550$15/sqft |
Source: Public Record Report a problem | ||
Public tax history
| Year | Property taxes | Tax assessment |
|---|---|---|
| 2025 | -- | $56,000 |
| 2024 | -- | $56,000 |
| 2023 | -- | $56,000 |
| 2022 | -- | $56,000 |
| 2021 | -- | $56,000 |
| 2020 | -- | $56,000 |
| 2019 | -- | $56,000 |
| 2018 | -- | $56,000 +366.7% |
| 2017 | $317 | $12,000 |
| 2016 | -- | $12,000 |
| 2015 | -- | $12,000 |
| 2014 | -- | $12,000 |
| 2013 | -- | $12,000 |
| 2012 | -- | $12,000 -57.1% |
| 2011 | -- | $28,000 |
| 2010 | -- | $28,000 |
| 2009 | -- | $28,000 |
| 2008 | -- | $28,000 |
| 2007 | -- | $28,000 |
| 2006 | -- | $28,000 |
| 2005 | -- | $28,000 |
| 2004 | -- | $28,000 |
| 2003 | -- | $28,000 |
| 2002 | -- | $28,000 |
| 2001 | -- | $28,000 |
| 2000 | -- | $28,000 |
Find assessor info on the county website
Monthly payment
Climate risks
Neighborhood: 12010
Nearby schools
Schools provided by the listing agent
- District: Amsterdam
Source: NY State MLS. This data may not be complete. We recommend contacting the local school district to confirm school assignments for this home.
Similar homes
- $288,5003 bd2 ba1.2k sqft109 Harrower Lane, Amsterdam, NY 12010Active
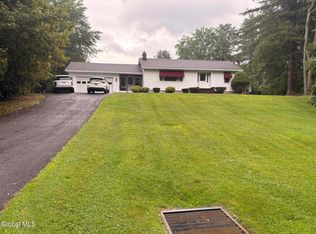 MLS ID #202623112, Westmore L Moller, Listing by: Vassi Realty. Global MLS
 - $369,0003 bd2 ba1.4k sqft117 Clizbe Avenue, Amsterdam, NY 12010Active
 MLS ID #202624574, Daniel R Warren, Listing by: New York Appraisers.com. Global MLS
 - $429,5004 bd2 ba1.7k sqft110 Country Ridge Court, Amsterdam, NY 12010Active
 MLS ID #202624802, Robyn R Huckans, Listing by: Huck Realty LLC. Global MLS
 - $337,5003 bd2 ba1.7k sqft122 Crouse Drive, Amsterdam, NY 12010Active
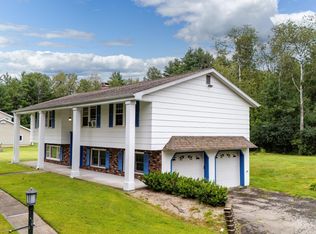 MLS ID #202624236, Junell Pasquarelli, Listing by: Junell Realty LLC. Global MLS
