For your consideration, an opportunity to own a Village of Altamont landmark with over 250 years of history -- the historic Severson House.
Long before Altamont was established, early settler Jurrian Severson made his home on this land. His family farm appears on a 1767 map of the West Manor of Rensselaerswyck documenting the property's roots in the area's earliest settlement.
The home is currently configured as a two-family residence, offering 6 bedrooms, 2 1/2 baths, and original wide-plank wood flooring throughout the first floors. The original section features 3 bedrooms, 1.5 baths, old wood interior doors. The adjoining residence offers 3 bedrooms and 1 bath, with new sheetrock, windows, and electrical updates. Additional features include open hearth fireplace, enclosed rear porch providing access to both residences, and a 2-car garage for each side.
The property offers the flexibility to continue as a two-family, accommodate extended family, or convert it into one spacious single-family home. This is a property with a remarkable past and plenty of possibilities for its future.
SOLD AS-IS.
Active
$350,000
271 Brandle Road, Altamont, NY 12009
6beds
2,376sqft
Duplex, Multi Family
Built in 1760
-- sqft lot
$399,000 Zestimate®
$147/sqft
$-- HOA
What's special
Open hearth fireplaceOld wood interior doors
- 5 days
- 798
- 63
Likely to sell faster than
Zillow last checked:
Listing updated:
Listed by:
518 Realty.Com Inc 518-456-6518,
Tracy Mance 518-470-6399
Source: Global MLS,MLS#: 202626817
Facts & features
Interior
Bedrooms & bathrooms
- Bedrooms: 6
- Bathrooms: 3
- Full bathrooms: 2
- 1/2 bathrooms: 1
Heating
- Oil
Cooling
- None
Appliances
- Laundry: Main Level
Features
- Built-in Features
- Flooring: Wood, Carpet
- Doors: Sliding Doors
- Windows: Double Pane Windows, Wood Frames
- Basement: Bilco Doors,Exterior Entry,Full,Interior Entry
- Number of fireplaces: 1
- Fireplace features: Basement, Living Room
Interior area
- Total structure area: 2,376
- Total interior livable area: 2,376 sqft
- Finished area above ground: 2,376
- Finished area below ground: 0
Video & virtual tour
Property
Parking
- Total spaces: 6
- Parking features: Driveway, Garage
- Garage spaces: 4
- Has uncovered spaces: Yes
Features
- Patio & porch: Pressure Treated Deck, Rear Porch, Deck, Glass Enclosed
- Exterior features: None
- Fencing: None
Lot
- Size: 0.77 Acres
- Features: Level, Sloped
Details
- Parcel number: 013001 37.19225
- Zoning description: Multi Residence
- Special conditions: Standard
Construction
Type & style
- Home type: MultiFamily
- Architectural style: Other
- Property subtype: Duplex, Multi Family
- Attached to another structure: Yes
Materials
- Vinyl Siding
- Foundation: Block, Stone
- Roof: Shingle,Asphalt
Condition
- Year built: 1760
Utilities & green energy
- Electric: Circuit Breakers
- Sewer: Public Sewer
- Water: Public
Community & HOA
Community
- Security: Smoke Detector(s), Carbon Monoxide Detector(s)
HOA
- Has HOA: No
Location
- Region: Altamont
Financial & listing details
- Price per square foot: $147/sqft
- Tax assessed value: $314,667
- Annual tax amount: $6,761
- Date on market: 9/24/2026
Estimated market value
$399,000
$351,000 - $443,000
$1,993/mo
Price history
| Date | Event | Price |
|---|---|---|
| 9/24/2026 | Listed for sale | $350,000$147/sqft |
Source:  Global MLS #202626817 Report a problem Global MLS #202626817 Report a problem | ||
Public tax history
| Year | Property taxes | Tax assessment |
|---|---|---|
| 2025 | -- | $236,000 |
| 2024 | -- | $236,000 |
| 2023 | -- | $236,000 |
| 2022 | -- | $236,000 |
| 2021 | -- | $236,000 |
| 2020 | -- | $236,000 |
| 2019 | -- | $236,000 +9% |
| 2018 | -- | $216,600 |
| 2017 | -- | $216,600 |
| 2016 | -- | $216,600 |
| 2015 | -- | $216,600 |
| 2014 | -- | $216,600 |
| 2013 | -- | $216,600 |
| 2012 | -- | $216,600 |
| 2011 | -- | $216,600 |
| 2010 | -- | $216,600 |
| 2009 | -- | $216,600 |
| 2008 | -- | $216,600 |
| 2007 | -- | $216,600 |
| 2006 | -- | $216,600 |
| 2005 | -- | $216,600 +92.4% |
| 2004 | -- | $112,600 |
| 2003 | -- | $112,600 |
| 2002 | -- | $112,600 |
| 2001 | -- | $112,600 |
| 2000 | -- | $112,600 |
Find assessor info on the county website
Monthly payment
Climate risks
Neighborhood: 12009
Nearby schools
Schools provided by the listing agent
- Elementary: Altamont
- High: Guilderland
Source: Global MLS. This data may not be complete. We recommend contacting the local school district to confirm school assignments for this home.

Similar homes
- $189,0004 bd2 ba1.7k sqft120 Main Street, Altamont, NY 12009Active
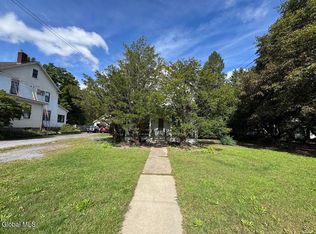 MLS ID #202627100, Derek Greene, Listing by: The Greene Realty Group. Global MLS
 - $399,9005 bd2 ba2k sqft412 Bozenkill Road, Altamont, NY 12009Active
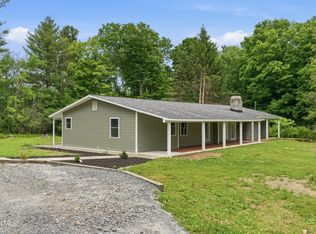 MLS ID #202621224, Nicholas Khachadourian, Listing by: KW Platform. Global MLS
 - $399,5003 bd2 ba1.6k sqft935 Altamont-Voorheesville Road, Voorheesville, NY 12009Active
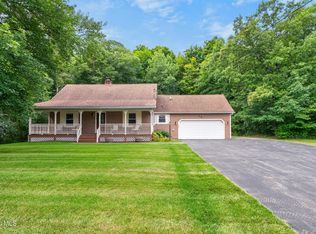 MLS ID #202624978, Cathy S Cooley, Listing by: Howard Hanna Capital Inc. Global MLS
 - $479,9004 bd2 ba2.3k sqft1167 Meadowdale Road, Altamont, NY 12009Active
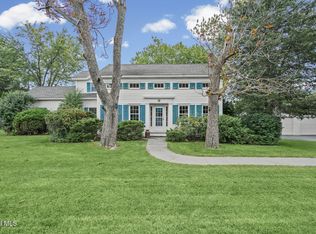 MLS ID #202626691, Kevin Clancy, Listing by: Clancy Real Estate. Global MLS
