Welcome to 248 Simons Road! Beautiful architectural details and thoughtful design are evident throughout, beginning with the distinctive blue shingle-style exterior and multiple gabled rooflines. The main level features ceramic tile, wood floors, elegant tray ceilings, and two sliding glass doors leading to the large wraparound-style deck. The elevated setting provides beautiful views of the Helderberg Mountains and creates a peaceful, private backdrop for relaxing or entertaining. Inside, the spacious 2nd floor primary suite offers a walk-in closet, private bath, and its own balcony. A convenient second-floor laundry adds functionality and ease to everyday living. The lower level is a walkout basement including a bedroom with egress, entertaining space, half bath plus a large storage room. Also included are a large shed and extra flooring to match the lower level to the rest of the home.
Active
$420,000
248 Simons Road, Altamont, NY 12009
3beds
1,456sqft
Single Family Residence, Residential
Built in 2008
0.72 Acres Lot
$413,500 Zestimate®
$288/sqft
$-- HOA
What's special
Walkout basementElevated settingMultiple gabled rooflinesWalk-in closetConvenient second-floor laundryPrivate bathBlue shingle-style exterior
- 2 days
- 221
- 20
Zillow last checked:
Listing updated:
Listed by:
Saratoga Spa Realty LLC 518-727-9107,
Kasandra L Carda 518-727-9107
Source: Global MLS,MLS#: 202626778
Facts & features
Interior
Bedrooms & bathrooms
- Bedrooms: 3
- Bathrooms: 3
- Full bathrooms: 2
- 1/2 bathrooms: 1
Bedroom
- Level: Second
Bedroom
- Level: Second
Bedroom
- Level: Basement
Full bathroom
- Level: Second
Half bathroom
- Level: Basement
Half bathroom
- Level: First
Dining room
- Level: First
Family room
- Level: Basement
Foyer
- Level: First
Kitchen
- Level: First
Laundry
- Level: Second
Living room
- Level: First
Other
- Level: Basement
Heating
- Forced Air, Propane
Cooling
- None
Appliances
- Included: Dishwasher, Microwave, Oven, Range, Refrigerator
- Laundry: Laundry Room, Upper Level
Features
- Ceiling Fan(s), Eat-in Kitchen
- Flooring: Ceramic Tile
- Doors: Sliding Doors
- Basement: Finished,Full
Interior area
- Total structure area: 1,456
- Total interior livable area: 1,456 sqft
- Finished area above ground: 1,456
- Finished area below ground: 300
Video & virtual tour
Property
Parking
- Total spaces: 3
- Parking features: Off Street, None
Features
- Patio & porch: Deck
- Exterior features: None
- Has view: Yes
Lot
- Size: 0.72 Acres
- Features: Sloped, Views
Details
- Parcel number: 012000 69.23
- Special conditions: Standard
Construction
Type & style
- Home type: SingleFamily
- Architectural style: Craftsman
- Property subtype: Single Family Residence, Residential
Materials
- Cedar
- Roof: Shingle,Asphalt
Condition
- New construction: No
- Year built: 2008
Utilities & green energy
- Sewer: Septic Tank
- Water: Other
Community & HOA
HOA
- Has HOA: No
Location
- Region: Altamont
Financial & listing details
- Price per square foot: $288/sqft
- Tax assessed value: $322,368
- Annual tax amount: $3,065
- Date on market: 9/23/2026
Estimated market value
$413,500
$393,000 - $434,000
$3,059/mo
Price history
| Date | Event | Price |
|---|---|---|
| 9/23/2026 | Listed for sale | $420,000+95.2%$288/sqft |
Source:  Global MLS #202626778 Report a problem Global MLS #202626778 Report a problem | ||
| 7/8/2015 | Sold | $215,180-2.1%$148/sqft |
Source: Global MLS #201420918 Report a problem | ||
| 10/3/2014 | Listed for sale | $219,900+576.6%$151/sqft |
Source: CM Fox Real Estate #201420918 Report a problem | ||
| 2/8/2005 | Sold | $32,500-42%$22/sqft |
Source: Public Record Report a problem | ||
| 5/27/1997 | Sold | $56,000+60%$38/sqft |
Source: Public Record Report a problem | ||
| 12/28/1992 | Sold | $35,000$24/sqft |
Source: Public Record Report a problem | ||
Public tax history
| Year | Property taxes | Tax assessment |
|---|---|---|
| 2025 | -- | $122,500 |
| 2024 | -- | $122,500 |
| 2023 | -- | $122,500 |
| 2022 | -- | $122,500 |
| 2021 | -- | $122,500 |
| 2020 | -- | $122,500 |
| 2019 | -- | $122,500 |
| 2018 | -- | $122,500 |
| 2017 | $4,200 | $122,500 |
| 2016 | -- | $122,500 |
| 2015 | -- | $122,500 |
| 2014 | -- | $122,500 |
| 2013 | -- | $122,500 |
| 2012 | -- | $122,500 |
| 2011 | -- | $122,500 |
| 2010 | -- | $122,500 +49.4% |
| 2009 | -- | $82,000 +57.7% |
| 2008 | -- | $52,000 |
| 2007 | -- | $52,000 +23.8% |
| 2006 | -- | $42,000 |
| 2005 | -- | $42,000 |
| 2004 | -- | $42,000 |
| 2003 | -- | $42,000 |
| 2002 | -- | $42,000 |
| 2001 | -- | $42,000 |
| 2000 | -- | $42,000 |
Find assessor info on the county website
Monthly payment
Climate risks
Neighborhood: 12009
Similar homes
- $425,0003 bd4 ba1.9k sqft1912 Thompsons Lake Road, Altamont, NY 12009Active
 MLS ID #202622616, Hassan Khan, Listing by: The Peoples Real Estate Group. Global MLS
 - $349,9003 bd2 ba1.2k sqft181 Cross Road, Berne, NY 12059Active
 MLS ID #202626862, Dorothy Jones, Listing by: Howard Hanna Capital Inc. Global MLS
 - $435,0003 bd1 ba1.4k sqft881 County Route # 402, Westerlo, NY 12193Active
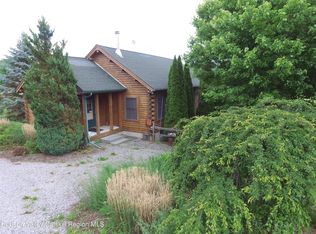
 MLS ID #20265671, Douglas Schenk, Listing by: RE/MAX Capital. HVCRMLS
 - $399,0003 bd1 ba1.4k sqft45 Main Street, East Berne, NY 12059Active
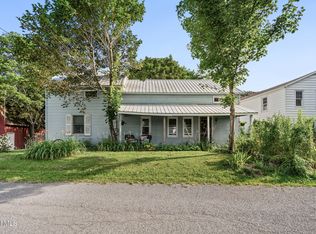 MLS ID #202623604, Tracy Mance, Listing by: 518 Realty.Com Inc. Global MLS
