This spacious home is ready for its next owner! With 2,537 sq. ft. across three levels plus a finished basement, there's room for everyone. Enjoy a three-car garage with an oversized workshop totaling over 1,500 sq. ft. Next summer, relax on the composite deck with a remote-controlled Sunsetter awning!
Active
Price cut: $10K (11/1)
$315,000
346 Eleanor Street, Schenectady, NY 12306
3beds
2,537sqft
Single Family Residence, Residential
Built in 1920
9,147 Square Feet Lot
$314,800 Zestimate®
$124/sqft
$-- HOA
What's special
Composite deckFinished basementSpacious homeRemote-controlled sunsetter awningThree-car garage
- 21 days
- 1,134
- 120
Zillow last checked:
Listing updated:
Listed by:
Staged Nest Real Estate LLC 518-369-8441,
Frances P Callahan 518-265-9295
Source: Global MLS,MLS#: 202628456
Facts & features
Interior
Bedrooms & bathrooms
- Bedrooms: 3
- Bathrooms: 3
- Full bathrooms: 2
- 1/2 bathrooms: 1
Bedroom
- Level: Second
Bedroom
- Level: Second
Bedroom
- Level: Third
Full bathroom
- Level: First
Full bathroom
- Level: Second
Half bathroom
- Level: Second
Dining room
- Level: First
Family room
- Level: First
Foyer
- Level: First
Kitchen
- Level: First
Laundry
- Level: First
Living room
- Level: First
Heating
- Baseboard, Ductless, Hot Water, Natural Gas
Cooling
- Ductless, Wall Unit(s), Window Unit(s)
Appliances
- Included: Dishwasher, Double Oven, Refrigerator
- Laundry: Main Level
Features
- Ceiling Fan(s), Walk-In Closet(s), Built-in Features, Ceramic Tile Bath, Eat-in Kitchen, Kitchen Island
- Flooring: Tile, Wood, Carpet, Parquet
- Windows: Bay Window(s)
- Basement: Finished,Interior Entry
Interior area
- Total structure area: 2,537
- Total interior livable area: 2,537 sqft
- Finished area above ground: 2,537
- Finished area below ground: 479
Video & virtual tour
Property
Parking
- Total spaces: 6
- Parking features: Workshop in Garage, Detached, Driveway
- Garage spaces: 3
- Has uncovered spaces: Yes
Features
- Patio & porch: Awning(s), Composite Deck, Front Porch
- Exterior features: Lighting
Lot
- Size: 9,147 Square Feet
- Features: Level, Landscaped
Details
- Parcel number: 421500 48.58320
- Special conditions: Standard
Construction
Type & style
- Home type: SingleFamily
- Architectural style: Colonial
- Property subtype: Single Family Residence, Residential
Materials
- Brick, Vinyl Siding
- Foundation: Block
- Roof: Asphalt
Condition
- New construction: No
- Year built: 1920
Utilities & green energy
- Electric: Circuit Breakers
- Sewer: Public Sewer
- Water: Public
- Utilities for property: Cable Available
Community & HOA
Community
- Security: Smoke Detector(s), Carbon Monoxide Detector(s)
HOA
- Has HOA: No
Location
- Region: Schenectady
Financial & listing details
- Price per square foot: $124/sqft
- Tax assessed value: $214,936
- Annual tax amount: $6,450
- Date on market: 10/17/2026
- Ownership: Trust
Estimated market value
$314,800
$299,000 - $331,000
$2,613/mo
Price history
| Date | Event | Price |
|---|---|---|
| 11/1/2026 | Price change | $315,000-3.1%$124/sqft |
Source:  Global MLS #202628456 Report a problem | ||
| 10/17/2026 | Listed for sale | $325,000$128/sqft |
Source: Global MLS #202628456 Report a problem | ||
Public tax history
| Year | Property taxes | Tax assessment |
|---|---|---|
| 2025 | -- | $129,800 |
| 2024 | -- | $129,800 |
| 2023 | -- | $129,800 |
| 2022 | -- | $129,800 |
| 2021 | -- | $129,800 |
| 2020 | -- | $129,800 |
| 2019 | -- | $129,800 |
| 2018 | -- | $129,800 |
| 2017 | $3,482 | $129,800 |
| 2016 | -- | $129,800 |
| 2015 | -- | $129,800 |
| 2014 | -- | $129,800 |
| 2013 | -- | $129,800 |
| 2012 | -- | $129,800 |
| 2011 | -- | $129,800 |
| 2010 | -- | $129,800 |
| 2009 | -- | $129,800 +50.8% |
| 2008 | -- | $86,100 |
| 2007 | -- | $86,100 |
| 2006 | -- | $86,100 |
| 2005 | -- | $86,100 |
| 2004 | -- | $86,100 +11% |
| 2002 | -- | $77,600 |
| 2001 | -- | $77,600 |
| 2000 | -- | $77,600 |
Find assessor info on the county website
Monthly payment
Climate risks
Neighborhood: Bellevue
Nearby schools
Schools provided by the listing agent
- High: Schenectady
Source: Global MLS. This data may not be complete. We recommend contacting the local school district to confirm school assignments for this home.


Similar homes
- $299,9003 bd2 ba1.4k sqft2504 Augustine Avenue, Schenectady, NY 12306Active
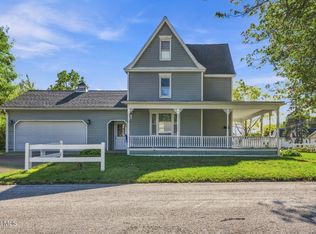 MLS ID #202627673, Melanie Kraus, Listing by: Miranda Real Estate Group Inc. Global MLS
- $285,0003 bd2 ba1.5k sqft3037 Cox Avenue, Rotterdam, NY 12306Active
 MLS ID #202619871, Amanda Haley, Listing by: Coldwell Banker Prime Properties. Global MLS
- $275,0003 bd2 ba1.7k sqft297 Melrose Street, Schenectady, NY 12306Active
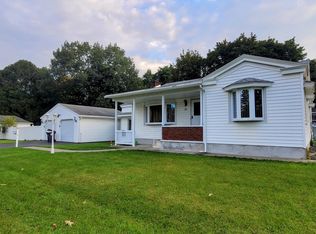 MLS ID #202627480, Lindsay Mele, Listing by: Signature One Realty Group LLC. Global MLS
- $299,9004 bd2 ba1.4k sqft1231 N Westcott Road, Schenectady, NY 12306Active
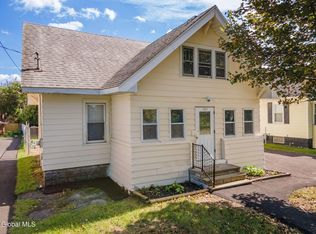 MLS ID #202626147, Moonrani G Gumani, Listing by: Miranda Real Estate Group Inc. Global MLS
