*OPEN HOUSE SUNDAY, 10/25 12-2PM* Welcome to Serafini Gardens! Tucked away on a quiet dead-end street in the desirable Mohonasen School District, this meticulously maintained 4-bedroom home offers solid bones, pristine care, and endless potential to add your personal touches. The main floor features classic hardwood floors in the spacious living and formal dining rooms, seamless tile flowing from the welcoming foyer into the kitchen, and a step-down family room complete with a cozy fireplace. Upstairs, you'll find four bedrooms and a full bath, including a primary suite with its own private half bath. Need extra space? The dry lower level boasts a second kitchen, incredible storage, and endless possibilities. Enjoy crisp mornings on the nice-sized front porch or quiet evenings in a peaceful neighborhood setting. Truly a move-in ready gem waiting for your vision!** Grapevines in the backyard are excluded from the sale, the seller will be removing them prior to closing**
Active
$449,000
1003 Anthony Drive, Schenectady, NY 12303
4beds
2,163sqft
Single Family Residence, Residential
Built in 1978
0.26 Acres Lot
$-- Zestimate®
$208/sqft
$-- HOA
What's special
Cozy fireplaceIncredible storageQuiet dead-end streetFormal dining roomClassic hardwood floorsNice-sized front porchStep-down family room
- 6 days
- 671
- 20
Zillow last checked:
Listing updated:
Listed by:
Miranda Real Estate Group Inc 518-356-1701,
Pamela Viscusi 518-878-3066
Source: Global MLS,MLS#: 202628275
Facts & features
Interior
Bedrooms & bathrooms
- Bedrooms: 4
- Bathrooms: 3
- Full bathrooms: 1
- 1/2 bathrooms: 2
Bedroom
- Level: Second
Bedroom
- Level: Second
Bedroom
- Level: Second
Bedroom
- Level: Second
Dining room
- Level: First
Family room
- Level: First
Foyer
- Level: First
Kitchen
- Level: First
Kitchen
- Level: Basement
Laundry
- Level: First
Living room
- Level: First
Heating
- Baseboard, Natural Gas
Cooling
- Central Air
Appliances
- Included: Convection Oven, Dishwasher, Dryer, Freezer, Microwave, Refrigerator, Washer
- Laundry: Main Level
Features
- Eat-in Kitchen
- Flooring: Carpet, Ceramic Tile, Hardwood
- Doors: Sliding Doors
- Windows: Bay Window(s), ENERGY STAR Qualified Windows
- Basement: Full
- Has fireplace: Yes
- Fireplace features: Family Room
Interior area
- Total structure area: 2,163
- Total interior livable area: 2,163 sqft
- Finished area above ground: 2,163
- Finished area below ground: 0
Video & virtual tour
Property
Parking
- Total spaces: 4
- Parking features: Off Street, Attached, Driveway
- Attached garage spaces: 2
- Has uncovered spaces: Yes
Features
- Patio & porch: Covered, Front Porch, Patio
- Exterior features: Other
Lot
- Size: 0.26 Acres
- Features: Level, Cleared
Details
- Additional structures: Shed(s)
- Parcel number: 422800 59.18137 02
- Special conditions: Other
Construction
Type & style
- Home type: SingleFamily
- Architectural style: Colonial
- Property subtype: Single Family Residence, Residential
Materials
- Aluminum Siding, Brick
- Foundation: Block
- Roof: Shingle
Condition
- New construction: No
- Year built: 1978
Utilities & green energy
- Electric: Circuit Breakers
- Sewer: Septic Tank
- Water: Public
- Utilities for property: Cable Available
Community & HOA
Community
- Security: Smoke Detector(s), Security System, Carbon Monoxide Detector(s)
HOA
- Has HOA: No
Location
- Region: Schenectady
Financial & listing details
- Price per square foot: $208/sqft
- Tax assessed value: $270,000
- Annual tax amount: $8,164
- Date on market: 10/15/2026
- Listing terms: Other
- Ownership: Maria Russell, Trustee for the DeMarco Family Irre
Estimated market value
Not available
Estimated sales range
Not available
Not available
Price history
| Date | Event | Price |
|---|---|---|
| 10/15/2026 | Listed for sale | $449,000$208/sqft |
Source:  Global MLS #202628275 Report a problem | ||
Public tax history
| Year | Property taxes | Tax assessment |
|---|---|---|
| 2018 | $7,225 | $270,000 |
| 2017 | $7,225 | $270,000 |
| 2016 | -- | $270,000 |
| 2015 | -- | $270,000 |
Find assessor info on the county website
Monthly payment
Climate risks
Neighborhood: 12303
Nearby schools
Schools provided by the listing agent
- Elementary: Pinewood
- High: Mohonasen
Source: Global MLS. This data may not be complete. We recommend contacting the local school district to confirm school assignments for this home.
Similar homes
- $449,9003 bd3 ba2.1k sqft1122 Dianne Court, Schenectady, NY 12303Active
 MLS ID #202624821, Phyllis Hall, Listing by: Howard Hanna Capital Inc. Global MLS
- $--4 bd2 ba1.8k sqft1726 Greenpoint Ave, Schenectady, NY 12303Auction
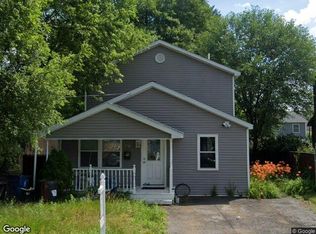 Xome
- $425,0003 bd2 ba1.7k sqft3045 Williamsburg Drive, Schenectady, NY 12303Active
 MLS ID #202627803, Elizabeth M Hanley, Listing by: Venture Fox Realty Group LLC. Global MLS
- $299,9004 bd2 ba1.8k sqft2131 Curry Road, Schenectady, NY 12303Active
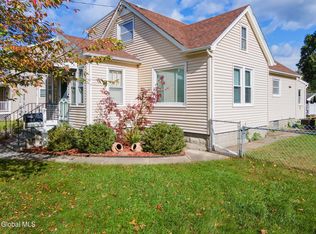 MLS ID #202628211, Angelo Campagnano, Listing by: Miranda Real Estate Group Inc. Global MLS
