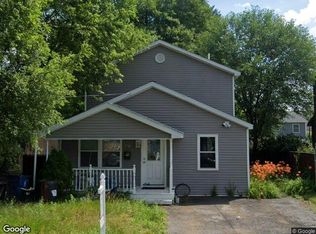
Welcome to 618 Via Ponderosa, nestled in one of Guilderland's most desirable established neighborhoods! This spacious home offers incredible potential to make it truly your own, with three levels of living space, generously sized rooms, and beautiful hardwood floors throughout much of the home. Enjoy morning coffee or unwind at the end of the day in the bright and sunny three-season room, conveniently located just off the dining room and overlooking the beautifully landscaped private yard. The outdoor space provides a wonderful setting for relaxing, gardening, entertaining, or simply enjoying the peaceful surroundings. Additional features include a whole-house Generac generator for added peace of mind, as well as a supplemental well for gardening, making outdoor maintenance and landscaping a breeze. With its spacious layout, private setting, and sought-after neighborhood location, 618 Via Ponderosa is ready for its next owner to bring their vision and make it home!
Active
$409,000
618 Via Ponderosa, Schenectady, NY 12303
4beds
1,850sqft
Single Family Residence, Residential
Built in 1963
0.4 Acres Lot
$405,900 Zestimate®
$221/sqft
$-- HOA
What's special
Beautifully landscaped private yardSpacious homeGenerously sized rooms
- 11 days
- 765
- 48
Likely to sell faster than
Zillow last checked:
Listing updated:
Listed by:
Howard Hanna Capital Inc 518-489-1000,
Dorothy Jones 518-528-3811
Source: Global MLS,MLS#: 202626941
Facts & features
Interior
Bedrooms & bathrooms
- Bedrooms: 4
- Bathrooms: 2
- Full bathrooms: 2
Bedroom
- Level: Third
Bedroom
- Level: Third
Bedroom
- Level: Third
Bedroom
- Level: Third
Full bathroom
- Level: First
Full bathroom
- Level: Third
Dining room
- Level: Second
Family room
- Level: Basement
Family room
- Level: First
Kitchen
- Level: Second
Living room
- Level: Second
Sun room
- Level: Second
Utility room
- Level: Basement
Heating
- Forced Air
Cooling
- Central Air
Appliances
- Included: Dishwasher, Disposal, Microwave, Range Hood, Refrigerator, Washer/Dryer
- Laundry: In Basement
Features
- Ceiling Fan(s), Built-in Features, Ceramic Tile Bath, Eat-in Kitchen
- Flooring: Hardwood
- Doors: Sliding Doors
- Basement: Partial
- Number of fireplaces: 1
- Fireplace features: Gas, Insert
Interior area
- Total structure area: 1,850
- Total interior livable area: 1,850 sqft
- Finished area above ground: 1,850
- Finished area below ground: 0
Video & virtual tour
Property
Parking
- Total spaces: 4
- Parking features: Paved, Driveway, Garage Door Opener
- Garage spaces: 1
- Has uncovered spaces: Yes
Features
- Levels: Multi/Split,Split Ranch
- Patio & porch: Patio
- Exterior features: Lighting
- Fencing: Chain Link
- Has view: Yes
- View description: Trees/Woods, Garden
Lot
- Size: 0.4 Acres
- Features: Level, Cleared, Garden
Details
- Additional structures: Shed(s)
- Parcel number: 013089 27.15163
- Special conditions: Standard
Construction
Type & style
- Home type: SingleFamily
- Architectural style: Split Ranch
- Property subtype: Single Family Residence, Residential
Materials
- Brick, Vinyl Siding
- Foundation: Block
- Roof: Asphalt
Condition
- New construction: No
- Year built: 1963
Utilities & green energy
- Electric: 100 Amp Service
- Sewer: Public Sewer
- Water: Public
Community & HOA
HOA
- Has HOA: No
Location
- Region: Schenectady
Financial & listing details
- Price per square foot: $221/sqft
- Tax assessed value: $353,333
- Annual tax amount: $7,106
- Date on market: 9/25/2026
Estimated market value
$405,900
$386,000 - $426,000
$2,653/mo
Price history
| Date | Event | Price |
|---|---|---|
| 9/25/2026 | Listed for sale | $409,000$221/sqft |
Source:  Global MLS #202626941 Report a problem Global MLS #202626941 Report a problem | ||
Public tax history
| Year | Property taxes | Tax assessment |
|---|---|---|
| 2025 | -- | $265,000 |
| 2024 | -- | $265,000 |
| 2023 | -- | $265,000 |
| 2022 | -- | $265,000 |
| 2021 | -- | $265,000 |
| 2020 | -- | $265,000 |
| 2019 | -- | $265,000 +37.9% |
| 2018 | -- | $192,200 |
| 2017 | -- | $192,200 |
| 2016 | -- | $192,200 |
| 2015 | -- | $192,200 |
| 2014 | -- | $192,200 |
| 2013 | -- | $192,200 |
| 2012 | -- | $192,200 |
| 2011 | -- | $192,200 |
| 2010 | -- | $192,200 |
| 2009 | -- | $192,200 |
| 2008 | -- | $192,200 |
| 2007 | -- | $192,200 |
| 2006 | -- | $192,200 |
| 2005 | -- | $192,200 +55.3% |
| 2004 | -- | $123,800 |
| 2003 | -- | $123,800 |
| 2002 | -- | $123,800 |
| 2001 | -- | $123,800 |
| 2000 | -- | $123,800 |
Find assessor info on the county website
Monthly payment
Climate risks
Neighborhood: 12303
Nearby schools
Schools provided by the listing agent
- High: Guilderland
Source: Global MLS. This data may not be complete. We recommend contacting the local school district to confirm school assignments for this home.
Similar homes
- $--4 bd2 ba1.8k sqft1726 Greenpoint Ave, Schenectady, NY 12303Auction
 Xome
Xome - $419,9004 bd3 ba1.6k sqft1 Gilmore Terrace, Guilderland, NY 12303Active
 MLS ID #202622907, Meng Zhang, Listing by: The Park Agency LLC. Global MLS
 - $389,9003 bd2 ba1.5k sqft1048 Spry Lane, Rotterdam, NY 12303Active
 MLS ID #202625685, Kevin Clancy, Listing by: Clancy Real Estate. Global MLS
 - $434,9004 bd2 ba1.6k sqft129 Okara Drive, Schenectady, NY 12303Active
 MLS ID #202618533, Joseph Guice, Listing by: Howard Hanna Capital Inc. Global MLS
