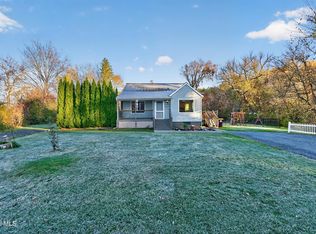
History meets modern living at 1167 Meadowdale Road an impeccably updated 1859 farmhouse set on a private acre in the heart of Altamont. From the moment you arrive, the character of this home is unmistakable: wide plank floors, timeless architectural details, and the kind of craftsmanship that simply isn't built anymore. Yet step inside and you'll find every modern comfort already in place a newer kitchen, updated bathrooms, replacement windows, and updated mechanicals so you can enjoy the charm without the worry. With 2,302 square feet of thoughtfully preserved and updated living space, four bedrooms, and two full bathrooms, this home offers the room to live, work, and gather. The new large deck extends your living space outdoors, overlooking a peaceful one-acre setting that feels a world away yet sits squarely in the highly regarded Guilderland Central School District. This is a true move-in ready property. No projects, no surprises just an exceptionally rare opportunity to own a piece of local history that's been carefully brought into the 21st century. Homes like this don't come along often, and when they do, they don't last. 3D tour attached.
Pending
$479,900
1167 Meadowdale Road, Altamont, NY 12009
4beds
2,302sqft
Single Family Residence, Residential
Built in 1859
1 Acres Lot
$469,300 Zestimate®
$208/sqft
$-- HOA
What's special
Timeless architectural detailsWide plank floorsUpdated bathroomsReplacement windowsFour bedroomsNewer kitchen
- 36 days
- 1,967
- 156
Likely to sell faster than
Zillow last checked:
Listing updated:
Listed by:
Clancy Real Estate 518-861-7016,
Kevin Clancy 518-461-9937
Source: Global MLS,MLS#: 202626691
Facts & features
Interior
Bedrooms & bathrooms
- Bedrooms: 4
- Bathrooms: 2
- Full bathrooms: 2
Primary bedroom
- Level: Second
Bedroom
- Level: First
Bedroom
- Level: Second
Bedroom
- Level: Second
Full bathroom
- Level: First
Full bathroom
- Level: Second
Den
- Level: First
Dining room
- Level: First
Family room
- Level: First
Kitchen
- Level: First
Living room
- Level: First
Office
- Level: Second
Heating
- Hot Water, Natural Gas
Cooling
- None
Appliances
- Included: Dishwasher, Double Oven, Gas Oven, Microwave, Refrigerator, Washer/Dryer
- Laundry: In Basement
Features
- High Speed Internet, Ceiling Fan(s), Vaulted Ceiling(s), Walk-In Closet(s), Built-in Features, Cathedral Ceiling(s), Chair Rail, Eat-in Kitchen
- Flooring: Ceramic Tile, Hardwood
- Doors: French Doors, Sliding Doors
- Basement: Interior Entry,Unfinished
- Has fireplace: Yes
- Fireplace features: Family Room, Gas
Interior area
- Total structure area: 2,302
- Total interior livable area: 2,302 sqft
- Finished area above ground: 2,302
- Finished area below ground: 0
Property
Parking
- Total spaces: 8
- Parking features: Off Street, Paved, Detached, Driveway
- Garage spaces: 2
- Has uncovered spaces: Yes
Features
- Patio & porch: Deck, Patio
- Exterior features: Lighting, Outdoor Shower
Lot
- Size: 1 Acres
- Features: Level, Private, Landscaped
Details
- Additional structures: Shed(s)
- Parcel number: 013089 49.00218.1
- Special conditions: Standard
Construction
Type & style
- Home type: SingleFamily
- Architectural style: Colonial,Farmhouse,Old Style
- Property subtype: Single Family Residence, Residential
Materials
- Wood Siding
- Roof: Asphalt
Condition
- New construction: No
- Year built: 1859
Utilities & green energy
- Sewer: Septic Tank
- Water: Public
Community & HOA
HOA
- Has HOA: No
Location
- Region: Altamont
Financial & listing details
- Price per square foot: $208/sqft
- Tax assessed value: $228,000
- Annual tax amount: $5,260
- Date on market: 9/23/2026
Estimated market value
$469,300
$446,000 - $493,000
$2,912/mo
Price history
| Date | Event | Price |
|---|---|---|
| 10/16/2026 | Pending sale | $479,900$208/sqft |
Source:  Global MLS #202626691 Report a problem | ||
| 9/23/2026 | Listed for sale | $479,900+119.9%$208/sqft |
Source: Global MLS #202626691 Report a problem | ||
| 12/23/2025 | Sold | $218,250$95/sqft |
Source: Public Record Report a problem | ||
Public tax history
| Year | Property taxes | Tax assessment |
|---|---|---|
| 2025 | -- | $171,000 |
| 2024 | -- | $171,000 |
| 2023 | -- | $171,000 |
| 2022 | -- | $171,000 |
| 2021 | -- | $171,000 |
| 2020 | -- | $171,000 |
| 2019 | -- | $171,000 +44.5% |
| 2018 | -- | $118,300 |
| 2017 | -- | $118,300 |
| 2016 | -- | $118,300 |
| 2015 | -- | $118,300 |
| 2014 | -- | $118,300 |
| 2013 | -- | $118,300 |
| 2012 | -- | $118,300 |
| 2011 | -- | $118,300 |
| 2010 | -- | $118,300 |
| 2009 | -- | $118,300 |
| 2008 | -- | $118,300 |
| 2007 | -- | $118,300 |
| 2006 | -- | $118,300 |
| 2005 | -- | $118,300 +34% |
| 2004 | -- | $88,300 |
| 2003 | -- | $88,300 |
| 2002 | -- | $88,300 |
| 2001 | -- | $88,300 +1.8% |
| 2000 | -- | $86,700 |
Find assessor info on the county website
Monthly payment
Climate risks
Neighborhood: 12009
Nearby schools
Schools provided by the listing agent
- High: Guilderland
Source: Global MLS. This data may not be complete. We recommend contacting the local school district to confirm school assignments for this home.
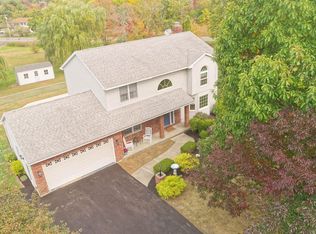
Similar homes
- $499,9005 bd3 ba2.3k sqft138 Horizon Boulevard, Schenectady, NY 12306Active
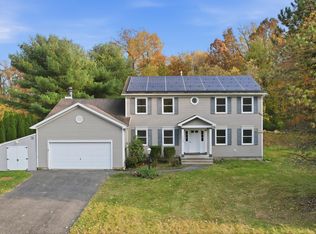 MLS ID #202629031, Michael Rizk, Listing by: New Scotland Realty. Global MLS
- $490,0004 bd3 ba1.9k sqft8 Bonnie Drive, Guilderland, NY 12084Active
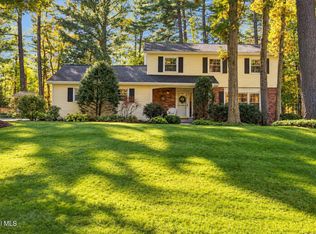 MLS ID #202628631, Amy E LaChapelle, Listing by: KW Platform. Global MLS
- $369,0003 bd1 ba1.5k sqft6311 Frenchs Hollow Road, Altamont, NY 12009Active
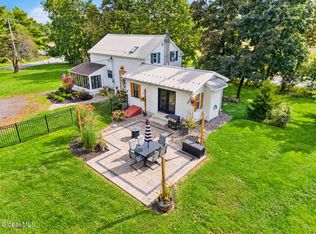 MLS ID #202627805, Shelby Jewell, Listing by: Crystal Coleman Realty LLC. Global MLS
- $289,0003 bd1 ba1.1k sqft4219 Becker Road, Altamont, NY 12009Active
 MLS ID #202629064, Leanne Royer, Listing by: Venture Fox Realty Group LLC. Global MLS
