Investor opportunity, this historic property needs work. Combined with the adjacent 102 Severson this property offers over 32 acres extending from Severson to Helderberg Avenue. The home includes the pool house and historic Altamont poll barn. The home is over 2,000 sqft with 3 bedrooms and 2 full bathrooms. Please make sure to secure the front door and turn off all lights. The home is priced due to the all the work needed. Be prepared to make an investment to unlock the value in this unique home and property.
Active
$550,000
114 & 102 Severson Avenue, Altamont, NY 12009
3beds
2,076sqft
Single Family Residence, Residential
Built in 1900
32.95 Acres Lot
$526,700 Zestimate®
$265/sqft
$-- HOA
What's special
- 54 days |
- 1,420 |
- 93 |
Zillow last checked:
Listing updated:
Listed by:
Monticello 518-423-1916,
Alexander H Monticello 518-227-0718,
Christina Stoliker 518-836-1220,
Monticello
Source: Global MLS,MLS#: 202619523
Facts & features
Interior
Bedrooms & bathrooms
- Bedrooms: 3
- Bathrooms: 2
- Full bathrooms: 1
- 1/2 bathrooms: 1
Bedroom
- Level: Second
Bedroom
- Level: Second
Bedroom
- Level: Second
Half bathroom
- Level: First
Full bathroom
- Level: Second
Dining room
- Level: First
Family room
- Level: First
Kitchen
- Level: First
Living room
- Level: First
Heating
- Forced Air
Cooling
- Other
Appliances
- Included: Dishwasher, Oven, Refrigerator
Features
- Flooring: Hardwood
- Basement: Partial
- Number of fireplaces: 1
Interior area
- Total structure area: 2,076
- Total interior livable area: 2,076 sqft
- Finished area above ground: 2,076
- Finished area below ground: 0
Video & virtual tour
Property
Parking
- Total spaces: 4
- Parking features: Driveway
- Has uncovered spaces: Yes
Features
- Patio & porch: Deck, Porch
- Exterior features: Other
- Pool features: In Ground
- Fencing: Back Yard
Lot
- Size: 32.95 Acres
Details
- Additional structures: Pool House, Barn(s)
- Parcel number: 013001 48.06115
- Special conditions: Standard
Construction
Type & style
- Home type: SingleFamily
- Architectural style: Colonial,Traditional
- Property subtype: Single Family Residence, Residential
Materials
- Vinyl Siding, Wood Siding
- Roof: Shingle
Condition
- New construction: No
- Year built: 1900
Utilities & green energy
- Sewer: Public Sewer
- Water: Public
- Utilities for property: Cable Available
Community & HOA
HOA
- Has HOA: No
Location
- Region: Altamont
Financial & listing details
- Price per square foot: $265/sqft
- Annual tax amount: $6,006
- Date on market: 6/12/2026
Estimated market value
$526,700
$500,000 - $553,000
$2,470/mo
Price history
| Date | Event | Price |
|---|---|---|
| 6/12/2026 | Listed for sale | $550,000$265/sqft |
Source:  Global MLS #202619523 Report a problem Global MLS #202619523 Report a problem | ||
Public tax history
Tax history is unavailable.
Monthly payment
Climate risks
Neighborhood: 12009
Nearby schools
GreatSchools rating
- 7/10Altamont Elementary SchoolGrades: K-5Distance: 0.4 mi
- 7/10Farnsworth Middle SchoolGrades: 6-8Distance: 7.1 mi
- 8/10Guilderland High SchoolGrades: 9-12Distance: 3.5 mi
Schools provided by the listing agent
- High: Guilderland
Source: Global MLS. This data may not be complete. We recommend contacting the local school district to confirm school assignments for this home.
- $398,4003 bd1 ba2k sqft114 Severson Ave, Altamont, NY 12009Off Market
- $310,0004 bd2 ba2.2k sqft110 Severson Ave, Altamont, NY 12009Sold
- $195,1002 bd1 ba936 sqft108 Severson Ave, Altamont, NY 12009Off Market
- $447,0004 bd2 ba2k sqft116 Severson Ave, Altamont, NY 12009Off Market

- $509,6004 bd3 ba2.7k sqft106 Severson Ave, Altamont, NY 12009Off Market
- $445,9002 bd2 ba1.1k sqft113 Severson Ave, Altamont, NY 12009Off Market
- $397,8005 bd2 ba1.6k sqft111 Severson Ave, Altamont, NY 12009Off Market
- $361,6003 bd1 ba1.9k sqft104 Severson Ave, Altamont, NY 12009Off Market
A local agent can set up tours, give advice and negotiate with sellers.
Similar homes
- $484,9004 bd3 ba1.8k sqft106 Halfmoon Drive, Altamont, NY 12009Active
 MLS ID #202622964, Jordan Brustle, Listing by: KW Platform. Global MLS
 - $329,5004 bd2 ba2.3k sqft509 New York 146, Altamont, NY 12009Active
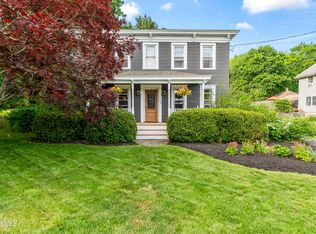 MLS ID #202619245, Ryan Gallup, Listing by: Gallup Property Group LLC. Global MLS
 - $419,9005 bd2 ba2k sqft412 Bozenkill Road, Altamont, NY 12009Active
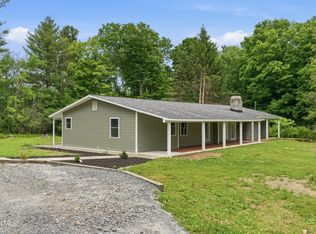 MLS ID #202621224, Nicholas Khachadourian, Listing by: KW Platform. Global MLS
 - $549,9004 bd4 ba1.8k sqft3550 State Route 145, Cobleskill, NY 12043For Sale
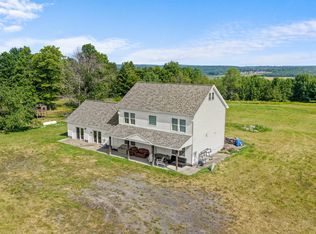 MLS ID #11910695, Rebecca Butler, Listing by: CHARLOTTEVILLE REALTY. NY State MLS
 - $549,9004 bd4 ba1.8k sqft3550 State Route 145, Schoharie, NY 12043ActiveMLS ID #202622878, Rebecca E Butler, Listing by: Charlotteville Realty LLC. Global MLS
- $524,9004 bd3 ba2k sqft4 Laurel Drive, Loudonville, NY 12211ActiveMLS ID #202623152, Patrick Hartman, Listing by: Field Realty. Global MLS
- $599,0004 bd3 ba2.1k sqft29 Stony Brook Drive, Rexford, NY 12148ActiveMLS ID #202619968, Scott G Roberts, Listing by: Sterling Real Estate Group. Global MLS
- $549,9004 bd4 ba2.3k sqft60 Tamarack Drive, Delmar, NY 12054ActiveMLS ID #202623119, H. Margret Hazapis, Listing by: Howard Hanna Capital Inc. Global MLS
- $579,9003 bd3 ba2.3k sqft182 Lawson Road, Pattersonville, NY 12137ActiveMLS ID #202620305, Kevin Clancy, Listing by: Clancy Real Estate. Global MLS
- $479,0003 bd2 ba1.7k sqft102 Stafford Lane, Niskayuna, NY 12309ActiveMLS ID #202623289, Kevin Clancy, Listing by: Clancy Real Estate. Global MLS
- $310,0003 bd2 ba1.3k sqft462 State Route 146, Altamont, NY 12009ActiveMLS ID #202622537, Jennifer Irby, Listing by: Miranda Real Estate Group Inc. Global MLS
- $429,9003 bd2 ba1.5k sqft337 Quackenbush Road, Schenectady, NY 12306ActiveMLS ID #202620974, Robert Crevatas, Listing by: Howard Hanna Capital Inc. Global MLS
- $399,9004 bd4 ba2k sqft4550-4552 Duanesburg Road, Duanesburg, NY 12056ActiveMLS ID #202623256, Jennifer C Whipple, Listing by: Miranda Real Estate Group Inc. Global MLS
- $500,0003 bd2 ba1.6k sqft186 Cty Rt 411 L2.1, Greenville, NY 12193ActiveMLS ID #202618963, Theresa M Donlon, Listing by: Venture Fox Realty Group LLC. Global MLS
- $414,9004 bd3 ba1.9k sqft2727 Delaware Turnpike, Voorheesville, NY 12186ActiveMLS ID #202622925, Patrick Mullahey, Listing by: The Park Agency LLC. Global MLS
- $624,9003 bd2 ba2.2k sqft6 Sawyer Place, Cohoes, NY 12047ActiveMLS ID #202623155, Michael J Field, Listing by: Field Realty. Global MLS
- $325,0003 bd2 ba2.1k sqft2481 Indian Fields Road, New Scotland, NY 12067ActiveMLS ID #202620575, Judith Gabler, Listing by: Gabler Realty, LLC. Global MLS
- $385,0004 bd3 ba2.4k sqft1042 Manas Drive, Schenectady, NY 12303ActiveMLS ID #202623183, Irma M Woodard, Listing by: Woodard Realty. Global MLS
- $275,0004 bd1 ba1.6k sqft2 Harold Drive, Altamont, NY 12009ActiveMLS ID #202613208, Nicholas Khachadourian, Listing by: KW Platform. Global MLS
- $374,9993 bd2 ba1.9k sqft9 Gibson Road, Westerlo, NY 12193ActiveMLS ID #202619567, Paul A Friello, Listing by: Coldwell Banker Prime Properties. Global MLS
