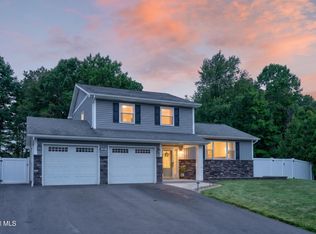
Welcome to 102 Stafford Lane!
Showings Start Saturday at Open House 11-2pm
This beautiful 3-bedroom, 2-full-bath home is sure to impress. The heart of the home is the incredible chef's kitchen, featuring a gas cooktop, an additional double-burner cooking station, a built-in wine cooler, and plenty of space for preparing meals and entertaining guests.
Designed with comfort and efficiency in mind, this home also includes on-demand hot water, a Sanovox whole-home air purification system, and a new Rheem furnace, providing year-round comfort and peace of mind.
Perfectly situated directly across from Avon Crest Park, this home offers easy access to green space and outdoor recreation while being just minutes from shopping, dining, and major highways for an easy commute. Nestled in a quiet, friendly neighborhood, it combines convenience with a welcoming community atmosphere.Contingent on seller finding home of choice.
Active
$479,000
102 Stafford Lane, Niskayuna, NY 12309
3beds
1,797sqft
Single Family Residence, Residential
Built in 1989
0.34 Acres Lot
$475,600 Zestimate®
$267/sqft
$-- HOA
What's special
New rheem furnaceBuilt-in wine coolerAdditional double-burner cooking stationOn-demand hot waterGas cooktop
- 15 hours |
- 162 |
- 18 |
Zillow last checked:
Listing updated:
Listed by:
Clancy Real Estate 518-861-7016,
Kevin Clancy 518-461-9937,
Jacqueline M Moon 518-701-3747,
Clancy Real Estate
Source: Global MLS,MLS#: 202623289
Facts & features
Interior
Bedrooms & bathrooms
- Bedrooms: 3
- Bathrooms: 2
- Full bathrooms: 2
Primary bedroom
- Level: First
Bedroom
- Level: First
Bedroom
- Level: First
Primary bathroom
- Level: First
Full bathroom
- Level: First
Den
- Level: First
Dining room
- Level: First
Kitchen
- Level: First
Living room
- Level: First
Heating
- Forced Air
Cooling
- Central Air
Appliances
- Included: Dishwasher, Double Oven, Gas Oven, Refrigerator, Tankless Water Heater, Washer/Dryer, Wine Cooler
- Laundry: Laundry Room, Main Level
Features
- Other, Walk-In Closet(s), Kitchen Island, Built-in Features
- Flooring: Ceramic Tile
- Doors: Sliding Doors
- Basement: Full
- Has fireplace: Yes
- Fireplace features: Electric
Interior area
- Total structure area: 1,797
- Total interior livable area: 1,797 sqft
- Finished area above ground: 1,797
- Finished area below ground: 0
Property
Parking
- Total spaces: 6
- Parking features: Attached, Driveway
- Attached garage spaces: 2
- Has uncovered spaces: Yes
Lot
- Size: 0.34 Acres
- Features: Corner Lot, Landscaped
Details
- Additional structures: Shed(s)
- Parcel number: 422400 60.16242
- Zoning description: Single Residence
- Special conditions: Standard
Construction
Type & style
- Home type: SingleFamily
- Architectural style: Ranch
- Property subtype: Single Family Residence, Residential
Materials
- Vinyl Siding
- Roof: Asphalt
Condition
- New construction: No
- Year built: 1989
Utilities & green energy
- Sewer: Public Sewer
- Water: Public
- Utilities for property: Cable Connected
Community & HOA
Community
- Subdivision: Avon Crest
HOA
- Has HOA: No
Location
- Region: Niskayuna
Financial & listing details
- Price per square foot: $267/sqft
- Tax assessed value: $459,300
- Annual tax amount: $10,472
- Date on market: 8/5/2026
Estimated market value
$475,600
$452,000 - $499,000
$2,911/mo
Price history
| Date | Event | Price |
|---|---|---|
| 8/5/2026 | Listed for sale | $479,000+49.7%$267/sqft |
Source:  Global MLS #202623289 Report a problem Global MLS #202623289 Report a problem | ||
| 10/13/2018 | Listing removed | $319,900$178/sqft |
Source: Coldwell Banker Prime Prop. #201827829 Report a problem | ||
| 10/13/2018 | Listed for sale | $319,900+0.3%$178/sqft |
Source: Coldwell Banker Prime Prop. #201827829 Report a problem | ||
| 10/12/2018 | Sold | $319,000-0.3%$178/sqft |
Source: Global MLS #201827829 Report a problem | ||
| 9/5/2018 | Pending sale | $319,900$178/sqft |
Source: Coldwell Banker Prime Properties #201827829 Report a problem | ||
| 8/28/2018 | Listed for sale | $319,900$178/sqft |
Source: Coldwell Banker Prime Prop. #201827829 Report a problem | ||
Public tax history
| Year | Property taxes | Tax assessment |
|---|---|---|
| 2025 | -- | $310,000 |
| 2024 | -- | $310,000 |
| 2023 | -- | $310,000 |
| 2022 | -- | $310,000 |
| 2021 | -- | $310,000 |
| 2020 | -- | $310,000 |
| 2019 | -- | $310,000 +14.8% |
| 2018 | -- | $270,000 |
| 2017 | $7,647 | $270,000 |
| 2016 | -- | $270,000 |
| 2015 | -- | $270,000 |
| 2014 | -- | $270,000 |
| 2013 | -- | $270,000 |
| 2012 | -- | $270,000 |
| 2011 | -- | $270,000 |
| 2010 | -- | $270,000 |
| 2009 | -- | $270,000 |
| 2008 | -- | $270,000 +112.4% |
| 2007 | -- | $127,100 +13.4% |
| 2006 | -- | $112,100 |
| 2005 | -- | $112,100 |
| 2004 | -- | $112,100 |
| 2002 | -- | $112,100 |
| 2001 | -- | $112,100 |
| 2000 | -- | $112,100 |
Find assessor info on the county website
Monthly payment
Climate risks
Neighborhood: 12309
Nearby schools
GreatSchools rating
- 9/10Veeder Elementary SchoolGrades: PK-4Distance: 1.4 mi
- 6/10Lisha Kill Middle SchoolGrades: 5-8Distance: 1.8 mi
- 8/10Colonie Central High SchoolGrades: 9-12Distance: 5.4 mi
Schools provided by the listing agent
- High: Colonie Central HS
Source: Global MLS. This data may not be complete. We recommend contacting the local school district to confirm school assignments for this home.
- $495,7004 bd2 ba2.3k sqft106 Stafford Ln, Niskayuna, NY 12309Off Market
- $403,6003 bd1 ba1.6k sqft751 Downing St, Niskayuna, NY 12309Off Market
- $529,0004 bd3 ba2.5k sqft755 Downing St, Niskayuna, NY 12309Off Market
- $482,7003 bd2 ba2.1k sqft101 Stafford Ln, Niskayuna, NY 12309Off Market
- $475,6003 bd2 ba1.9k sqft105 Stafford Ln, Niskayuna, NY 12309Off Market
- $452,1003 bd3 ba1.7k sqft110 Stafford Ln, Niskayuna, NY 12309Off Market
- $430,7004 bd3 ba1.9k sqft747 Downing St, Niskayuna, NY 12309Off Market
- $440,7504 bd3 ba2.6k sqft107 Stafford Ln, Niskayuna, NY 12309Sold
A local agent can set up tours, give advice and negotiate with sellers.
Similar homes
- $449,9003 bd2 ba1.6k sqft60 Denison Road, Schenectady, NY 12309Active
 MLS ID #202621003, Brandi Weis, Listing by: Capital Realty Experts LLC. Global MLS
 - $495,0004 bd2 ba1.5k sqft1333 Wemple Lane, Schenectady, NY 12309Active
 MLS ID #202622893, Caitlin Vallario, Listing by: Coldwell Banker Prime Properties. Global MLS
 - $399,9003 bd2 ba2k sqft2075 Baker Avenue, Niskayuna, NY 12309Active
 MLS ID #202623280, Kyle A Durni, Listing by: Howard Hanna Capital Inc. Global MLS
 - $489,8454 bd3 ba2.5k sqft845 Northumberland Drive, Niskayuna, NY 12309Active
 MLS ID #202619930, Paul A Friello, Listing by: Coldwell Banker Prime Properties. Global MLS
 - $480,0004 bd3 ba2.3k sqft3 Ashford Lane, Niskayuna, NY 12309ActiveMLS ID #202619814, Sandy A Speranza, Listing by: Howard Hanna Capital Inc. Global MLS
- $419,9003 bd2 ba1.6k sqft1984 Van Antwerp Road, Schenectady, NY 12309ActiveMLS ID #202622748, Donna Altieri, Listing by: Miranda Real Estate Group Inc. Global MLS
- $385,0004 bd3 ba2.4k sqft1042 Manas Drive, Schenectady, NY 12303ActiveMLS ID #202623183, Irma M Woodard, Listing by: Woodard Realty. Global MLS
- $569,8005 bd3 ba2.3k sqft1037 Timothy Lane, Niskayuna, NY 12309ActiveMLS ID #202621131, Anthony M Gucciardo, Listing by: Gucciardo Real Estate Group LLC. Global MLS
- $350,0003 bd2 ba1.8k sqft1528 Regent Street, Schenectady, NY 12309ActiveMLS ID #202622823, Danielle Hoke, Listing by: Romeo Team Realty. Global MLS
- $475,0003 bd2 ba1.9k sqft1364 Best Road, East Greenbush, NY 12061ActiveMLS ID #202623190, Amanda L Hart, Listing by: Miranda Real Estate Group Inc. Global MLS
- $484,9004 bd3 ba1.8k sqft106 Halfmoon Drive, Altamont, NY 12009ActiveMLS ID #202622964, Jordan Brustle, Listing by: KW Platform. Global MLS
- $429,9003 bd2 ba1.5k sqft337 Quackenbush Road, Schenectady, NY 12306ActiveMLS ID #202620974, Robert Crevatas, Listing by: Howard Hanna Capital Inc. Global MLS
- $369,0002 bd2 ba1.3k sqft2374 E Nott Street, Niskayuna, NY 12309ActiveMLS ID #202623131, Faye Rispoli, Listing by: REMAX Solutions. Global MLS
- $599,0004 bd3 ba2.1k sqft29 Stony Brook Drive, Rexford, NY 12148ActiveMLS ID #202619968, Scott G Roberts, Listing by: Sterling Real Estate Group. Global MLS
- $525,0003 bd3 ba2.1k sqft407 Hidley Road, Wynantskill, NY 12198ActiveMLS ID #202623307, Christine M Fox, Listing by: Miranda Real Estate Group Inc. Global MLS
- $355,0003 bd2 ba1.2k sqft1069 Watervliet Shaker Road, Albany, NY 12205ActiveMLS ID #202623242, Nirisa Adams, Listing by: Monticello. Global MLS
- $635,0005 bd4 ba2.1k sqft19 Debbie Marie Court, Schenectady, NY 12309ActiveMLS ID #202619138, Sandy A Speranza, Listing by: Howard Hanna Capital Inc. Global MLS
- $394,9005 bd3 ba2.4k sqft1117 Balltown Road, Niskayuna, NY 12309ActiveMLS ID #202620725, Heather A Perry, Listing by: Red Door Realty NY Inc. Global MLS
- $543,9003 bd2 ba2.1k sqft46 East Road, Troy, NY 12180ActiveMLS ID #202623318, Mariana DeLuca, Listing by: Howard Hanna Capital Inc. Global MLS
- $275,0003 bd2 ba1.6k sqft806 Curry Road, Schenectady, NY 12306ActiveMLS ID #202623188, Alexander D Buell, Listing by: Property Pro Realty Group Inc.. Global MLS
