Enjoy easy one-floor living in this well-maintained, one-owner ranch located in the desirable Niskayuna School District. This spacious home features 3 bedrooms and 2 full baths, a formal dining room, and a comfortable living room highlighted by a beautiful stone wood-burning fireplace. The family room offers a second stone fireplace with a gas insert, providing a cozy space to relax and gather.
A lovely sunroom overlooks the property, while the beautiful stone exterior adds timeless character and curb appeal. The large corner lot offers plenty of outdoor space, and the oversized two-car garage provides ample room for vehicles, storage, or hobbies.
Recent updates include a new roof in September 2022, new leach fields and D-box for the septic system in September 2020, and a new washer and dryer in July 2025.
With its spacious layout, charming features, and desirable location, this one-owner home offers a wonderful opportunity to make it your own with a few cosmetic updates.
Pending
Price cut: $20K (9/15)
$369,900
1984 Van Antwerp Road, Schenectady, NY 12309
3beds
1,647sqft
Single Family Residence, Residential
Built in 1950
0.64 Acres Lot
$361,800 Zestimate®
$225/sqft
$-- HOA
What's special
Beautiful stone wood-burning fireplaceFormal dining room
- 18 days
- 1,421
- 118
Zillow last checked:
Listing updated:
Listed by:
Miranda Real Estate Group Inc 518-348-2060,
Donna Altieri 518-423-5668
Source: Global MLS,MLS#: 202622748
Facts & features
Interior
Bedrooms & bathrooms
- Bedrooms: 3
- Bathrooms: 2
- Full bathrooms: 2
Bedroom
- Level: First
Bedroom
- Level: First
Bedroom
- Level: First
Full bathroom
- Level: First
Full bathroom
- Level: Basement
Dining room
- Level: First
Family room
- Level: First
Kitchen
- Level: First
Kitchen
- Level: Basement
Laundry
- Level: First
Living room
- Level: First
Sun room
- Level: First
Heating
- Forced Air, Natural Gas
Cooling
- Central Air
Appliances
- Included: Dishwasher, Microwave, Oven, Range, Refrigerator
- Laundry: Main Level
Features
- Grinder Pump, High Speed Internet, Ceiling Fan(s), Ceramic Tile Bath, Eat-in Kitchen
- Flooring: Vinyl, Carpet, Ceramic Tile, Laminate
- Basement: Finished,Full,Heated,Interior Entry
- Number of fireplaces: 2
- Fireplace features: Family Room, Gas, Living Room, Wood Burning
Interior area
- Total structure area: 1,647
- Total interior livable area: 1,647 sqft
- Finished area above ground: 1,647
- Finished area below ground: 0
Video & virtual tour
Property
Parking
- Total spaces: 4
- Parking features: Driveway, Garage Door Opener
- Garage spaces: 2
- Has uncovered spaces: Yes
Features
- Patio & porch: Patio
Lot
- Size: 0.64 Acres
- Features: Corner Lot
Details
- Parcel number: 422400 40.131
- Special conditions: Standard
- Other equipment: Grinder Pump
Construction
Type & style
- Home type: SingleFamily
- Architectural style: Ranch
- Property subtype: Single Family Residence, Residential
Materials
- Aluminum Siding, Stone
- Foundation: Block
- Roof: Asphalt
Condition
- New construction: No
- Year built: 1950
Utilities & green energy
- Electric: Circuit Breakers
- Sewer: Septic Tank
- Water: Public
Community & HOA
HOA
- Has HOA: No
Location
- Region: Niskayuna
Financial & listing details
- Price per square foot: $225/sqft
- Tax assessed value: $355,600
- Annual tax amount: $8,574
- Date on market: 9/11/2026
Estimated market value
$361,800
$344,000 - $380,000
$2,656/mo
Price history
| Date | Event | Price |
|---|---|---|
| 9/24/2026 | Contingent | $369,900$225/sqft |
Source: NY State MLS #11908378 Report a problem | ||
| 9/23/2026 | Pending sale | $369,900$225/sqft |
Source:  Global MLS #202622748 Report a problem Global MLS #202622748 Report a problem | ||
| 9/15/2026 | Price change | $369,900-5.1%$225/sqft |
Source: Global MLS #202622748 Report a problem | ||
| 9/11/2026 | Listed for sale | $389,900$237/sqft |
Source: Global MLS #202622748 Report a problem | ||
| 8/21/2026 | Contingent | $389,900$237/sqft |
Source: NY State MLS #11908378 Report a problem | ||
| 8/20/2026 | Pending sale | $389,900$237/sqft |
Source: Global MLS #202622748 Report a problem | ||
| 8/10/2026 | Price change | $389,900-7.1%$237/sqft |
Source: NY State MLS #11908378 Report a problem | ||
| 7/28/2026 | Listed for sale | $419,900$255/sqft |
Source: Global MLS #202622748 Report a problem | ||
Public tax history
| Year | Property taxes | Tax assessment |
|---|---|---|
| 2025 | -- | $240,000 |
| 2024 | -- | $240,000 |
| 2023 | -- | $240,000 |
| 2022 | -- | $240,000 |
| 2021 | -- | $240,000 |
| 2020 | -- | $240,000 |
| 2019 | -- | $240,000 |
| 2018 | -- | $240,000 |
| 2017 | $7,296 | $240,000 |
| 2016 | -- | $240,000 |
| 2015 | -- | $240,000 |
| 2014 | -- | $240,000 |
| 2013 | -- | $240,000 |
| 2012 | -- | $240,000 |
| 2011 | -- | $240,000 |
| 2010 | -- | $240,000 |
| 2009 | -- | $240,000 |
| 2008 | -- | $240,000 +91.7% |
| 2007 | -- | $125,200 |
| 2006 | -- | $125,200 |
| 2005 | -- | $125,200 |
| 2004 | -- | $125,200 |
| 2002 | -- | $125,200 |
| 2001 | -- | $125,200 |
| 2000 | -- | $125,200 |
Find assessor info on the county website
Monthly payment
Climate risks
Neighborhood: 12309
Nearby schools
Schools provided by the listing agent
- High: Niskayuna
Source: Global MLS. This data may not be complete. We recommend contacting the local school district to confirm school assignments for this home.
Similar homes
- $375,0005 bd3 ba2.4k sqft1117 Balltown Road, Niskayuna, NY 12309Active
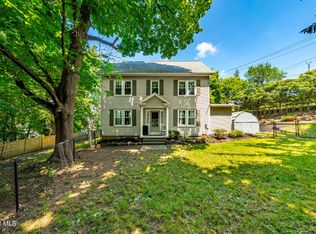 MLS ID #202620725, Heather A Perry, Listing by: Red Door Realty NY Inc. Global MLS
 - $329,0003 bd2 ba1.7k sqft1309 Sumner Avenue, Schenectady, NY 12309Active
 MLS ID #202624051, Kevin Clancy, Listing by: Clancy Real Estate. Global MLS
 - $369,9003 bd2 ba1.5k sqft132 Sylvia Lane, Schenectady, NY 12306Active
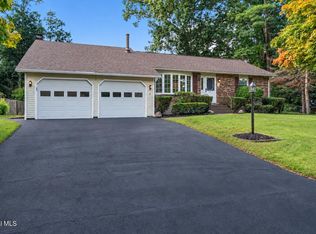 MLS ID #202626102, Abdul Memon, Listing by: eXp Realty. Global MLS
 - $429,0004 bd1 ba2.1k sqft843 Warner Road, Niskayuna, NY 12309Active
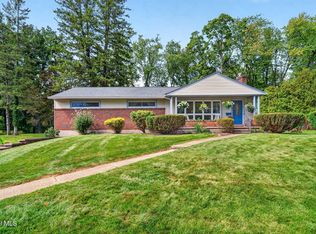 MLS ID #202626337, Frank Montanaro, Listing by: Empire Real Estate Firm LLC. Global MLS
