This beautiful home with its charming exterior and spacious interior features four large bedrooms, 2.5 bathrooms. The first floor boasts two bedrooms, a full bathroom, a formal dining space that leads to a large kitchen with plenty of storage, new stainless-steel appliances, and granite countertops. Unwind in the family room next to the fireplace creating a cozy setting for close gatherings. Beyond the family room is a spacious sunroom that opens up to a deck and a large fenced in backyard. Upstairs you will find a large primary bedroom with an on-suite bath as well as a second bedroom, currently being used as a bonus room that can easily be transform into the fourth bedroom, home office, game room or gym with its private 1/2 Bath. Agent related to owner.
Closed
$440,750
107 Stafford Lane, Schenectady, NY 12309
4beds
2,630sqft
Single Family Residence, Residential
Built in 1982
0.34 Acres Lot
$480,000 Zestimate®
$168/sqft
$3,205 Estimated rent
Home value
$480,000
$336,000 - $686,000
$3,205/mo
Zestimate® history
Owner options
List your home for rent
$3,205/mo
Rent Zestimate®
Find your next renter with Zillow Rental Manager. Plus, with online applications, you can quickly screen prospective tenants – for free.
$3,205/mo
Rent Zestimate®
Refinance and save
$3,167/mo
Est. payment
Refinancing to a lower rate could help reduce your monthly payments and save thousands over the life of the loan.
$3,167/mo
Est. payment
Explore your selling options
Work with a Zillow partner agent
Leverage their expertise and Zillow's premium Showcase listings to get your home seen by more buyers.
Get startedList with your own agent
Get your home in front of millions of buyers by listing it on Zillow.
Learn how to do itSell it yourself
Take full control of how buyers see your home on Zillow by listing For Sale by Owner (FSBO).
List your homeWhat's special
Charming exteriorBonus roomLarge bedroomsPrimary bedroomOn-suite bathNew stainless-steel appliancesFormal dining space
Zillow last checked:
Listing updated:
Listed by:
Gloria Herman 518-225-4703,
Tesoros Property Mgmt LLC
Bought with:
Jamila Belton, 10401282078
Realty One Group Key
Source: Global MLS,MLS#: 202428612
Facts & features
Interior
Bedrooms & bathrooms
- Bedrooms: 4
- Bathrooms: 3
- Full bathrooms: 2
- 1/2 bathrooms: 1
Bedroom
- Level: First
Bedroom
- Level: First
Bedroom
- Level: Second
Full bathroom
- Level: First
Half bathroom
- Level: Second
Full bathroom
- Level: Second
Dining room
- Level: First
Family room
- Level: First
Great room
- Level: Second
Kitchen
- Level: First
Laundry
- Level: Basement
Heating
- Baseboard, Electric, Forced Air, Natural Gas
Cooling
- Other
Appliances
- Included: Dishwasher, Oven, Range, Refrigerator, Washer/Dryer
- Laundry: In Basement
Features
- Central Vacuum, Ceramic Tile Bath, Chair Rail
- Flooring: Vinyl, Ceramic Tile, Hardwood
- Doors: ENERGY STAR Qualified Doors, Sliding Doors, Storm Door(s)
- Basement: Full,Interior Entry
- Number of fireplaces: 1
- Fireplace features: Living Room
Interior area
- Total structure area: 2,630
- Total interior livable area: 2,630 sqft
- Finished area above ground: 2,630
- Finished area below ground: 0
Property
Parking
- Total spaces: 4
- Parking features: Off Street, Paved, Attached, Driveway
- Garage spaces: 2
- Has uncovered spaces: Yes
Features
- Levels: Multi/Split
- Patio & porch: Deck
- Exterior features: Garden
- Fencing: Wood,Back Yard,Fenced,Full
Lot
- Size: 0.34 Acres
- Features: Cleared, Corner Lot
Details
- Additional structures: Shed(s)
- Parcel number: 422400 60.1625.31
- Zoning description: Single Residence
- Special conditions: Standard
Construction
Type & style
- Home type: SingleFamily
- Architectural style: Colonial
- Property subtype: Single Family Residence, Residential
Materials
- Vinyl Siding
- Foundation: Brick/Mortar
Condition
- New construction: No
- Year built: 1982
Utilities & green energy
- Electric: 150 Amp Service
- Sewer: Public Sewer
- Water: Public
Community & HOA
HOA
- Has HOA: No
Location
- Region: Niskayuna
Financial & listing details
- Price per square foot: $168/sqft
- Tax assessed value: $444,400
- Annual tax amount: $9,254
- Date on market: 11/4/2024
Price history
| Date | Event | Price |
|---|---|---|
| 3/4/2025 | Sold | $440,750-0.5%$168/sqft |
Source:  Global MLS #202428612 Report a problem Global MLS #202428612 Report a problem | ||
| 1/28/2025 | Pending sale | $443,000$168/sqft |
Source: Global MLS #202428612 Report a problem | ||
| 11/30/2024 | Price change | $443,000-0.2%$168/sqft |
Source: Global MLS #202428612 Report a problem | ||
| 11/18/2024 | Price change | $443,800-5.6%$169/sqft |
Source: Global MLS #202428612 Report a problem | ||
| 11/4/2024 | Listed for sale | $469,900$179/sqft |
Source: Global MLS #202428612 Report a problem | ||
Public tax history
| Year | Property taxes | Tax assessment |
|---|---|---|
| 2025 | -- | $300,000 |
| 2024 | -- | $300,000 |
| 2023 | -- | $300,000 |
| 2022 | -- | $300,000 |
| 2021 | -- | $300,000 |
| 2020 | -- | $300,000 |
| 2019 | -- | $300,000 |
| 2018 | -- | $300,000 |
| 2017 | $8,519 | $300,000 |
| 2016 | -- | $300,000 |
| 2015 | -- | $300,000 |
| 2014 | -- | $300,000 |
| 2013 | -- | $300,000 |
| 2012 | -- | $300,000 |
| 2011 | -- | $300,000 |
| 2010 | -- | $300,000 |
| 2009 | -- | $300,000 |
| 2008 | -- | $300,000 +101.7% |
| 2007 | -- | $148,700 |
| 2006 | -- | $148,700 |
| 2005 | -- | $148,700 -1% |
| 2004 | -- | $150,200 |
| 2002 | -- | $150,200 |
| 2001 | -- | $150,200 |
| 2000 | -- | $150,200 |
Find assessor info on the county website
Neighborhood: 12309
Nearby homes
- $445,0003 bd1 ba2k sqft111 Stafford Ln, Niskayuna, NY 12309Off Market
- $454,9003 bd2 ba1.8k sqft115 Stafford Ln, Niskayuna, NY 12309Off Market
- $495,7004 bd2 ba2.3k sqft106 Stafford Ln, Niskayuna, NY 12309Off Market
- $479,0003 bd2 ba1.7k sqft102 Stafford Ln, Niskayuna, NY 12309For Sale
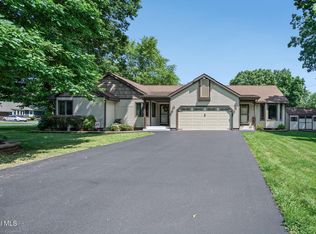
- $450,1003 bd3 ba1.7k sqft110 Stafford Ln, Niskayuna, NY 12309Off Market
- $475,6003 bd2 ba1.9k sqft105 Stafford Ln, Niskayuna, NY 12309Off Market
- $484,1003 bd2 ba2k sqft114 Stafford Ln, Niskayuna, NY 12309Off Market
- $494,3004 bd2 ba2.2k sqft119 Stafford Ln, Niskayuna, NY 12309Off Market
Nearby schools
GreatSchools rating
- 9/10Veeder Elementary SchoolGrades: PK-4Distance: 1.4 mi
- 6/10Lisha Kill Middle SchoolGrades: 5-8Distance: 1.9 mi
- 8/10Colonie Central High SchoolGrades: 9-12Distance: 5.5 mi
Schools provided by the listing agent
- High: Colonie Central HS
Source: Global MLS. This data may not be complete. We recommend contacting the local school district to confirm school assignments for this home.
Sell for more on Zillow
Get a Zillow Showcase℠ listing at no additional cost and you could sell for .
$480,000
2% more
+$9,600
With Zillow Showcase(estimated)
$489,600
- New York
- Schenectady County
- Schenectady
- 12309
- 107 Stafford Lane
Nearby cities
Nearby neighborhoods
Nearby zip codes
Other Schenectady Topics
