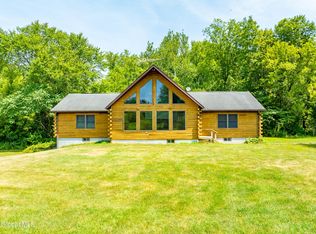
Tucked away at the end of a long approach and surrounded by 13.24 acres of pure Hudson Valley beauty, this exceptional A-frame retreat offers the ultimate escape for those seeking peace, privacy, and a connection to nature. Whether you're searching for a full-time residence or a weekend sanctuary, this property delivers the perfect blend of rustic charm and modern comfort.
The dramatic great room is the heart of the home, featuring soaring cathedral ceilings, walls of glass that frame the changing seasons, and a stunning stone fireplace with a wood stove insert that creates the perfect gathering place after a day outdoors. The chef's kitchen is thoughtfully designed with a gas cooktop, built-in double ovens, Hi-Mac solid surface countertops, and generous workspace for entertaining. The adjoining dining area is surrounded by oversized picture windows, bringing the outdoors in with breathtaking woodland views.
Convenient first-floor living includes a spacious bedroom, full bath, and laundry/mudroom—ideal after hiking your own trails or tending the property. Upstairs, a loft overlooking the great room makes an inspiring home office, reading retreat, or cozy TV lounge. The private primary suite features an en suite bath and a charming Romeo & Juliet balcony where your morning coffee comes with birdsong and uninterrupted views of nature.
The finished walk-out lower level expands the living space with room for guests, recreation, or movie nights, complete with a built-in bar ready for serving craft cocktails after a day of exploring the countryside.
Step outside to the expansive wrap-around deck and experience the true magic of this property. Watch deer wander through the trees, listen to the breeze rustle the leaves, and enjoy complete seclusion in every season. A whole-house generator provides peace of mind year-round, while the detached metal garage offers abundant space for vehicles, tractors, outdoor equipment, and hobbies.
Perfectly positioned just minutes from the villages of Chatham and Valatie/Kinderhook, you'll enjoy easy access to farm markets, restaurants, shops, and the best of the Hudson Valley while feeling worlds away from it all. Only three hours from New York City, this is country living at its finest—private, peaceful, and surrounded by nature in every direction.
For sale
$725,000
2640 State Route 203 #Stop 1, Kinderhook, NY 12184
3beds
1,960sqft
Single Family Residence, Residential
Built in 2003
13.24 Acres Lot
$-- Zestimate®
$370/sqft
$-- HOA
What's special
Spacious bedroomExpansive wrap-around deckBreathtaking woodland viewsBuilt-in barBuilt-in double ovensConvenient first-floor livingGenerous workspace for entertaining
- 2 hours |
- 137 |
- 11 |
Zillow last checked:
Listing updated:
Listed by:
Gilcrest Properties 518-610-8121,
Michael J. Castellano 518-505-4811
Source: OneKey® MLS as distributed by MLS GRID,MLS#: 1033838
Facts & features
Interior
Bedrooms & bathrooms
- Bedrooms: 3
- Bathrooms: 2
- Full bathrooms: 2
Bedroom 1
- Level: First
Bedroom 2
- Description: primary
- Level: Second
Bathroom 1
- Level: First
Bathroom 2
- Description: primary en suite
- Level: Second
Dining room
- Level: First
Family room
- Description: beautiful space
- Level: Basement
Kitchen
- Level: First
Laundry
- Description: mudd room
- Level: First
Living room
- Level: First
Loft
- Level: Second
Heating
- Baseboard, Hot Water
Cooling
- None
Appliances
- Included: Dishwasher, Dryer, Electric Oven, Gas Cooktop, Refrigerator, Washer
- Laundry: Laundry Room
Features
- First Floor Bedroom, First Floor Full Bath, Beamed Ceilings, Ceiling Fan(s), Chefs Kitchen, Eat-in Kitchen, High Speed Internet, Kitchen Island, Open Floorplan, Open Kitchen, Wet Bar
- Flooring: Carpet, Ceramic Tile, Wood
- Windows: Casement, Wall of Windows
- Basement: Finished,Full,Walk-Out Access
- Attic: None
- Number of fireplaces: 1
- Fireplace features: Living Room, Wood Burning Stove
Interior area
- Total structure area: 1,960
- Total interior livable area: 1,960 sqft
Property
Parking
- Total spaces: 25
- Parking features: Driveway, Garage
- Garage spaces: 2
- Has uncovered spaces: Yes
Features
- Patio & porch: Deck, Wrap Around
- Has view: Yes
- View description: Trees/Woods
Lot
- Size: 13.24 Acres
Details
- Additional structures: Garage(s)
- Parcel number: 10448904500000010080040000
- Special conditions: None
Construction
Type & style
- Home type: SingleFamily
- Architectural style: A-Frame
- Property subtype: Single Family Residence, Residential
Materials
- HardiPlank Type
- Foundation: Pillar/Post/Pier, Concrete Perimeter
Condition
- Year built: 2003
Utilities & green energy
- Sewer: Septic Tank
- Water: Well
- Utilities for property: Cable Connected, Electricity Connected, Sewer Connected, Water Connected
Community & HOA
HOA
- Has HOA: No
Location
- Region: Valatie
Financial & listing details
- Price per square foot: $370/sqft
- Tax assessed value: $300,000
- Annual tax amount: $7,262
- Date on market: 8/5/2026
- Listing agreement: Exclusive Right To Sell
- Electric utility on property: Yes
Estimated market value
Not available
Estimated sales range
Not available
Not available
Price history
| Date | Event | Price |
|---|---|---|
| 8/5/2026 | Listed for sale | $725,000$370/sqft |
Source:  OneKey® MLS as distributed by MLS GRID #1033838 Report a problem OneKey® MLS as distributed by MLS GRID #1033838 Report a problem | ||
Public tax history
Tax history is unavailable.
Monthly payment
Climate risks
Neighborhood: 12184
Nearby schools
GreatSchools rating
- 5/10Mary E Dardess Elementary SchoolGrades: PK-5Distance: 3.2 mi
- 4/10Chatham Middle SchoolGrades: 6-8Distance: 3.2 mi
- 7/10Chatham High SchoolGrades: 9-12Distance: 3.2 mi
Schools provided by the listing agent
- Elementary: Ichabod Crane Elementary School
- Middle: Ichabod Crane Middle School
- High: Ichabod Crane Senior High School
Source: OneKey® MLS as distributed by MLS GRID. This data may not be complete. We recommend contacting the local school district to confirm school assignments for this home.
- $500,0003 bd2 ba2.1k sqft2640 State Route 203 #21, Valatie, NY 12184Off Market
- $728,7003 bd2 ba2.2k sqft2640 State Route 203 #50, Valatie, NY 12184Off Market
- $550,0003 bd3 ba2.3k sqft2640 State Highway 203 #50, Valatie, NY 12184Sold
- $1,041,7004 bd4 ba3.9k sqft49 Merwin Rd, Valatie, NY 12184Off Market
- $1,020,2005 bd-- ba3.9k sqft49 Merwin Rd, Chatham, NY 12037Off Market
- $725,0003 bd3 ba2.5k sqft2640 New York 203 Stop #1, Valatie, NY 12184For Sale
- $610,0004 bd2 ba2.5k sqft2640 State Route 203 Stra #21, Kinderhook, NY 12106Sold
- $299,3002 bd1 ba1k sqft31 Merwin Rd, Valatie, NY 12184Off Market
A local agent can set up tours, give advice and negotiate with sellers.
Similar homes
- $725,0003 bd3 ba2.5k sqft2640 New York 203 #Stop 1, Valatie, NY 12184Active
 MLS ID #20264415, Michael Castellano, Listing by: Gilcrest Properties. HVCRMLS
 - $699,0004 bd3 ba2k sqft43 Lakeview Drive, Chatham, NY 12184Active
 MLS ID #202620591, Christina Hennessy, Listing by: KW Platform. Global MLS
 - $625,0003 bd3 ba1.9k sqft2 Sky View Lane, Valatie, NY 12184Active
 MLS ID #20263531, Leonard Brown, Listing by: Berkshire Hathaway HomeService. HVCRMLS
 - $624,9004 bd4 ba2.3k sqft51 Boyce Road, Nassau, NY 12123Active
 MLS ID #202623055, Christian M Bertrand, Listing by: Howard Hanna Capital Inc. Global MLS
 - $550,0003 bd3 ba1.7k sqft255 Old Gale Hill Road, New Lebanon, NY 12125ActiveMLS ID #20264326, Leonard Brown, Listing by: Berkshire Hathaway HomeService. HVCRMLS
- $799,0003 bd1 ba2.4k sqft25 Hawthorne Hill Road, Brainard, NY 12024ActiveMLS ID #202620821, Kimberley A Willsey, Listing by: eXp Realty. Global MLS
- $749,9002 bd2 ba2.2k sqft19 Polk Way, West Sand Lake, NY 12196ActiveMLS ID #202618293, James Perniciaro, Listing by: Heer Realty, Inc.. Global MLS
- $550,0003 bd3 ba1.7k sqft255 Old Gale Hill Road, East Chatham, NY 12060ActiveMLS ID #202622940, Sharon M McArdle, Listing by: Berkshire Hathaway Home Services Blake. Global MLS
- $475,0003 bd2 ba1.9k sqft1364 Best Road, East Greenbush, NY 12061ActiveMLS ID #202623190, Amanda L Hart, Listing by: Miranda Real Estate Group Inc. Global MLS
- $649,9004 bd2 ba2.6k sqft638 Hillcrest Road, Hannacroix, NY 12087ActiveMLS ID #202623031, Tracy A Boomhower, Listing by: Country Views Realty Inc. Global MLS
- $539,9003 bd3 ba1.9k sqft6 Rod & Gun Club Road, Valatie, NY 12184ActiveMLS ID #20262062, Maria Siciliano, Listing by: Coldwell Banker Prime. HVCRMLS
- $379,0003 bd2 ba1.6k sqft15 Oak Leaf Dr, Stuyvesant, NY 12173For SaleMLS ID #11914249, Justice Suafoa, Listing by: THE TRUSS GROUP LLC. NY State MLS
- $584,9004 bd4 ba2.8k sqft1 Almon Ave, Pittsfield, MA 01201For SaleMLS ID #250411, Stacy D. Chojnowski, WILLIAM PITT SOTHEBY'S - LENOX. BCMLS
- $795,0003 bd2 ba1.7k sqft92 Baker St, Richmond, MA 01254For SaleMLS ID #250112, Wayne Ditore, BERKSHIRE HATHAWAY HOMESERVICES REALTY PROFESSIONALS-WESTFIELD. BCMLS
- $725,0004 bd3 ba2.7k sqft3 Tyler Drive, East Greenbush, NY 12061ActiveMLS ID #202621301, Theodora D'Amico, Listing by: RE/MAX Capital. Global MLS
- $614,9004 bd4 ba1.6k sqft67 Higgins Road, Wynantskill, NY 12198ActiveMLS ID #202621391, Erin Robilotta, Listing by: Venture Fox Realty Group LLC. Global MLS
- $425,0003 bd2 ba2k sqft412 McClellan Road, Nassau, NY 12123ActiveMLS ID #202622666, Emily Dessingue, Listing by: Berkshire Hathaway Home Services Blake. Global MLS
- $899,0003 bd3 ba2k sqft88 Garner Road, Averill Park, NY 12018ActiveMLS ID #202619657, Traci Cornwell, Listing by: Cornwell R E LLC. Global MLS
- $849,9002 bd3 ba1.8k sqft107 Wilderness Way, Stephentown, NY 12169ActiveMLS ID #202622880, Shane P Cahill, Listing by: Venture Fox Realty Group LLC. Global MLS
- $485,0003 bd2 ba1.4k sqft5 Pomeroy St, West Stockbridge, MA 01266For SaleMLS ID #250424, Ashley Canger, WILLIAM RAVEIS - BERKSHIRE. BCMLS
