Welcome to 5 Pomeroy St. in the heart of charming West Stockbridge, where small-town New England character meets the beauty of the Berkshires. Ideally located just moments from local shops, galleries, restaurants, and cultural attractions; this property offers convenient access to Tanglewood, hiking trails, skiing, and year-round recreation. Enjoy a peaceful setting with easy access to major routes, making weekend getaways or everyday living equally appealing. Whether you're searching for a primary residence, seasonal retreat, or investment opportunity, this property offers exceptional potential in one of Berkshire County's most desirable communities. Don't miss the opportunity to own a home in this sought-after location.
Pending
$485,000
5 Pomeroy St, West Stockbridge, MA 01266
3beds
1,492sqft
Single Family Residence
Built in 1840
0.32 Acres Lot
$477,200 Zestimate®
$325/sqft
$-- HOA
What's special
- 63 days
- 281
- 24
Likely to sell faster than
Zillow last checked:
Listing updated:
Listed by:
Ashley Canger 413-717-1091,
WILLIAM RAVEIS - BERKSHIRE,
Lance Vermeulen 413-329-7330,
WILLIAM RAVEIS - BERKSHIRE
Source: BCMLS,MLS#: 250424
Facts & features
Interior
Bedrooms & bathrooms
- Bedrooms: 3
- Bathrooms: 2
- Full bathrooms: 2
Bedroom 1
- Description: Large Size Primary W/ 2 closets and Ceiling Fan
- Level: Second
Bedroom 2
- Description: Medium sized, W/ 1 Closet and Ceiling Fan
- Level: Second
Bedroom 3
- Description: Medium sized, W/ Closet
- Level: Second
Full bathroom
- Description: W/ Shower and built-in for Laundry
- Level: First
Full bathroom
- Description: Shower/ Tub combo
- Level: Second
Dining room
- Description: W/ built in China Cabinet
- Level: First
Kitchen
- Description: Farm Sink and Storage closets
- Level: First
Living room
- Description: Cozy open floor to dining space
- Level: First
Sunroom
- Description: Four Season Sun Room/ Closed Porch
- Level: First
Heating
- Oil, Boiler, Hot Water
Appliances
- Included: Dishwasher, Dryer, Microwave, Refrigerator, Washer
Features
- Central Vacuum, Sun Room
- Flooring: Ceramic Tile, Concrete, Wood
- Basement: Other,Concrete
Interior area
- Total structure area: 1,492
- Total interior livable area: 1,492 sqft
Property
Parking
- Total spaces: 2
- Parking features: Garaged & Off-Street, Paved Drive
- Attached garage spaces: 2
- Details: Garaged & Off-Street
Accessibility
- Accessibility features: Accessible Full Bath
Features
- Exterior features: Mature Landscaping, Landscaped
- Waterfront features: Public Beach, Pond
- Body of water: Near Card Pond
Lot
- Size: 0.32 Acres
- Dimensions: 100' x 150' x 105' x 150' (Rectangular lot)
Details
- Parcel number: WSTO M:102 B:00000 L:0033
- Zoning description: Residential
Construction
Type & style
- Home type: SingleFamily
- Architectural style: Other,NE Farmhouse
- Property subtype: Single Family Residence
Materials
- Roof: Asphalt Shingles,Other
Condition
- Other
- Year built: 1840
Utilities & green energy
- Electric: 200 Amp
- Sewer: Public Sewer
- Water: Public
- Utilities for property: Trash Private
Community & HOA
Location
- Region: West Stockbridge
Financial & listing details
- Price per square foot: $325/sqft
- Tax assessed value: $426,800
- Annual tax amount: $4,106
- Date on market: 8/5/2026
- Listing terms: Own Finance
Estimated market value
$477,200
$453,000 - $501,000
$3,238/mo
Price history
| Date | Event | Price |
|---|---|---|
| 9/14/2026 | Pending sale | $485,000$325/sqft |
Source:  BCMLS #250424 Report a problem BCMLS #250424 Report a problem | ||
| 8/5/2026 | Listed for sale | $485,000+65%$325/sqft |
Source: BCMLS #250424 Report a problem | ||
| 3/29/2019 | Sold | $294,000+1.7%$197/sqft |
Source: BCMLS #225759 Report a problem | ||
| 3/22/2019 | Pending sale | $289,000$194/sqft |
Source: ROBERTS & ASSOC. REALTY, INC #225759 Report a problem | ||
| 1/17/2019 | Listed for sale | $289,000+162.7%$194/sqft |
Source: ROBERTS & ASSOC. REALTY, INC #225759 Report a problem | ||
| 7/8/2009 | Sold | $110,000$74/sqft |
Source: Public Record Report a problem | ||
Public tax history
| Year | Property taxes | Tax assessment |
|---|---|---|
| 2025 | $4,106 +5.4% | $426,800 +4.9% |
| 2024 | $3,897 -0.4% | $406,800 +7.3% |
| 2023 | $3,911 +12.3% | $379,300 +36.8% |
| 2022 | $3,483 +5.4% | $277,300 +16.7% |
| 2021 | $3,305 +23.1% | $237,600 +16.1% |
| 2020 | $2,684 +8.1% | $204,600 |
| 2019 | $2,482 | $204,600 |
| 2018 | $2,482 -2.8% | $204,600 |
| 2017 | $2,553 +1.2% | $204,600 |
| 2016 | $2,523 +4.2% | $204,600 |
| 2015 | $2,422 +6.5% | $204,600 |
| 2014 | $2,275 -2.8% | $204,600 |
| 2013 | $2,341 +2.9% | $204,600 |
| 2012 | $2,275 +20.6% | $204,600 +15% |
| 2011 | $1,886 +10.7% | $177,900 -1.9% |
| 2010 | $1,704 +10.9% | $181,300 +5% |
| 2008 | $1,537 +1.1% | $172,700 |
| 2007 | $1,520 -2.6% | $172,700 +64.3% |
| 2005 | $1,560 +8% | $105,100 |
| 2004 | $1,445 +7.8% | $105,100 |
| 2003 | $1,340 +14.5% | $105,100 +34.1% |
| 2001 | $1,170 +3.2% | $78,400 |
| 2000 | $1,134 | $78,400 |
Find assessor info on the county website
Monthly payment
Est. payment
Payment breakdown
Explore the cost of this home by adjusting the details. Changes won't be saved.Climate risks
Neighborhood: 01266
Nearby schools
Schools provided by the listing agent
- Elementary: Muddy Brook Reg.
- Middle: W.E.B. Du Bois Reg.
- High: Monument Mountain
Source: BCMLS. This data may not be complete. We recommend contacting the local school district to confirm school assignments for this home.
Similar homes
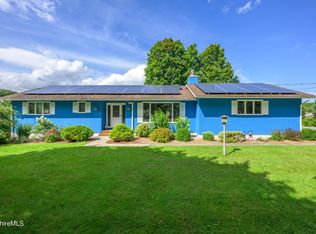
- $469,0003 bd2 ba1.4k sqft230 Middle Rd, Austerlitz, NY 12017For Sale By Owner
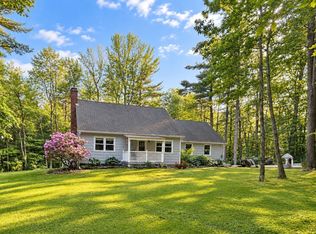
- $625,0003 bd2 ba1.3k sqft48 Swamp Rd, West Stockbridge, MA 01266For Sale
 MLS ID #250615, Maureen White-Kirkby, BERKSHIRE HATHAWAY HOMESERVICES BARNBROOK REALTY. BCMLS
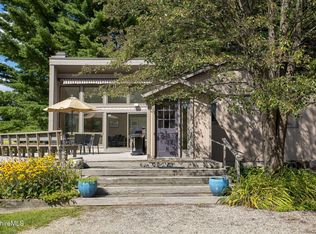
 - $465,0004 bd3 ba2.1k sqft738 County Route 5, East Chatham, NY 12060For Sale
 MLS ID #11920733, John Peterson, Listing by: THE TRUSS GROUP LLC. NY State MLS
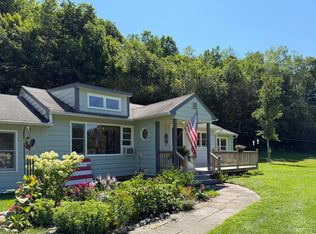
 - $575,0003 bd1 ba1.6k sqft24 Brunell Ave, Lenox, MA 01240For Sale
 MLS ID #250566, Melissa DiMassimo, STONE HOUSE PROPERTIES, LLC. BCMLS
