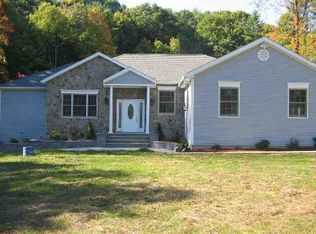
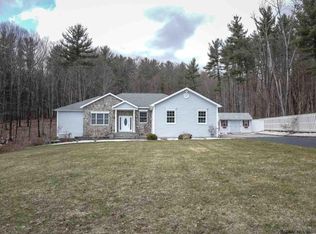
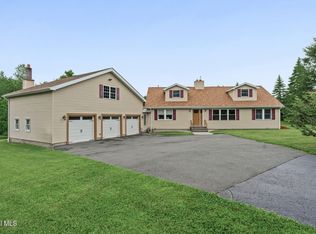
Welcome to this beautifully maintained 4-bedroom, 3.5 Bathroom Ranch with In Law Suite in basement with its own entrance, located in the East Greenbush School District, offering the perfect combination of comfort, space and versatility,perfect for multi generational living.The open and inviting layout provides generous living areas, spacious bedrooms w/ walk in closets and enough space ideal for both everyday living and entertaining. This home comes with a 2 Car Garage, large driveway with plenty of parking, finished basement that adds additional living space and entertaining space. Step outside to your own private backyard featuring a large deck overlooking a heated salt water swimming pool, perfect for summer gatherings, barbecues, and relaxing with friends and family. Plenty of upgrades and improvements to this house including a paid off Solar Panel system still under transferrable warranty installed in 2021, New Asphalt Driveway, New High Efficiency Gas forced Hot air furnace, New Central Air system, New on Demand Hot water system, New Basement grinder pump, New Septic Pump and alarm, New solid surface countertop w/integrated sink, new dishwasher, electric dryer, and a new swimming pool liner. The house also has a Generac full house Generator. House is located close to local shopping, dining, entertainment and Regeneron and Amazon facilities.** POSSIBLE ASSUMABLE VA MORTGAGE FOR VETERANS ONLY AT 3.75%**
Active
Price cut: $10K (9/20)
$549,000
51 Boyce Road, Nassau, NY 12123
4beds
2,368sqft
Single Family Residence, Residential
Built in 2005
1.52 Acres Lot
$550,700 Zestimate®
$232/sqft
$-- HOA
What's special
Private backyardNew dishwasherNew central air systemElectric dryerOpen and inviting layoutNew asphalt driveway
- 51 days
- 1,050
- 52
Zillow last checked:
Listing updated:
Listed by:
Howard Hanna Capital Inc 518-286-1000,
Christian M Bertrand 518-763-2880
Source: Global MLS,MLS#: 202623055
Facts & features
Interior
Bedrooms & bathrooms
- Bedrooms: 4
- Bathrooms: 4
- Full bathrooms: 3
- 1/2 bathrooms: 1
Bedroom
- Level: First
Bedroom
- Level: First
Bedroom
- Level: First
Bedroom
- Description: Basement
- Level: Second
Full bathroom
- Level: First
Full bathroom
- Level: First
Half bathroom
- Level: First
Full bathroom
- Description: Basement
- Level: Second
Dining room
- Level: First
Kitchen
- Level: First
Kitchen
- Description: Basement
- Level: Second
Laundry
- Level: First
Living room
- Level: First
Other
- Description: Recroom
- Level: Second
Heating
- Forced Air, Propane
Cooling
- Central Air
Appliances
- Included: Convection Oven, Dishwasher, Gas Oven, Microwave, Refrigerator, Tankless Water Heater, Washer/Dryer
- Laundry: Electric Dryer Hookup, Laundry Room, Main Level, Washer Hookup
Features
- Grinder Pump, High Speed Internet, Solid Surface Counters, Walk-In Closet(s), Crown Molding, Eat-in Kitchen, Kitchen Island
- Flooring: Tile, Wood, Carpet
- Doors: Sliding Doors
- Windows: Screens, Blinds, Double Pane Windows
- Basement: Other,Exterior Entry,Finished,Full,Heated,Interior Entry,Walk-Out Access
- Number of fireplaces: 1
- Fireplace features: Gas, Insert, Living Room
Interior area
- Total structure area: 2,368
- Total interior livable area: 2,368 sqft
- Finished area above ground: 2,368
- Finished area below ground: 2,000
Video & virtual tour
Property
Parking
- Total spaces: 8
- Parking features: Paved, Attached, Driveway
- Attached garage spaces: 2
- Has uncovered spaces: Yes
Features
- Patio & porch: Deck, Front Porch
- Exterior features: Lighting
- Pool features: Above Ground, Salt Water
- Has spa: Yes
- Spa features: Bath
- Has view: Yes
- View description: Trees/Woods
Lot
- Size: 1.52 Acres
- Features: Level, Sloped, Wooded, Landscaped
Details
- Additional structures: Shed(s)
- Parcel number: 384489 190.433.11
- Zoning description: Single Residence
- Special conditions: Standard
- Other equipment: Grinder Pump
Construction
Type & style
- Home type: SingleFamily
- Architectural style: Ranch
- Property subtype: Single Family Residence, Residential
Materials
- Vinyl Siding
- Roof: Shingle,Asphalt
Condition
- New construction: No
- Year built: 2005
Utilities & green energy
- Electric: Generator
- Sewer: Septic Tank
- Utilities for property: Cable Available
Community & HOA
Community
- Security: Carbon Monoxide Detector(s), Fire Alarm
HOA
- Has HOA: No
Location
- Region: Nassau
Financial & listing details
- Price per square foot: $232/sqft
- Tax assessed value: $544,862
- Annual tax amount: $8,446
- Date on market: 8/1/2026
Estimated market value
$550,700
$523,000 - $578,000
$3,634/mo
Price history
| Date | Event | Price |
|---|---|---|
| 9/20/2026 | Price change | $549,000-1.8%$232/sqft |
Source:  Global MLS #202623055 Report a problem Global MLS #202623055 Report a problem | ||
| 9/14/2026 | Price change | $559,000-1.8%$236/sqft |
Source: Global MLS #202623055 Report a problem | ||
| 8/25/2026 | Price change | $569,000-5.2%$240/sqft |
Source: Global MLS #202623055 Report a problem | ||
| 8/9/2026 | Price change | $599,900-4%$253/sqft |
Source: Global MLS #202623055 Report a problem | ||
| 8/1/2026 | Listed for sale | $624,900+73.6%$264/sqft |
Source: Global MLS #202623055 Report a problem | ||
| 5/30/2018 | Sold | $360,000-6.5%$152/sqft |
Source: Public Record Report a problem | ||
| 4/16/2018 | Listed for sale | $384,900+37.5%$163/sqft |
Source: Coldwell Banker Prime Prop. #201816579 Report a problem | ||
| 1/20/2012 | Sold | $279,900$118/sqft |
Source: Public Record Report a problem | ||
| 10/11/2011 | Price change | $279,900-1.8%$118/sqft |
Source: a #201121985 Report a problem | ||
| 9/20/2011 | Listed for sale | $284,900-16.2%$120/sqft |
Source: a #201121985 Report a problem | ||
| 7/3/2010 | Listing removed | $339,900-2%$144/sqft |
Source: RE/MAX Premier #201017603 Report a problem | ||
| 5/14/2010 | Price change | $346,900-0.6%$146/sqft |
Source: TNC Report a problem | ||
| 5/13/2010 | Price change | $348,900-0.3%$147/sqft |
Source: RE/MAX Premier #201017603 Report a problem | ||
| 4/18/2010 | Listed for sale | $349,900+6%$148/sqft |
Source: RE/MAX Premier #201017603 Report a problem | ||
| 12/5/2005 | Sold | $330,000+931.3%$139/sqft |
Source: Public Record Report a problem | ||
| 9/7/2004 | Sold | $32,000$14/sqft |
Source: Public Record Report a problem | ||
Public tax history
| Year | Property taxes | Tax assessment |
|---|---|---|
| 2025 | -- | $334,600 |
| 2024 | -- | $334,600 |
| 2023 | -- | $334,600 |
| 2022 | -- | $334,600 |
| 2021 | -- | $334,600 |
| 2020 | -- | $334,600 |
| 2019 | -- | $334,600 |
| 2018 | -- | $334,600 |
| 2017 | $9,505 | $334,600 |
| 2016 | -- | $334,600 |
| 2015 | -- | $334,600 |
| 2014 | -- | $334,600 -3% |
| 2013 | -- | $345,000 |
| 2012 | -- | $345,000 |
| 2011 | -- | $345,000 |
| 2010 | -- | $345,000 |
| 2009 | -- | $345,000 |
| 2008 | -- | $345,000 +287.6% |
| 2007 | -- | $89,000 |
| 2006 | -- | $89,000 +673.9% |
| 2005 | -- | $11,500 +538.9% |
| 2004 | -- | $1,800 |
| 2003 | -- | $1,800 |
| 2002 | -- | $1,800 |
| 2001 | -- | $1,800 |
| 2000 | -- | $1,800 |
Find assessor info on the county website
Monthly payment
Climate risks
Neighborhood: Nassau Lake
Nearby schools
Schools provided by the listing agent
- High: Columbia
Source: Global MLS. This data may not be complete. We recommend contacting the local school district to confirm school assignments for this home.
Similar homes
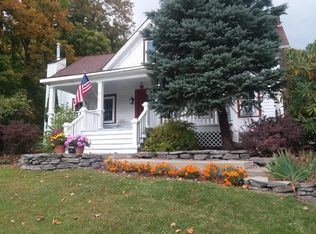
- $620,0003 bd3 ba2.1k sqft27 Woodland Drive, Castleton, NY 12033Active
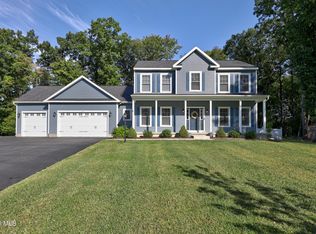 MLS ID #202626417, Linda M Foglia, Listing by: KW Platform. Global MLS
 - $499,9004 bd2 ba2.2k sqft1140 Van Hoesen Road, Castleton, NY 12033Active
 MLS ID #202625970, John W Mesko, Listing by: Coldwell Banker Prime Properties. Global MLS
 - $575,0004 bd3 ba3k sqft1567 Best Road, Rensselaer, NY 12144Active
 MLS ID #202621269, Melissa Matey, Listing by: Miranda Real Estate Group Inc. Global MLS
 - $599,0004 bd4 ba1.6k sqft67 Higgins Road, Wynantskill, NY 12198Active
 MLS ID #202621391, Erin Robilotta, Listing by: Venture Fox Realty Group LLC. Global MLS
