OPEN HOUSE CANCELLED! Experience the perfect blend of professional utility and luxurious comfort at 1 Almon Ave., a beautifully constructed and impeccably maintained retreat located in a BG-zoned area. This home offers an exceptional opportunity for those looking to operate a business or maintain a home-office setup without sacrificing lifestyle quality. The main residence provides four spacious bedrooms, including a convenient first-floor bedroom w/ a walk-in closet, complemented by four full bathrooms. At the heart of the home, the gourmet kitchen showcases custom hickory cabinetry paired with solid granite countertops. The second floor--which, along with the stairs, will feature new carpet--includes three additional bedrooms, a family room, a full bath with laundry, and a massive storage closet. Versatility defines the living space, further highlighted by a finished third floor that includes an additional full bath, perfect for a primary or guest suite, studio, or recreation area. The lower level offers even more flexibility, featuring its own separate entrance and ample space that can be utilized for business needs. Comfort is prioritized year-round with a wood stove that adds warmth to the home. The exterior is equally impressive, featuring meticulously landscaped grounds, a welcoming front porch, and a rear Trex deck ideal for outdoor entertaining. Car enthusiasts and hobbyists will appreciate the standout garage setup, which includes electricity and heated bays fully equipped with a steel beam, as well as a separate, heated, three-bay garage with electricity. Sustainability is a significant benefit here, as the home comes equipped with owned solar panels that have allowed the current owners to eliminate electric bills for the past seven years. Adding to its local charm, this property is famously known as the premier holiday light display destination in the Berkshires.
Pending
$584,900
1 Almon Ave, Pittsfield, MA 01201
4beds
2,823sqft
Single Family Residence
Built in 2000
0.34 Acres Lot
$576,200 Zestimate®
$207/sqft
$-- HOA
What's special
Family roomWelcoming front porchMeticulously landscaped groundsGourmet kitchenCustom hickory cabinetryMassive storage closetSolid granite countertops
- 63 days
- 90
- 2
Likely to sell faster than
Zillow last checked:
Listing updated:
Listed by:
Stacy D. Chojnowski 413-281-2569,
WILLIAM PITT SOTHEBY'S - LENOX
Source: BCMLS,MLS#: 250411
Facts & features
Interior
Bedrooms & bathrooms
- Bedrooms: 4
- Bathrooms: 4
- Full bathrooms: 4
Bedroom 1
- Level: First
- Area: 204.82 Square Feet
- Dimensions: 15.40x13.30
Bedroom 2
- Level: Second
- Area: 133 Square Feet
- Dimensions: 14.00x9.50
Bedroom 3
- Level: Second
- Area: 184.92 Square Feet
- Dimensions: 13.40x13.80
Bedroom 4
- Level: Second
- Area: 172.72 Square Feet
- Dimensions: 12.70x13.60
Full bathroom
- Level: First
Full bathroom
- Description: Washer & Dryer
- Level: Second
Full bathroom
- Level: Third
Full bathroom
- Level: Lower
Bonus room
- Description: Can be used for the primary bedroom
- Level: Third
- Area: 227.12 Square Feet
- Dimensions: 16.70x13.60
Dining room
- Description: Sliders leading to Trex Deck
- Level: First
- Area: 75.9 Square Feet
- Dimensions: 11.00x6.90
Family room
- Level: Second
- Area: 201.6 Square Feet
- Dimensions: 14.40x14.00
Kitchen
- Description: Hickery Cab/Granite Counters
- Level: First
- Area: 188.5 Square Feet
- Dimensions: 14.50x13.00
Living room
- Level: First
- Area: 256.08 Square Feet
- Dimensions: 19.40x13.20
Office
- Description: Seperate Entrance
- Level: Lower
Other
- Description: STORAGE CLOSET
- Level: Second
Heating
- Nat Gas, Hot Water
Appliances
- Included: Dishwasher, Range, Refrigerator
Features
- Central Vacuum, Granite Counters, High Speed Wiring, Walk-In Closet(s)
- Flooring: Carpet, Linoleum, Wood
- Windows: Insulated Windows
- Basement: Walk-Out Access,Interior Entry,Garage Access,Partially Finished
Interior area
- Total structure area: 2,823
- Total interior livable area: 2,823 sqft
Property
Parking
- Total spaces: 5
- Parking features: Garaged & Off-Street, Paved Drive
- Garage spaces: 5
- Details: Garaged & Off-Street
Accessibility
- Accessibility features: Accessible Bedroom, Accessible Full Bath
Features
- Patio & porch: Porch, Deck
- Exterior features: Lighting, Curbside Recycling, Public Transportation within 1/2 Mile, Bus-School, Bus-Public, Mature Landscaping, Landscaped
- Has view: Yes
- View description: Distant
Lot
- Size: 0.34 Acres
- Dimensions: 100x150
- Features: Corner Lot
Details
- Parcel number: PITT M:D05 B:0015 L:003
- Zoning description: Business, Residential
Construction
Type & style
- Home type: SingleFamily
- Architectural style: Cape Cod
- Property subtype: Single Family Residence
Materials
- Roof: Asphalt Shingles,Fiberglass
Condition
- Year built: 2000
Utilities & green energy
- Electric: 100 Amp Service, 200 Amp
- Sewer: Public Sewer
- Water: Public
- Utilities for property: Trash Public, Cable Available
Green energy
- Energy generation: Solar Panels Owned
Community & HOA
Location
- Region: Pittsfield
Financial & listing details
- Price per square foot: $207/sqft
- Tax assessed value: $432,800
- Annual tax amount: $8,087
- Date on market: 8/3/2026
Estimated market value
$576,200
$547,000 - $605,000
$4,352/mo
Price history
| Date | Event | Price |
|---|---|---|
| 9/3/2026 | Pending sale | $584,900$207/sqft |
Source:  BCMLS #250411 Report a problem BCMLS #250411 Report a problem | ||
| 8/3/2026 | Listed for sale | $584,900+91.4%$207/sqft |
Source: BCMLS #250411 Report a problem | ||
| 10/26/2012 | Sold | $305,650-1.4%$108/sqft |
Source:  BCMLS #197636 Report a problem BCMLS #197636 Report a problem | ||
| 6/25/2012 | Price change | $309,900-3.1%$110/sqft |
Source: SCALISE REALTY INC. #197636 Report a problem | ||
| 4/5/2012 | Listed for sale | $319,900-4.5%$113/sqft |
Source: SCALISE REALTY INC. #197636 Report a problem | ||
| 1/9/2012 | Listing removed | $334,900$119/sqft |
Source: MCLEAN REALTORS #195031 Report a problem | ||
| 8/25/2011 | Price change | $334,900-2.1%$119/sqft |
Source: MCLEAN REALTORS #195031 Report a problem | ||
| 7/9/2011 | Listed for sale | $342,000$121/sqft |
Source: MCLEAN REALTORS #195031 Report a problem | ||
Public tax history
| Year | Property taxes | Tax assessment |
|---|---|---|
| 2025 | $7,764 +0% | $432,800 +2.9% |
| 2024 | $7,762 +7.2% | $420,700 +6.5% |
| 2023 | $7,238 +11.1% | $395,100 +12.6% |
| 2022 | $6,515 -3.9% | $351,000 -0.3% |
| 2021 | $6,776 +3.3% | $352,000 +5.8% |
| 2020 | $6,559 +6.4% | $332,800 +4.9% |
| 2019 | $6,164 -0.1% | $317,400 +2.9% |
| 2018 | $6,173 +6% | $308,500 +4% |
| 2017 | $5,824 +13.8% | $296,700 +8.8% |
| 2016 | $5,116 +3.9% | $272,700 |
| 2015 | $4,925 +0% | $272,700 -1.4% |
| 2014 | $4,925 +30.9% | $276,500 +22.8% |
| 2013 | $3,761 +3.7% | $225,200 |
| 2012 | $3,628 +3.9% | $225,200 -2% |
| 2011 | $3,491 +4.2% | $229,800 -2.6% |
| 2010 | $3,350 +2.9% | $235,900 -1% |
| 2009 | $3,256 +14.6% | $238,200 +10.2% |
| 2008 | $2,842 +11.9% | $216,100 +21.3% |
| 2007 | $2,539 -3.6% | $178,200 +5.8% |
| 2006 | $2,635 +8.3% | $168,400 +8.3% |
| 2005 | $2,434 +6.7% | $155,500 +38% |
| 2004 | $2,281 +1.2% | $112,700 |
| 2003 | $2,255 | $112,700 |
Find assessor info on the county website
Monthly payment
Est. payment
Payment breakdown
Explore the cost of this home by adjusting the details. Changes won't be saved.Climate risks
Neighborhood: 01201
Nearby schools
Schools provided by the listing agent
- Elementary: Stearns
- Middle: Herberg (5&6) Reid (7&8)
Source: BCMLS. This data may not be complete. We recommend contacting the local school district to confirm school assignments for this home.
Similar homes
- $549,9004 bd2 ba2.6k sqft551 Tamarack Rd, Pittsfield, MA 01201For Sale
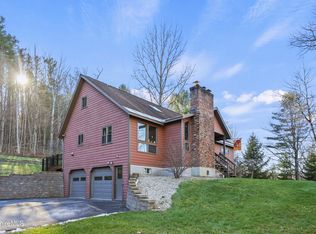 MLS ID #248359, Douglas Collins, Lamacchia Realty, Inc. - Dalton. BCMLS
 - $594,9004 bd3 ba2.4k sqft4 Filomena Dr, Pittsfield, MA 01201For Sale
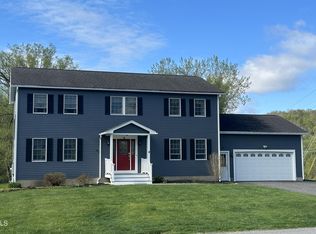 MLS ID #250964, Joseph Jennings, SIGNATURE ASSOCIATES. BCMLS
 - $529,0004 bd3 ba2.2k sqft40 8th St, Pittsfield, MA 01201For Sale
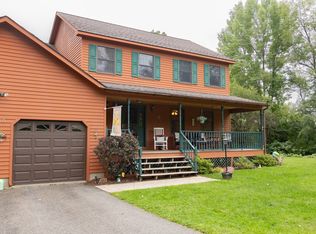 MLS ID #73575836, Maxwell Lenihan, Point House Real Estate LLC. MLS PIN
 - $545,0004 bd2 ba2.1k sqft39 Cascade St, Pittsfield, MA 01201For Sale
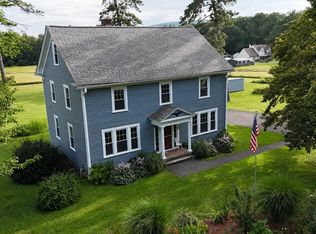 MLS ID #250466, Andrew Manns, Lamacchia Realty, Inc. - Dalton. BCMLS
