Set in a desirable southeast location, this spacious 4-bedroom home offers over an acre of beautifully landscaped grounds, generous outdoor entertaining areas, and an oversized garage. An abundance of natural light fills the home, highlighting the inviting living room with fireplace, built-in bookcases, and beautiful Berkshire views. The first-floor primary suite provides convenient one-level living, while a den with sliders opens to a private covered side patio. The kitchen features an indoor grill, peninsula seating, and ample storage. Conveniently located close to shopping, dining, entertainment, and the Berkshires' many outdoor venues.
Pending
$678,500
490 Williams St, Pittsfield, MA 01201
4beds
2,706sqft
Single Family Residence
Built in 1950
1.07 Acres Lot
$671,600 Zestimate®
$251/sqft
$-- HOA
What's special
Oversized garageFirst-floor primary suiteBeautiful berkshire viewsPeninsula seatingBuilt-in bookcasesAbundance of natural lightGenerous outdoor entertaining areas
- 33 days
- 552
- 24
Likely to sell faster than
Zillow last checked:
Listing updated:
Listed by:
Amanda Lee Kmetz 413-770-1341,
ROBERTS & ASSOC. REALTY, INC
Source: BCMLS,MLS#: 250849
Facts & features
Interior
Bedrooms & bathrooms
- Bedrooms: 4
- Bathrooms: 3
- Full bathrooms: 2
- 1/2 bathrooms: 1
Primary bedroom
- Description: Primary or guest suite
- Level: First
Bedroom 2
- Description: over sized, built-ins, great views
- Level: Second
Bedroom 3
- Description: large closet
- Level: Second
Bedroom 4
- Description: Built-in shelves and desk
- Level: Second
Primary bathroom
- Description: En suite / Jet Tub / Shower/ double sink
- Level: First
Half bathroom
- Level: First
Full bathroom
- Level: Second
Den
- Description: Private with sliders to covered patio
Kitchen
- Description: Granite, eat-in
Laundry
- Description: hook ups in basement & 1st floor
Living room
- Description: Built-ins and fireplace, beautiful views
- Level: First
Other
- Description: walk up attic, storage or potential expansion
Heating
- Nat Gas, Forced Air, Furnace, Fireplace(s)
Cooling
- Attic Fan
Appliances
- Included: Cooktop, Counter Grill, Dishwasher, Disposal, Dryer, Microwave, Range, Refrigerator, Trash Compactor, Washer
Features
- Cedar Closet(s), Granite Counters
- Flooring: Carpet, Ceramic Tile, Slate, Wood
- Windows: Insulated Windows
- Basement: Unfinished,Sump Pump,Interior Entry,Full,Concrete
- Has fireplace: Yes
Interior area
- Total structure area: 2,706
- Total interior livable area: 2,706 sqft
Property
Parking
- Total spaces: 6
- Parking features: Garaged & Off-Street
- Attached garage spaces: 2
- Details: Garaged & Off-Street
Accessibility
- Accessibility features: Accessible Bedroom, Accessible Full Bath
Features
- Patio & porch: Patio
- Exterior features: Lighting, Privacy, Curbside Recycling, Public Transportation within 1/2 Mile, Deciduous Shade Trees, Bus-School, Mature Landscaping, Landscaped
- Spa features: Bath
- Has view: Yes
- View description: Scenic, Hill/Mountain, Distant
Lot
- Size: 1.07 Acres
- Dimensions: 200x226
Details
- Additional structures: Outbuilding
- Parcel number: PITT M:K07 B:0002 L:003
- Zoning description: Residential
- Other equipment: Backup Generator
Construction
Type & style
- Home type: SingleFamily
- Architectural style: Ranch,Cape Cod
- Property subtype: Single Family Residence
Materials
- Roof: Asphalt Shingles
Condition
- Year built: 1950
Utilities & green energy
- Electric: 200 Amp
- Sewer: Public Sewer
- Water: Public
- Utilities for property: Trash Public, Cable Available
Green energy
- Energy efficient items: Insulation, Thermostat
Community & HOA
Location
- Region: Pittsfield
Financial & listing details
- Price per square foot: $251/sqft
- Tax assessed value: $592,300
- Annual tax amount: $10,626
- Date on market: 9/16/2026
Estimated market value
$671,600
$638,000 - $705,000
$4,196/mo
Price history
| Date | Event | Price |
|---|---|---|
| 10/8/2026 | Pending sale | $678,500$251/sqft |
Source:  BCMLS #250849 Report a problem | ||
| 9/16/2026 | Listed for sale | $678,500+47.5%$251/sqft |
Source: BCMLS #250849 Report a problem | ||
| 8/21/2020 | Sold | $460,000+0%$170/sqft |
Source: BCMLS #231396 Report a problem | ||
| 8/11/2020 | Pending sale | $459,900$170/sqft |
Source: ROBERTS & ASSOC. REALTY, INC #231396 Report a problem | ||
| 7/14/2020 | Listed for sale | $459,900+10.8%$170/sqft |
Source: ROBERTS & ASSOC. REALTY, INC #231396 Report a problem | ||
| 10/30/2014 | Sold | $415,000-2.4%$153/sqft |
Source: BCMLS #208235 Report a problem | ||
| 8/27/2014 | Listed for sale | $425,000+3%$157/sqft |
Source: LANCE VERMEULEN RE, INC., LENOX #208235 Report a problem | ||
| 10/17/2012 | Sold | $412,500-1.8%$152/sqft |
Source: BCMLS #199510 Report a problem | ||
| 8/15/2012 | Listed for sale | $419,900+47.3%$155/sqft |
Source: Tucker Associates #199510 Report a problem | ||
| 6/30/2004 | Sold | $285,000+40.7%$105/sqft |
Source:  BCMLS #163620 Report a problem | ||
| 6/12/1990 | Sold | $202,500$75/sqft |
Source: Public Record Report a problem | ||
Public tax history
| Year | Property taxes | Tax assessment |
|---|---|---|
| 2025 | $10,626 +0.8% | $592,300 +3.6% |
| 2024 | $10,546 +10.8% | $571,600 +10% |
| 2023 | $9,519 +11.9% | $519,600 +13.4% |
| 2022 | $8,506 -0.2% | $458,300 +3.5% |
| 2021 | $8,520 +0.4% | $442,600 +2.8% |
| 2020 | $8,485 +5.7% | $430,500 +4.1% |
| 2019 | $8,028 -0.9% | $413,400 +2.1% |
| 2018 | $8,104 +1.8% | $405,000 -0.1% |
| 2017 | $7,958 +8.3% | $405,400 +3.5% |
| 2016 | $7,346 +10.5% | $391,600 +6.4% |
| 2015 | $6,648 +0% | $368,100 -3.6% |
| 2014 | $6,648 +26.5% | $382,000 +21.3% |
| 2013 | $5,257 +3.7% | $314,800 |
| 2012 | $5,071 +0.3% | $314,800 -5.4% |
| 2011 | $5,054 +7% | $332,700 +0% |
| 2010 | $4,723 +7.5% | $332,600 +3.5% |
| 2009 | $4,395 +3.9% | $321,500 |
| 2008 | $4,228 +1.1% | $321,500 +9.6% |
| 2007 | $4,181 -4.9% | $293,400 +4.4% |
| 2006 | $4,396 +8.5% | $280,900 +8.5% |
| 2005 | $4,053 -3.3% | $259,000 +25.1% |
| 2004 | $4,190 +1.2% | $207,000 |
| 2003 | $4,142 +15.3% | $207,000 +17.5% |
| 2001 | $3,593 +19.8% | $176,200 -1% |
| 1996 | $2,999 | $178,000 |
Find assessor info on the county website
Monthly payment
Est. payment
Payment breakdown
Explore the cost of this home by adjusting the details. Changes won't be saved.Climate risks
Neighborhood: 01201
Nearby schools
Schools provided by the listing agent
- Elementary: Williams
- Middle: Herberg (5&6) Reid (7&8)
- High: Pittsfield
Source: BCMLS. This data may not be complete. We recommend contacting the local school district to confirm school assignments for this home.

Similar homes
- $649,9004 bd3 ba3.2k sqft10 Lori Ct, Pittsfield, MA 01201For Sale
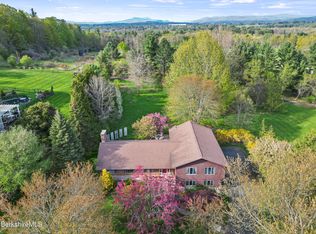 MLS ID #250446, Tonia L. Scalise, WILLIAM PITT SOTHEBY'S - LENOX. BCMLS
- $699,0003 bd3 ba3.1k sqft208 Karen Dr, Pittsfield, MA 01201For Sale
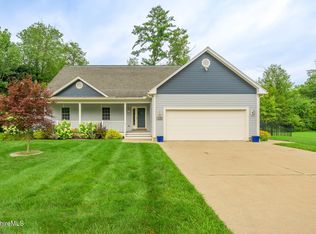 MLS ID #250590, Susan Calkins, STONE HOUSE PROPERTIES, LLC. BCMLS
- $729,0004 bd4 ba3.3k sqft576 Holmes Rd, Pittsfield, MA 01201For Sale
 MLS ID #250040, Cortney K Dupont, COHEN & WHITE ASSOCIATES. BCMLS
- $599,0004 bd3 ba2.2k sqft31 Brunswick St, Pittsfield, MA 01201For Sale
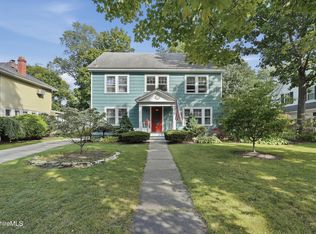 MLS ID #250802, Laiken Rapisarda, Lamacchia Realty, Inc. - Dalton. BCMLS
