From the moment you arrive, it's clear this home has been lovingly cared for and meticulously maintained. Every detail has been thoughtfully updated, creating a warm, inviting space that is as functional as it is beautiful. Rich hardwood floors flow throughout the main floor, complementing the light-filled open floor plan that's perfect for both everyday living and effortless entertaining.
The spacious finished basement offers endless possibilities, whether you're looking for a media room, home gym, playroom, office, or additional gathering space. A surround sound system enhances your everyday living experience, while a brand-new roof 2026 and new HVAC system 2025 provide modern comfort and peace of mind.
Step outside to your own private retreat featuring a beautifully manicured yard and a charming patio that's already wired for a hot tub, making it easy to create the ultimate outdoor oasis. As evening falls, the professionally designed exterior lighting transforms the property into a truly magical setting, creating an unforgettable ambiance you'll look forward to coming home to every night.
Ideally situated on a quiet cul-de-sac in the desirable North Colonie School District, this exceptional home also offers a convenient location close to shopping, restaurants, parks, major roadways, and everyday amenities, making commuting and daily errands a breeze.
This is a rare opportunity to own a move-in-ready home where quality, comfort, and pride of ownership shine throughout. A quick closing is welcomed.
Pending
$700,000
4 Sawyer Place, Cohoes, NY 12047
4beds
2,226sqft
Single Family Residence, Residential
Built in 2002
0.45 Acres Lot
$733,300 Zestimate®
$314/sqft
$-- HOA
What's special
Brand-new roofBeautifully manicured yardThoughtfully updatedCharming patioLight-filled open floor planSpacious finished basementRich hardwood floors
- 30 days |
- 996 |
- 56 |
Likely to sell faster than
Zillow last checked:
Listing updated:
Listed by:
KW Platform 518-724-5800,
Michelle Decoteau 518-857-1710,
Sarah Samascott 518-928-3057,
KW Platform
Source: Global MLS,MLS#: 202620914
Facts & features
Interior
Bedrooms & bathrooms
- Bedrooms: 4
- Bathrooms: 3
- Full bathrooms: 2
- 1/2 bathrooms: 1
Primary bedroom
- Level: First
Bedroom
- Level: First
Bedroom
- Level: First
Bedroom
- Level: First
Primary bathroom
- Level: First
Full bathroom
- Level: First
Half bathroom
- Level: Basement
Den
- Level: Basement
Dining room
- Level: First
Entry
- Level: First
Family room
- Level: Basement
Game room
- Level: Basement
Great room
- Level: First
Kitchen
- Level: First
Living room
- Level: First
Office
- Level: First
Other
- Level: Basement
Heating
- Forced Air, Natural Gas
Cooling
- Central Air
Appliances
- Included: Dishwasher, Gas Oven, Microwave, Range, Refrigerator
- Laundry: Gas Dryer Hookup, Laundry Room, Main Level, Washer Hookup
Features
- Ceiling Fan(s), Tray Ceiling(s), Walk-In Closet(s), Built-in Features, Ceramic Tile Bath, Crown Molding, Kitchen Island
- Flooring: Ceramic Tile, Hardwood
- Windows: Blinds, Curtain Rods
- Basement: Finished,Full,Interior Entry,Sump Pump
- Number of fireplaces: 1
- Fireplace features: Family Room, Wood Burning
Interior area
- Total structure area: 2,226
- Total interior livable area: 2,226 sqft
- Finished area above ground: 2,226
- Finished area below ground: 2,000
Property
Parking
- Total spaces: 4
- Parking features: Paved, Attached, Driveway, Garage Door Opener
- Attached garage spaces: 2
- Has uncovered spaces: Yes
Features
- Entry location: First
- Patio & porch: Patio
- Exterior features: Lighting
- Has spa: Yes
- Spa features: Bath
Lot
- Size: 0.45 Acres
- Features: Level, Sprinklers In Front, Sprinklers In Rear, Cul-De-Sac, Landscaped
Details
- Parcel number: 012689 10.3285
- Zoning description: Single Residence
Construction
Type & style
- Home type: SingleFamily
- Architectural style: Ranch
- Property subtype: Single Family Residence, Residential
Materials
- Vinyl Siding
- Foundation: Concrete Perimeter
- Roof: Asphalt
Condition
- New construction: No
- Year built: 2002
Utilities & green energy
- Sewer: Public Sewer
- Water: Public
Community & HOA
Community
- Subdivision: North Colonie
HOA
- Has HOA: No
Location
- Region: Cohoes
Financial & listing details
- Price per square foot: $314/sqft
- Tax assessed value: $640,700
- Annual tax amount: $10,673
- Date on market: 7/2/2026
- Ownership: Purdy
Estimated market value
$733,300
$697,000 - $770,000
$3,242/mo
Price history
| Date | Event | Price |
|---|---|---|
| 7/7/2026 | Pending sale | $700,000$314/sqft |
Source:  Global MLS #202620914 Report a problem Global MLS #202620914 Report a problem | ||
| 7/2/2026 | Listed for sale | $700,000+150%$314/sqft |
Source: Global MLS #202620914 Report a problem | ||
| 6/12/2002 | Sold | $280,000$126/sqft |
Source: Global MLS #2215451 Report a problem | ||
Public tax history
| Year | Property taxes | Tax assessment |
|---|---|---|
| 2025 | -- | $280,000 |
| 2024 | -- | $280,000 |
| 2023 | -- | $280,000 |
| 2022 | -- | $280,000 |
| 2021 | -- | $280,000 |
| 2020 | -- | $280,000 |
| 2019 | -- | $280,000 |
| 2018 | -- | $280,000 |
| 2017 | -- | $280,000 |
| 2016 | -- | $280,000 |
| 2015 | -- | $280,000 |
| 2014 | -- | $280,000 |
| 2013 | -- | $280,000 |
| 2012 | -- | $280,000 |
| 2011 | -- | $280,000 |
| 2010 | -- | $280,000 |
| 2009 | -- | $280,000 |
| 2008 | -- | $280,000 |
| 2007 | -- | $280,000 |
| 2006 | -- | $280,000 |
| 2005 | -- | $280,000 |
| 2004 | -- | $280,000 |
| 2003 | -- | $280,000 +146% |
| 2002 | -- | $113,800 +89.7% |
| 2001 | -- | $60,000 |
Find assessor info on the county website
Monthly payment
Climate risks
Neighborhood: 12047
Nearby schools
GreatSchools rating
- 9/10Forts Ferry SchoolGrades: K-5Distance: 2.1 mi
- 8/10Shaker Junior High SchoolGrades: 6-8Distance: 2.2 mi
- 8/10Shaker High SchoolGrades: 9-12Distance: 2.1 mi
Schools provided by the listing agent
- High: Shaker HS
Source: Global MLS. This data may not be complete. We recommend contacting the local school district to confirm school assignments for this home.
- $700,0004 bd2 ba2.8k sqft7 Bridget Cir, Cohoes, NY 12047Off Market
- $647,7004 bd2 ba2.2k sqft6 Sawyer Pl, Cohoes, NY 12047Off Market
- $618,7004 bd2 ba2.2k sqft9 Bridget Cir, Cohoes, NY 12047Off Market
- $666,6004 bd2 ba2.3k sqft8 Sawyer Pl, Cohoes, NY 12047Off Market
- $655,6004 bd2 ba2.3k sqft11 Bridget Cir, Cohoes, NY 12047Off Market
- $721,8004 bd2 ba2.7k sqft5 Sawyer Pl, Cohoes, NY 12047Off Market
- $637,4004 bd2 ba2.5k sqft7 Sawyer Pl, Cohoes, NY 12047Off Market
- $772,3005 bd5 ba3.2k sqft1 Sawyer Pl, Cohoes, NY 12047Off Market
A local agent can set up tours, give advice and negotiate with sellers.
Similar homes
- $629,9004 bd3 ba2.9k sqft12 Patriot Circle, Clifton Park, NY 12065Active
 MLS ID #202622669, Scott P Varley, Listing by: KW Platform. Global MLS
 - $649,9004 bd3 ba2.9k sqft40 Brookwood Drive, Latham, NY 12110Active
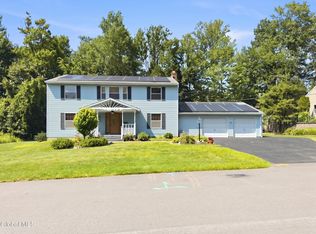 MLS ID #202622471, Frederick J Field, Listing by: Field Realty. Global MLS
 - $785,0004 bd3 ba3k sqft12 Carrington Court, Clifton Park, NY 12065Active
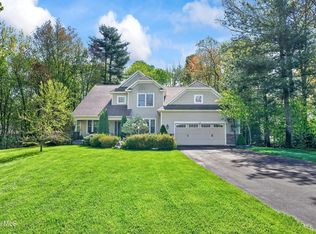 MLS ID #202617083, Leon Levy, Listing by: Berkshire Hathaway Home Services Blake. Global MLS
 - $725,0004 bd3 ba2.7k sqft3 Tyler Drive, East Greenbush, NY 12061Active
 MLS ID #202621301, Theodora D'Amico, Listing by: RE/MAX Capital. Global MLS
 - $695,0004 bd3 ba2.5k sqft8 Harvester Way, Ballston Lake, NY 12019ActiveMLS ID #202619403, Amy S Morgan, Listing by: KW Platform. Global MLS
- $635,0005 bd4 ba2.1k sqft19 Debbie Marie Court, Schenectady, NY 12309ActiveMLS ID #202619138, Sandy A Speranza, Listing by: Howard Hanna Capital Inc. Global MLS
- $699,9004 bd4 ba2.9k sqft20 Birch Hill Road, Ballston Lake, NY 12019ActiveMLS ID #202618099, Binglin Li, Listing by: KW Platform. Global MLS
- $779,9006 bd4 ba3.3k sqft16 Innisbrook Drive, Clifton Park, NY 12065ActiveMLS ID #202618796, Pavel Karakalchu, Listing by: Gucciardo Real Estate Group LLC. Global MLS
- $739,9004 bd3 ba2.4k sqft25 Teakwood Drive, Clifton Park, NY 12065ActiveMLS ID #202611881, Marisa Moffatt, Listing by: Empire Real Estate Firm LLC. Global MLS
- $569,8005 bd3 ba2.3k sqft1037 Timothy Lane, Niskayuna, NY 12309ActiveMLS ID #202621131, Anthony M Gucciardo, Listing by: Gucciardo Real Estate Group LLC. Global MLS
- $599,0004 bd3 ba2.1k sqft29 Stony Brook Drive, Rexford, NY 12148ActiveMLS ID #202619968, Scott G Roberts, Listing by: Sterling Real Estate Group. Global MLS
- $799,9004 bd3 ba3.2k sqft2 Brookhaven Lane, East Greenbush, NY 12061ActiveMLS ID #202622667, Shane P Cahill, Listing by: Venture Fox Realty Group LLC. Global MLS
- $698,5005 bd4 ba2.8k sqft25 Outlet Road, Ballston Lake, NY 12019ActiveMLS ID #202620651, Carol Casale, Listing by: The Property Shop. Global MLS
- $599,8004 bd2 ba2.1k sqft10 Willo Lane, Loudonville, NY 12211ActiveMLS ID #202619379, Anthony M Gucciardo, Listing by: Gucciardo Real Estate Group LLC. Global MLS
- $524,9005 bd3 ba1.8k sqft23 Fernwood Drive, Loudonville, NY 12211ActiveMLS ID #202617181, Jenn L Baniak-Hollands, Listing by: KW Platform. Global MLS
- $774,9005 bd4 ba3.2k sqft42 S Outlook Drive, Mechanicville, NY 12118ActiveMLS ID #202620912, Meng Zhang, Listing by: The Park Agency LLC. Global MLS
- $799,9004 bd3 ba3k sqft2757 Doelner Circle, Castleton, NY 12033Active
 MLS ID #20264043, Vera Cohen, Listing by: Vera Cohen Realty, LLC. HVCRMLS
 - $599,9004 bd3 ba2.4k sqft643 Riverview Road, Rexford, NY 12148ActiveMLS ID #202622009, Josie Reo, Listing by: MLS 4 Less Realty. Global MLS
- $849,9005 bd4 ba3.2k sqft37 Farmview Lane, Waterford, NY 12188ActiveMLS ID #202620726, Brian L Miranda, Listing by: Miranda Real Estate Group Inc. Global MLS
- $519,9004 bd3 ba2.3k sqft8 Emerson Drive, Latham, NY 12110ActiveMLS ID #202620757, Hassan Khan, Listing by: The People's Real Estate Group. Global MLS
