Skip main navigation
Closed
  • $546,803

    36 JACK Drive, Mechanicville, NY 12118

    4beds
    2,275sqft
    Single Family Residence, Residential
    Built in ----
    -- sqft lot
    $580,200 Zestimate®
    $240/sqft
    $3,482 Estimated rent

    Home value

    $580,200

    $551,000 - $609,000

    $3,482/mo

    Zestimate® history
    Loading
    Loading...

    Owner options

    List your home for rent

    $3,482/mo

    Rent Zestimate®

    Find your next renter with Zillow Rental Manager. Plus, with online applications, you can quickly screen prospective tenants – for free.

    Learn more

    $3,482/mo

    Rent Zestimate®

    Refinance and save

    $3,557/mo

    Est. payment

    Refinancing to a lower rate could help reduce your monthly payments and save thousands over the life of the loan.

    See today's rates

    $3,557/mo

    Est. payment

    Explore your selling options

    Work with a Zillow partner agent

    Leverage their expertise and Zillow's premium Showcase listings to get your home seen by more buyers.

    Get started

    List with your own agent

    Get your home in front of millions of buyers by listing it on Zillow.

    Learn how to do it

    Sell it yourself

    Take full control of how buyers see your home on Zillow by listing For Sale by Owner (FSBO).

    List your home

    What's special

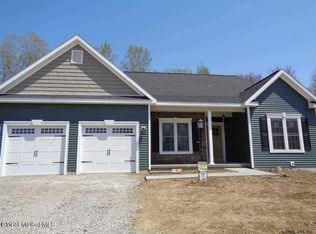
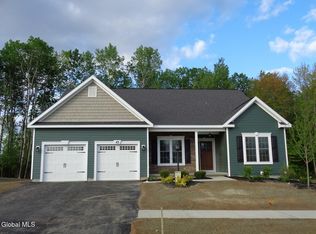
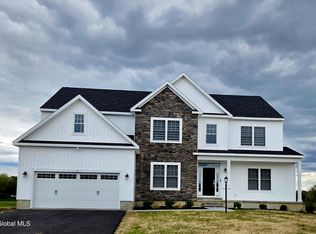
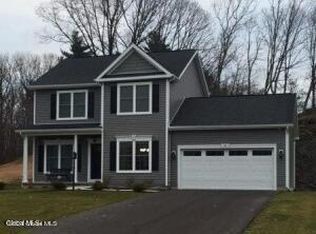
    NEW HODOROWSKI HOMES DEVELOPMENT! NOW TAKING RESERVATIONS! Private yet convenient Halfmoon location with sought after Shen Schools. With municipal water and sewer. Same high end, Hodorowski Homes, signature luxury amenities! Library of models to choose from. Including 9’ first floor ceilings, granite kitchen counters, maple cabntry w/self close, pre- engineered hardwd flrs, ceramic baths, stainless appls, stone accents and much more. Photos are examples. To Be Built Condition

    Zillow last checked:

    Listing updated:

    Listed by:

    John W Mesko 518-466-9700,

    Coldwell Banker Prime Properties

    Bought with:

    Elizabeth Anderson, 10401323363

    Carr Real Estate Group, LLC

    Source: Global MLS,MLS#: 202128072MLS Logo

    Facts & features

    Interior

    Bedrooms & bathrooms
    • Bedrooms: 4
    • Bathrooms: 3
    • Full bathrooms: 2
    • 1/2 bathrooms: 1
    Primary bedroom
    • Level: Second
    Bedroom
    • Level: Second
    Bedroom
    • Level: First
    Primary bathroom
    • Level: Second
    Half bathroom
    • Level: First
    Full bathroom
    • Level: Second
    Full bathroom
    • Level: First
    Dining room
    • Level: First
    Family room
    • Level: First
    Foyer
    • Level: First
    Kitchen
    • Level: First
    Living room
    • Level: First
    Heating
    • Forced Air, Natural Gas
    Cooling
    • Central Air
    Appliances
    • Included: Dishwasher, Microwave, Oven, Range, Refrigerator
    • Laundry: Laundry Room, Main Level
    Features
    • High Speed Internet, Solid Surface Counters, Eat-in Kitchen
    • Flooring: Ceramic Tile
    • Doors: Sliding Doors
    • Basement: Full
    • Number of fireplaces: 1
    • Fireplace features: Family Room, Gas
    Interior area
    • Total structure area: 2,275
    • Total interior livable area: 2,275 sqft
    • Finished area above ground: 2,275
    • Finished area below ground: 0

    Property

    Parking
    • Total spaces: 4
    • Parking features: Off Street, Attached
    • Garage spaces: 2
    Accessibility
    • Accessibility features: Accessible Garage, Accessible Sidewalks
    Features
    • Patio & porch: Porch
    • Exterior features: Lighting
    Lot
    • Features: Level, Private, Wooded, Landscaped
    Details
    • Parcel number: 413800 000
    • Special conditions: Standard

    Construction

    Type & style
    • Home type: SingleFamily
    • Architectural style: Colonial
    • Property subtype: Single Family Residence, Residential
    Materials
    • Vinyl Siding
    • Roof: Asphalt
    Condition
    • New construction: Yes
    Details
    • Builder model: Harrison

    Utilities & green energy

    • Sewer: Public Sewer
    • Water: Public
    • Utilities for property: Cable Available

    Community & HOA

    HOA
    • Has HOA: Yes
    • Amenities included: Taxes
    • Services included: Insurance
    • HOA fee: $200 monthly
    Location
    • Region: Mechanicville

    Financial & listing details

    • Price per square foot: $240/sqft
    • Tax assessed value: $544,966
    • Annual tax amount: $8,800
    • Date on market: 9/9/2021

    Price history

    DateEventPrice
    6/20/2024Sold$546,803+15.9%$240/sqft
    Source: Global MLS #202128072 Report a problem
    9/9/2021Pending sale$471,900$207/sqft
    Source: Global MLS #202128072 Report a problem

    Public tax history

    YearProperty taxesTax assessment
    2025-- $203,000 +103%
    2024-- $100,000 +42.9%
    2023-- $70,000 +400%
    2022-- $14,000
    2021-- $14,000
    Find assessor info on the county website

    Neighborhood: 12118

    Nearby schools

    GreatSchools rating
    Sell for more on Zillow
    Get a Zillow Showcase℠ listing at no additional cost and you could sell for .
    $580,200
    2% more
    +$11,604
    With Zillow Showcase(estimated)
    $591,804