MINT Condition.Custom Built Bordeau Builders Home. 4Br/3.5 Bath. 1.76 acres, ca n clear more if want. Set up for pool (fenced in already) Met w/Concord Pool. Handicap Bath Down/NYS Approved Fire Sprinkler System throughout. backs up to total Privacy Wooded area. SARATOGA COUNTY.Award winning Burnt Hills Schools. New 2025TimberTech Deck 16x25. HotTub negotiable. Gas FP. Nanny or inlaw/Guest separate quarters w/Full bath or 4th BR . Enjoy sitting on your beautiful open front porch or the gigantic Private rear deck overlooking your firepit and peaceful wooded back yard. This Kitchen is the envy of all who love to entertain and cook! Pot Filler and Island to seat a minimum of 10-12 at one time. OPEN Floor Plan with formal Dining area as well. Full Basement xtra high ceilings and Full Egress Window ready to finish off.
HOA $325./yr for common areas, Insurance, Includes 80+ aces of forever wild hiking trails surrounding neighborhood. Jack&Jill Suite. 4th BR all new 2026 with Full Bath for Guests, In-Laws, Nanny separate access for privacy. OVS Garage w/Handicap Ramp(can leave or stay). Perfect for ADA.Pigtail for future Generator. Micrlam Flooring System. Sellers will remove wallpaper wall in Liiving Room if purchaser wishes.
Active
Price cut: $10.2K (7/31)
$809,777
1410 Cosgrove Drive, Charlton, NY 12302
4beds
2,780sqft
Single Family Residence, Residential
Built in 2019
1.76 Acres Lot
$801,900 Zestimate®
$291/sqft
$-- HOA
What's special
Jack and jill suiteBeautiful open front porchPot filler
- 41 days |
- 1,341 |
- 41 |
Likely to sell faster than
Zillow last checked:
Listing updated:
Listed by:
Renee Farley Realty Group Inc 518-577-8863,
Renee Farley 518-577-8863
Source: Global MLS,MLS#: 202620568
Facts & features
Interior
Bedrooms & bathrooms
- Bedrooms: 4
- Bathrooms: 4
- Full bathrooms: 3
- 1/2 bathrooms: 1
Primary bedroom
- Level: First
Bedroom
- Level: Second
Bedroom
- Level: First
Bedroom
- Level: First
Dining room
- Level: First
Entry
- Level: First
Family room
- Level: First
Kitchen
- Level: First
Library
- Level: First
Heating
- Forced Air
Cooling
- Central Air
Appliances
- Included: Built-In Gas Oven, Convection Oven, Dishwasher, Disposal, Double Oven, ENERGY STAR Qualified Appliances, Gas Oven, Gas Water Heater, Microwave, Oven, Range, Range Hood, Refrigerator, Washer/Dryer
- Laundry: Laundry Room
Features
- High Speed Internet, Ceiling Fan(s), Solid Surface Counters, Walk-In Closet(s), Built-in Features, Cathedral Ceiling(s), Ceramic Tile Bath, Eat-in Kitchen, Kitchen Island
- Flooring: Vinyl, Ceramic Tile, Hardwood
- Windows: Triple Pane Windows, Screens, Shutters, Blinds, Double Pane Windows, Egress Window, Insulated Windows
- Basement: Bath/Stubbed,Exterior Entry,Interior Entry,Unfinished
- Number of fireplaces: 1
- Fireplace features: Family Room, Gas
Interior area
- Total structure area: 2,780
- Total interior livable area: 2,780 sqft
- Finished area above ground: 2,780
- Finished area below ground: 0
Video & virtual tour
Property
Parking
- Total spaces: 6
- Parking features: Paved, Attached, Driveway, Garage Door Opener
- Attached garage spaces: 2
- Has uncovered spaces: Yes
Accessibility
- Accessibility features: Accessible Approach with Ramp, Accessible Doors, Accessible Full Bath, Accessible Garage, Accessible Hallway(s), Accessible Kitchen, Accessible Sidewalks, Customized Wheelchair Accessible, Reinforced Floors
Features
- Levels: Split Ranch
- Entry location: First
- Patio & porch: Rear Porch, Composite Deck, Deck, Front Porch, Porch
- Exterior features: Garden, Lighting
- Fencing: Security,Back Yard,Fenced
- Has view: Yes
- View description: Trees/Woods
Lot
- Size: 1.76 Acres
- Features: Road Frontage, Sloped, Wooded, Corner Lot, Landscaped
Details
- Additional structures: Garage(s)
- Parcel number: 412200 255.8113
- Zoning description: Single Residence
- Special conditions: Standard
Construction
Type & style
- Home type: SingleFamily
- Architectural style: Custom,Ranch,Split Ranch
- Property subtype: Single Family Residence, Residential
Materials
- Stone, Vinyl Siding
- Foundation: Concrete Perimeter
- Roof: Asphalt
Condition
- Updated/Remodeled
- New construction: No
- Year built: 2019
Utilities & green energy
- Electric: Circuit Breakers
- Sewer: Septic Tank
- Water: Public
- Utilities for property: Cable Connected
Community & HOA
Community
- Security: Prewired, Smoke Detector(s), Fire Sprinkler System, Security System, Carbon Monoxide Detector(s)
HOA
- Has HOA: No
Location
- Region: Charlton
Financial & listing details
- Price per square foot: $291/sqft
- Annual tax amount: $10,951
- Date on market: 6/26/2026
Estimated market value
$801,900
$762,000 - $842,000
$4,017/mo
Price history
| Date | Event | Price |
|---|---|---|
| 7/31/2026 | Price change | $809,777-1.2%$291/sqft |
Source:  Global MLS #202620568 Report a problem Global MLS #202620568 Report a problem | ||
| 7/16/2026 | Price change | $819,999-1.2%$295/sqft |
Source: Global MLS #202620568 Report a problem | ||
| 7/2/2026 | Price change | $829,977-1.2%$299/sqft |
Source: Global MLS #202620568 Report a problem | ||
| 6/26/2026 | Listed for sale | $839,900+43.5%$302/sqft |
Source: Global MLS #202620568 Report a problem | ||
| 9/19/2019 | Sold | $585,375$211/sqft |
Source: Global MLS #201834241 Report a problem | ||
Public tax history
Tax history is unavailable.
Monthly payment
Climate risks
Neighborhood: 12019
Nearby schools
GreatSchools rating
- 7/10Charlton Heights Elementary SchoolGrades: K-5Distance: 1.4 mi
- 8/10Richard H O Rourke Middle SchoolGrades: 6-8Distance: 2.8 mi
- 9/10Burnt Hills Ballston Lake Senior High SchoolGrades: 9-12Distance: 3.6 mi
Schools provided by the listing agent
- High: Burnt Hills-Ballston Lake HS
Source: Global MLS. This data may not be complete. We recommend contacting the local school district to confirm school assignments for this home.
- $774,5003 bd3 ba2k sqft1410 E Cosgrove Dr, Ballston Lake, NY 12019Off Market

- $605,4003 bd2 ba1.8k sqft1109 Deer Run, Glenville, NY 12302Off Market
- $619,9004 bd3 ba3.3k sqft1421 Cosgrove Dr, Schenectady, NY 12302Off Market
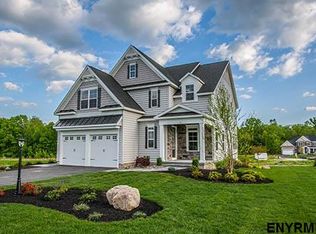
- $1,019,4005 bd4 ba3.6k sqft1406 Cosgrove Dr, Schenectady, NY 12302Off Market

- $742,6004 bd2 ba3.5k sqft1404 Cosgrove Dr, Ballston Lake, NY 12019Off Market
- $882,9004 bd3 ba3.3k sqft1408 Cosgrove Dr, Scotia, NY 12302Off Market
- $782,9005 bd4 ba4k sqft1419 Cosgrove Dr, Charlton, NY 12019Off Market
- $645,8003 bd2 ba1.9k sqft1403 Cosgrove Dr, Scotia, NY 12302Off Market
A local agent can set up tours, give advice and negotiate with sellers.
Similar homes
- $785,0004 bd3 ba3.2k sqft40 Vischer Ferry Road, Rexford, NY 12148Active
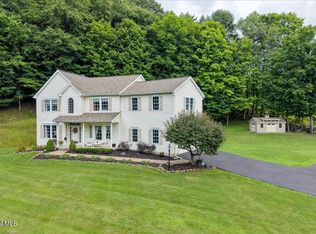 MLS ID #202623108, June Bartlett, Listing by: Howard Hanna Capital Inc. Global MLS
 - $719,9005 bd3 ba2.8k sqft35 Via Maria Drive, Schenectady, NY 12302Active
 MLS ID #202621120, Derek Greene, Listing by: The Greene Realty Group. Global MLS
 - $459,9004 bd2 ba2.4k sqft253 Van Vorst Road, Ballston Lake, NY 12019Active
 MLS ID #202621370, Kerry Loiselle, Listing by: Sterling Real Estate Group. Global MLS
 - $754,9004 bd3 ba2.4k sqft1B Lavender Way, Ballston Lake, NY 12019Active
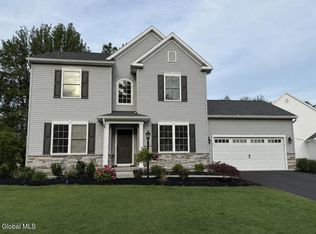 MLS ID #202620319, Danielle Enos, Listing by: eXp Realty. Global MLS
 - $787,9004 bd3 ba3.1k sqftLot 2 Windrow Way, Mechanicville, NY 12118ActiveMLS ID #202618918, Susan E Dawkins, Listing by: Rob Mar Realty Inc. Global MLS
- $879,9003 bd3 ba1.7k sqft571 County Highway 138, Broadalbin, NY 12025ActiveMLS ID #202623278, Shannon C Brott, Listing by: Coldwell Banker Prime Properties. Global MLS
- $599,9005 bd5 ba3.8k sqft126 Wood Dale Drive, Ballston Lake, NY 12019ActiveMLS ID #202622856, Jennifer L Fortune, Listing by: Fortune Realty Group LLC. Global MLS
- $545,0004 bd3 ba2.1k sqft32 Pebble Beach Drive, Clifton Park, NY 12065ActiveMLS ID #202623376, Beth Grzyboski, Listing by: Northern Routes Realty, Inc.. Global MLS
- $650,0004 bd3 ba2.7k sqft49 Tabor Road, Mechanicville, NY 12118ActiveMLS ID #202623033, Robin E Shaw, Listing by: Coldwell Banker Prime Properties. Global MLS
- $840,0004 bd3 ba2.4k sqft1041 N Creek Road, Greenfield Center, NY 12833ActiveMLS ID #202613545, Amelia Lopuch, Listing by: Berkshire Hathaway Home Services Blake. Global MLS
- $749,9004 bd3 ba2.7k sqftLot 24 Windrow Way, Mechanicville, NY 12118ActiveMLS ID #202614090, Maria Millington, Listing by: Rob Mar Realty Inc. Global MLS
- $475,0004 bd3 ba2.3k sqft4 Berkshire Drive, Clifton Park, NY 12065ActiveMLS ID #202623292, Colleen Guarino, Listing by: Howard Hanna Capital Inc. Global MLS
- $789,9004 bd3 ba2.5k sqft3 Bluebird Court, Saratoga Springs, NY 12866ActiveMLS ID #202620652, Lynda J Macdonald, Listing by: Coldwell Banker Prime Properties. Global MLS
- $539,9004 bd3 ba2.2k sqft9 Mountainwood Drive, Glenville, NY 12302ActiveMLS ID #202621044, Nadine M Sapone, Listing by: Venture Fox Realty Group LLC. Global MLS
- $750,0004 bd3 ba2.8k sqft5 King James Court, Saratoga Springs, NY 12866ActiveMLS ID #202614513, Ritch Gregory, Listing by: Howard Hanna Capital Inc. Global MLS
- $792,0493 bd3 ba1.9k sqft119 Sand Hill Road, Greenfield Center, NY 12833ActiveMLS ID #202615763, Melissa C Cartier, Listing by: Cartier Real Estate Group LLC. Global MLS
- $449,0003 bd2 ba1.7k sqft609 Waite Road, Clifton Park, NY 12065ActiveMLS ID #202623263, Traci Cornwell, Listing by: Cornwell R E LLC. Global MLS
- $430,0004 bd2 ba1.9k sqft1826 NY-67, Ballston Spa, NY 12020ActiveMLS ID #202620302, Erin Steinbach, Listing by: Julie & Co Realty LLC. Global MLS
- $689,9003 bd2 ba2.1k sqft1047 Niskayuna Road, Niskayuna, NY 12309ActiveMLS ID #202622698, Jeffrey D Bradt, Listing by: eXp Realty. Global MLS
- $575,0004 bd2 ba2.7k sqft5051 Bliss Road, Ballston Spa, NY 12020ActiveMLS ID #202621553, Jamie Sittner, Listing by: Find Advisors. Global MLS
