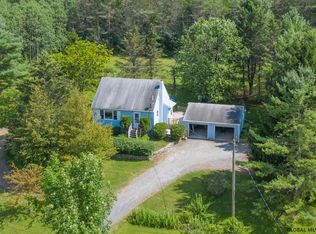
Welcome to 886 State Route 146, where country living meets a beautifully renovated, move-in-ready home set on 2.57 acres! This property has undergone an extensive transformation, with updates including a new roof, central air, hot water heater, septic system, garage foundation, interior and exterior paint, flooring and carpeting throughout, and new lighting. The completely renovated kitchen features quartz countertops, new appliances, and a fresh, modern feel, while the updated bathroom continues the home's stylish transformation.
Outside, there's even more to love. Enjoy summer days by the above-ground pool, start your own backyard homestead with two chicken coops and a fenced-in garden, or take advantage of the shed complete with electric. With 2.57 acres to spread out, garden, entertain, and enjoy the outdoors, this property offers the space and lifestyle so many buyers are looking for. The hard work has been done. Move in, settle in, and make this beautifully refreshed Delanson property your own! Some photos have been virtually staged to help you envision the possibilities and imagine how beautifully this home can come together.
Active
Price cut: $10K (8/21)
$365,000
886 NY-146, Delanson, NY 12053
4beds
1,438sqft
Single Family Residence, Residential
Built in 1970
2.57 Acres Lot
$358,200 Zestimate®
$254/sqft
$-- HOA
What's special
Garage foundationCompletely renovated kitchenNew roofCentral airFenced-in gardenBeautifully renovated move-in-ready homeShed complete with electric
- 15 days
- 1,219
- 169
Likely to sell faster than
Zillow last checked:
Listing updated:
Listed by:
Howard Hanna Capital Inc 518-371-4500,
Heidi Rotter 518-378-3987
Source: Global MLS,MLS#: 202624104
Facts & features
Interior
Bedrooms & bathrooms
- Bedrooms: 4
- Bathrooms: 2
- Full bathrooms: 1
- 1/2 bathrooms: 1
Bedroom
- Level: Second
Bedroom
- Level: Second
Bedroom
- Level: Second
Bedroom
- Level: Basement
Half bathroom
- Level: First
Full bathroom
- Level: Second
Dining room
- Level: First
Kitchen
- Level: First
Laundry
- Level: First
Living room
- Level: First
Heating
- Forced Air, Oil
Cooling
- Central Air
Appliances
- Included: Dishwasher, Microwave, Range, Refrigerator
- Laundry: In Bathroom, Laundry Closet, Main Level
Features
- Eat-in Kitchen, Kitchen Island
- Flooring: Other, Carpet
- Basement: Bilco Doors,Exterior Entry,Finished,Full,Interior Entry
- Number of fireplaces: 1
- Fireplace features: Wood Burning Stove, Living Room
Interior area
- Total structure area: 1,438
- Total interior livable area: 1,438 sqft
- Finished area above ground: 1,438
- Finished area below ground: 500
Video & virtual tour
Property
Parking
- Total spaces: 6
- Parking features: Off Street, Stone, Detached, Driveway
- Garage spaces: 2
- Has uncovered spaces: Yes
Features
- Patio & porch: Deck
- Exterior features: Other
- Pool features: Above Ground
- Has view: Yes
- View description: Trees/Woods
Lot
- Size: 2.57 Acres
- Features: Private, Wooded, Cleared, Garden
Details
- Additional structures: Shed(s), Garage(s)
- Parcel number: 435000 63.21
- Special conditions: Standard
Construction
Type & style
- Home type: SingleFamily
- Architectural style: Cape Cod
- Property subtype: Single Family Residence, Residential
Materials
- Wood Siding
- Roof: Asphalt
Condition
- Updated/Remodeled
- New construction: No
- Year built: 1970
Utilities & green energy
- Electric: Circuit Breakers
- Sewer: Septic Tank
Community & HOA
HOA
- Has HOA: No
Location
- Region: Delanson
Financial & listing details
- Price per square foot: $254/sqft
- Annual tax amount: $7,900
- Date on market: 8/15/2026
Estimated market value
$358,200
$340,000 - $376,000
$2,287/mo
Price history
| Date | Event | Price |
|---|---|---|
| 8/21/2026 | Price change | $365,000-2.7%$254/sqft |
Source:  Global MLS #202624104 Report a problem Global MLS #202624104 Report a problem | ||
| 8/15/2026 | Listed for sale | $375,000+81.2%$261/sqft |
Source: Global MLS #202624104 Report a problem | ||
| 6/9/2026 | Sold | $207,000+11.9%$144/sqft |
Source: Global MLS #202614454 Report a problem | ||
| 4/8/2026 | Pending sale | $185,000$129/sqft |
Source: Global MLS #202614454 Report a problem | ||
| 4/3/2026 | Listed for sale | $185,000$129/sqft |
Source: Global MLS #202614454 Report a problem | ||
Public tax history
Tax history is unavailable.
Monthly payment
Climate risks
Neighborhood: 12053
Similar homes
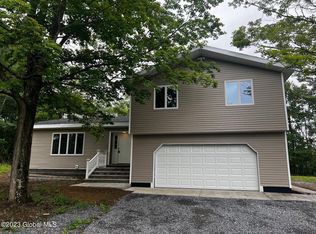
- $379,0003 bd2 ba1.5k sqft11892 Duanesburg Road, Delanson, NY 12053Active
 MLS ID #202623764, Debra Tilison, Listing by: Gucciardo Real Estate Group LLC. Global MLS
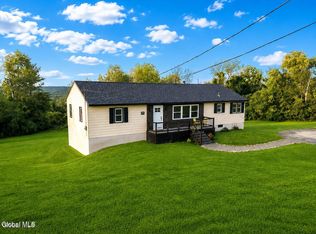
 - $375,0003 bd2 ba1.2k sqft146 Michael Drive, Delanson, NY 12053Active
 MLS ID #202623637, Sarah Itterman, Listing by: Sterling Real Estate Group. Global MLS
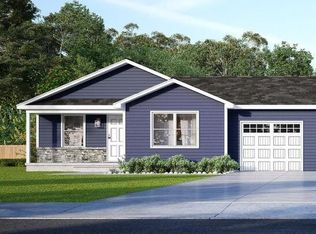
 - $398,9003 bd2 ba1.3k sqft148 Michael Drive, Delanson, NY 12053Active
 MLS ID #202622624, Sarah Itterman, Listing by: Sterling Real Estate Group. Global MLS
 - $365,0003 bd2 ba1.6k sqft2077 Amsterdam Avenue, Schenectady, NY 12303Active
 MLS ID #202624794, Michaela Norris, Listing by: Gabler Realty LLC. Global MLS
