Bright and full of light, this colonial has endless possibilities. The first floor features gleaming hard wood floors in the formal living room, eat in kitchen, dining area, family room w/propane fireplace, 1/2 bath and laundry area. The second floor includes 4 large bedrooms and 2 full baths. The primary bedroom has an ensuite bathroom. Bring your vision to the unfinished bonus room over the garage for even more living space. Partially finished basement with workshop with woodstove and bar area. Have a bunch of toys/cars? There are 2 attached 2 car garages with an additional attached garage in the back of the house for storage. Large composite deck overlooking the sprawling backyard. Includes generator that powers the entire house. Close to I-88, for easy access to the Capital District and beyond.
Active
Price cut: $21K (7/15)
$349,000
754 NY-30A, Central Bridge, NY 12035
4beds
2,300sqft
Single Family Residence, Residential
Built in 1978
1.17 Acres Lot
$344,000 Zestimate®
$152/sqft
$-- HOA
What's special
Bar areaDining areaGleaming hardwood floors
- 65 days
- 704
- 45
Zillow last checked:
Listing updated:
Listed by:
Kellie Kieley Realty LLC 518-225-0454,
Jacqueline D Geraci 518-858-1246
Source: Global MLS,MLS#: 202620399
Facts & features
Interior
Bedrooms & bathrooms
- Bedrooms: 4
- Bathrooms: 3
- Full bathrooms: 2
- 1/2 bathrooms: 1
Primary bedroom
- Level: Second
Bedroom
- Level: Second
Bedroom
- Level: Second
Bedroom
- Level: Second
Primary bathroom
- Level: Second
Half bathroom
- Level: First
Dining room
- Level: First
Family room
- Level: First
Kitchen
- Level: First
Living room
- Level: First
Other
- Level: Second
Heating
- Baseboard, Electric, Wood Stove
Cooling
- None
Appliances
- Included: Electric Oven, Electric Water Heater, Range, Refrigerator, Washer/Dryer
- Laundry: Laundry Closet, Main Level
Features
- Ceiling Fan(s), Solid Surface Counters, Walk-In Closet(s), Chair Rail, Crown Molding, Eat-in Kitchen
- Flooring: Tile, Carpet, Hardwood
- Doors: Sliding Doors
- Windows: Skylight(s)
- Basement: Full,Heated,Wood Stove
- Number of fireplaces: 1
- Fireplace features: Family Room, Gas
Interior area
- Total structure area: 2,300
- Total interior livable area: 2,300 sqft
- Finished area above ground: 2,300
- Finished area below ground: 0
Video & virtual tour
Property
Parking
- Total spaces: 10
- Parking features: Under Residence, Paved, Driveway, Garage Door Opener
- Garage spaces: 4
- Has uncovered spaces: Yes
Features
- Patio & porch: Composite Deck
- Fencing: None
- Has view: Yes
- View description: Meadow, Mountain(s), Valley
Lot
- Size: 1.17 Acres
- Features: Road Frontage, Views, Cleared, Landscaped
Details
- Additional structures: Second Garage, Shed(s), Storage, Workshop
- Parcel number: 433089 47.229
- Special conditions: Standard
Construction
Type & style
- Home type: SingleFamily
- Architectural style: Colonial
- Property subtype: Single Family Residence, Residential
Materials
- Stone, Vinyl Siding
- Roof: Shingle,Asphalt
Condition
- New construction: No
- Year built: 1978
Utilities & green energy
- Sewer: Septic Tank
- Water: Public
- Utilities for property: Cable Connected
Community & HOA
Community
- Security: Smoke Detector(s), Carbon Monoxide Detector(s)
HOA
- Has HOA: No
Location
- Region: Central Bridge
Financial & listing details
- Price per square foot: $152/sqft
- Annual tax amount: $7,232
- Date on market: 6/25/2026
Estimated market value
$344,000
$327,000 - $361,000
$3,107/mo
Price history
| Date | Event | Price |
|---|---|---|
| 7/15/2026 | Price change | $349,000-5.7%$152/sqft |
Source:  Global MLS #202620399 Report a problem Global MLS #202620399 Report a problem | ||
| 6/25/2026 | Listed for sale | $370,000$161/sqft |
Source: Global MLS #202620399 Report a problem | ||
Public tax history
Tax history is unavailable.
Monthly payment
Climate risks
Neighborhood: 12035
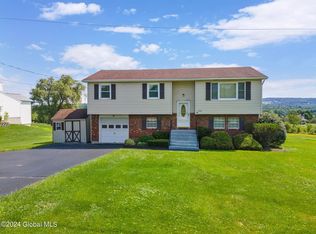
- $383,7004 bd2 ba2.6k sqft754 State Route 30a, Central Bridge, NY 12035Off Market
- $236,5003 bd2 ba1.6k sqft750 State Route 30a, Central Bridge, NY 12035Sold
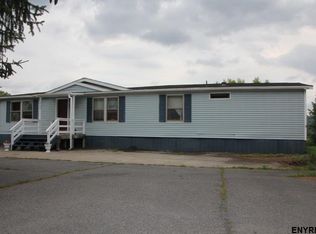
- $331,2003 bd2 ba1.5k sqft760 State Route 30a, Central Bridge, NY 12035Off Market

- $156,9003 bd2 ba1.6k sqft744 State Route 30a, Central Bridge, NY 12035Off Market
Similar homes
- $330,0004 bd2 ba1.5k sqft488 Van Patten Road, Duanesburg, NY 12056Active
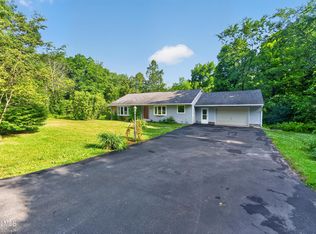 MLS ID #202620971, Brian C Evans, Listing by: Marcia Murray & Associates Realty LLC. Global MLS
 - $324,9004 bd2 ba2k sqft149 Main Street, Esperance, NY 12066Active
 MLS ID #202622151, Emilie Reimer, Listing by: Country Boy Realty. Global MLS
 - $365,0004 bd2 ba1.4k sqft886 NY-146, Delanson, NY 12053Active
 MLS ID #202624104, Heidi Rotter, Listing by: Howard Hanna Capital Inc. Global MLS
 - $399,7504 bd4 ba2.8k sqft1164 Creek Road, Esperance, NY 12066Active
 MLS ID #202623006, Paul A Friello, Listing by: Coldwell Banker Prime Properties. Global MLS
