VERY MOTIVATED SELLERS! Welcome to 149 Main Street, a beautifully maintained village home in the heart of Esperance where character, charm, and timeless craftsmanship blend seamlessly with thoughtful modern updates. Offering 4 bedrooms, 2 full baths, and approximately 2,000 square feet, this flexible home is ideal for multigenerational living, extended family, guests, or anyone looking for additional space. The spacious, beautifully updated kitchen features quartz countertops, abundant cabinetry, an oversized island, built-in double oven, gas cooktop, and large pantry. The first floor offers a large living room, formal dining room, two bedrooms, and a full bath. Upstairs, you'll find two additional bedrooms and a second full bath. A versatile in-law-style kitchenette and living area provide excellent options for extended family, guests, a home office, or additional living space. While not a separate apartment, the layout offers a wonderful sense of flexibility and privacy under one roof. Recent updates include 20 vinyl windows, an 18KW Generac generator, hot water heater, pressure tank, Burnham boiler, and more, providing peace of mind while preserving the home's original character and warmth. Multiple outdoor spaces include a main deck, side deck, and comfortable lounge area just off the kitchen. The substantial carriage barn provides ample vehicle parking, along with walk-up access to the second floor for additional storage, hobbies, or workshop. Enjoy the charm and convenience of village living while being just minutes from I-88 and approximately 30 minutes from Albany and the Capital Region. With an easy commute to Albany, Schenectady, Amsterdam, Cobleskill, Middleburgh, and surrounding communities, you can enjoy a quieter lifestyle without giving up accessibility. Character, updates, flexible living space, outdoor enjoyment, and convenience all come together at 149 Main Street.
Active
Price cut: $15K (8/24)
$324,900
149 Main Street, Esperance, NY 12066
4beds
2,016sqft
Single Family Residence, Residential
Built in 1900
0.3 Acres Lot
$318,500 Zestimate®
$161/sqft
$-- HOA
What's special
Side deckMain deckOversized islandThoughtful modern updatesBuilt-in double ovenFormal dining roomLarge pantry
- 83 days
- 483
- 53
Zillow last checked:
Listing updated:
Listed by:
Country Boy Realty 518-234-4371,
Emilie Reimer 631-506-9006
Source: Global MLS,MLS#: 202622151
Facts & features
Interior
Bedrooms & bathrooms
- Bedrooms: 4
- Bathrooms: 2
- Full bathrooms: 2
Bedroom
- Level: First
Bedroom
- Level: First
Bedroom
- Level: Second
Bedroom
- Level: Second
Full bathroom
- Level: First
Full bathroom
- Level: Second
Dining room
- Level: First
Foyer
- Level: First
Kitchen
- Level: First
Kitchen
- Level: Second
Living room
- Level: First
Living room
- Level: Second
Other
- Description: Pantry
- Level: First
Heating
- Hot Water, Oil, Radiant
Cooling
- None
Appliances
- Included: Built-In Electric Oven, Dishwasher, Double Oven, Refrigerator, Water Softener
- Laundry: Common Area, Main Level
Features
- High Speed Internet, Walk-In Closet(s), Built-in Features, Ceramic Tile Bath, Crown Molding, Kitchen Island
- Flooring: Vinyl, Ceramic Tile, Hardwood
- Windows: Curtain Rods, Drapes, Insulated Windows
- Basement: Crawl Space,Partial
- Number of fireplaces: 1
- Fireplace features: Bedroom, Dining Room, Insert, Living Room, Pellet Stove
Interior area
- Total structure area: 2,016
- Total interior livable area: 2,016 sqft
- Finished area above ground: 2,016
- Finished area below ground: 0
Video & virtual tour
Property
Parking
- Total spaces: 4
- Parking features: Stone, Detached, Driveway
- Garage spaces: 3
- Has uncovered spaces: Yes
Features
- Patio & porch: Rear Porch, Side Porch, Covered, Deck, Front Porch
- Exterior features: None
- Fencing: Wood,Back Yard,Fenced
Lot
- Size: 0.3 Acres
- Features: Level
Details
- Additional structures: Barn(s)
- Parcel number: 433001 29.6418
- Special conditions: Standard
Construction
Type & style
- Home type: SingleFamily
- Architectural style: Colonial,Traditional
- Property subtype: Single Family Residence, Residential
Materials
- Cedar, Vinyl Siding
- Foundation: Stone
- Roof: Metal,Shingle,Asphalt
Condition
- New construction: No
- Year built: 1900
Utilities & green energy
- Electric: Circuit Breakers, Generator
- Sewer: Septic Tank
- Utilities for property: Cable Available
Community & HOA
HOA
- Has HOA: No
Location
- Region: Esperance
Financial & listing details
- Price per square foot: $161/sqft
- Tax assessed value: $238,710
- Annual tax amount: $6,219
- Date on market: 7/19/2026
Estimated market value
$318,500
$303,000 - $334,000
$2,337/mo
Price history
| Date | Event | Price |
|---|---|---|
| 8/24/2026 | Price change | $324,900-4.4%$161/sqft |
Source:  Global MLS #202622151 Report a problem Global MLS #202622151 Report a problem | ||
| 7/29/2026 | Price change | $339,900-2.9%$169/sqft |
Source: Global MLS #202622151 Report a problem | ||
| 7/19/2026 | Listed for sale | $349,900+4.4%$174/sqft |
Source: Global MLS #202622151 Report a problem | ||
| 10/31/2023 | Sold | $335,000+1.5%$166/sqft |
Source: Global MLS #202321295 Report a problem | ||
| 8/25/2023 | Pending sale | $329,900$164/sqft |
Source: Global MLS #202321295 Report a problem | ||
| 7/24/2023 | Listed for sale | $329,900+225%$164/sqft |
Source: Global MLS #202321295 Report a problem | ||
| 2/7/1997 | Sold | $101,500$50/sqft |
Source: Public Record Report a problem | ||
Public tax history
| Year | Property taxes | Tax assessment |
|---|---|---|
| 2025 | -- | $148,000 |
| 2024 | -- | $148,000 |
| 2023 | -- | $148,000 |
| 2022 | -- | $148,000 |
| 2021 | -- | $148,000 |
| 2020 | -- | $148,000 |
| 2019 | -- | $148,000 |
| 2018 | -- | $148,000 +5.7% |
| 2017 | $4,115 | $140,000 |
| 2016 | -- | $140,000 +7.7% |
| 2015 | -- | $130,000 |
| 2014 | -- | $130,000 +12.1% |
| 2013 | -- | $116,000 |
| 2012 | -- | $116,000 |
| 2011 | -- | $116,000 |
| 2010 | -- | $116,000 |
| 2009 | -- | $116,000 |
| 2008 | -- | $116,000 |
| 2007 | -- | $116,000 |
| 2006 | -- | $116,000 |
| 2005 | -- | $116,000 +14.9% |
| 2004 | -- | $101,000 |
| 2003 | -- | $101,000 |
| 2002 | -- | $101,000 |
| 2001 | -- | $101,000 |
| 2000 | -- | $101,000 |
Find assessor info on the county website
Monthly payment
Climate risks
Neighborhood: 12066
Similar homes
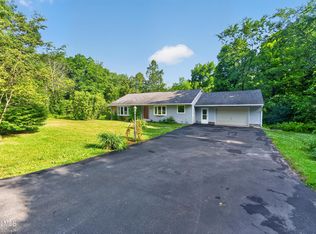
- $315,0004 bd2 ba1.5k sqft488 Van Patten Road, Duanesburg, NY 12056Active
 MLS ID #202620971, Brian C Evans, Listing by: Marcia Murray & Associates Realty LLC. Global MLS
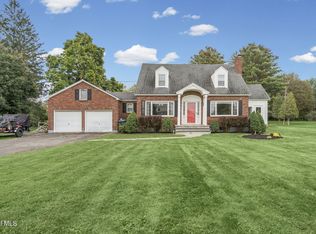
 - $319,0003 bd2 ba1.9k sqft1315 Midline Road, Amsterdam, NY 12010Active
 MLS ID #202627881, Patrick Keaton, Listing by: Gabler Realty LLC. Global MLS
 - $329,0004 bd3 ba2.1k sqft26 Verbraska Avenue, Amsterdam, NY 12010Active
 MLS ID #202624948, Palmiro Damasco, Listing by: HIS UNLIMITED INC. Global MLS
 - $215,0004 bd1 ba1.5k sqft118 Freeds Road, Howes Cave, NY 12092Active
 MLS ID #202623325, Christy L Gillespie-Quinn, Listing by: Country Boy Realty. Global MLS
