MOTIVATED SELLER ~ This classic Center-Hall Colonial blends historic architectural with modern amenities. Step inside to a traditional layout featuring a spacious living room and a formal dining room w/ original plaster walls and crown molding. Original, refinished wide-plank pine floors flow throughout, preserving the home's authentic charm. The newly renovated kitchen balances modern function with classic country warmth, featuring hardwood floors, granite countertops, a simple subway tile backsplash, new appliances and an adjacent laundry area. Upstairs, the home offers 4 roomy bedrooms and a new, large full bathroom with a double vanity, an updated main-level half-bath adds everyday convenience. For maximum utility, a large attached shed provides abundant storage. Outside, relax on the private back deck overlooking the grounds, fed by fresh Spring water, the property features perennial and wildflower gardens, a Concord grape arbor and anchored by a Heritage apple tree. This home is ready for it's next owner - will that be you?
Active
Price cut: $20K (8/12)
$359,900
1433 Helderberg Trail, Berne, NY 12023
4beds
2,312sqft
Single Family Residence, Residential
Built in 1838
1.06 Acres Lot
$357,600 Zestimate®
$156/sqft
$-- HOA
What's special
Original plaster wallsConcord grape arborPerennial and wildflower gardensNewly renovated kitchenCrown moldingAdjacent laundry areaFormal dining room
- 73 days |
- 1,003 |
- 76 |
Zillow last checked:
Listing updated:
Listed by:
Crystal Coleman Realty LLC 518-229-4539,
Chasity McGivern 518-470-9094
Source: Global MLS,MLS#: 202618641
Facts & features
Interior
Bedrooms & bathrooms
- Bedrooms: 4
- Bathrooms: 2
- Full bathrooms: 1
- 1/2 bathrooms: 1
Bedroom
- Level: Second
Bedroom
- Level: Second
Bedroom
- Level: Second
Bedroom
- Level: Second
Dining room
- Level: First
Foyer
- Level: First
Kitchen
- Level: First
Laundry
- Level: First
Living room
- Level: First
Utility room
- Level: First
Heating
- Oil
Cooling
- None
Appliances
- Included: Dryer, Electric Oven, Electric Water Heater, Microwave, Refrigerator, Washer
- Laundry: Laundry Room, Main Level
Features
- High Speed Internet, Solid Surface Counters, Walk-In Closet(s), Ceramic Tile Bath, Crown Molding, Built-in Features
- Flooring: Tile, Hardwood
- Basement: Bilco Doors,Full,Unfinished
- Number of fireplaces: 1
Interior area
- Total structure area: 2,312
- Total interior livable area: 2,312 sqft
- Finished area above ground: 2,312
- Finished area below ground: 0
Video & virtual tour
Property
Parking
- Total spaces: 8
- Parking features: Stone, Driveway
- Garage spaces: 8
- Has uncovered spaces: Yes
Features
- Patio & porch: Deck
- Exterior features: Garden
- Fencing: None
- Has view: Yes
- View description: Trees/Woods, Hills
Lot
- Size: 1.06 Acres
- Features: Meadow, Road Frontage, Views, Corner Lot, Landscaped
Details
- Additional structures: Shed(s), Workshop
- Parcel number: 012000 79.326
- Zoning description: Single Residence
- Special conditions: Standard
Construction
Type & style
- Home type: SingleFamily
- Architectural style: Colonial
- Property subtype: Single Family Residence, Residential
Materials
- Clapboard, Wood Siding
- Foundation: Stone
- Roof: Shingle,Asphalt
Condition
- New construction: No
- Year built: 1838
Utilities & green energy
- Sewer: Septic Tank
Community & HOA
HOA
- Has HOA: No
Location
- Region: Berne
Financial & listing details
- Price per square foot: $156/sqft
- Tax assessed value: $307,895
- Annual tax amount: $2,954
- Date on market: 6/3/2026
Estimated market value
$357,600
$340,000 - $375,000
$2,535/mo
Price history
| Date | Event | Price |
|---|---|---|
| 8/12/2026 | Price change | $359,900-5.3%$156/sqft |
Source:  Global MLS #202618641 Report a problem Global MLS #202618641 Report a problem | ||
| 7/11/2026 | Price change | $379,900-5%$164/sqft |
Source: Global MLS #202618641 Report a problem | ||
| 6/3/2026 | Listed for sale | $399,900+33.7%$173/sqft |
Source: Global MLS #202618641 Report a problem | ||
| 1/7/2005 | Sold | $299,000+155.6%$129/sqft |
Source: Public Record Report a problem | ||
| 1/16/2004 | Sold | $117,000+11.4%$51/sqft |
Source: Global MLS #2316048 Report a problem | ||
| 11/28/1994 | Sold | $105,000$45/sqft |
Source: Public Record Report a problem | ||
Public tax history
| Year | Property taxes | Tax assessment |
|---|---|---|
| 2025 | -- | $117,000 |
| 2024 | -- | $117,000 |
| 2023 | -- | $117,000 |
| 2022 | -- | $117,000 |
| 2021 | -- | $117,000 |
| 2020 | -- | $117,000 |
| 2019 | -- | $117,000 |
| 2018 | -- | $117,000 |
| 2017 | $4,582 | $117,000 |
| 2016 | -- | $117,000 |
| 2015 | -- | $117,000 |
| 2014 | -- | $117,000 |
| 2013 | -- | $117,000 |
| 2012 | -- | $117,000 |
| 2011 | -- | $117,000 |
| 2010 | -- | $117,000 |
| 2009 | -- | $117,000 |
| 2008 | -- | $117,000 |
| 2007 | -- | $117,000 |
| 2006 | -- | $117,000 |
| 2005 | -- | $117,000 |
| 2004 | -- | $117,000 |
Find assessor info on the county website
Monthly payment
Climate risks
Neighborhood: 12023
Nearby schools
GreatSchools rating
- 8/10Berne Knox Westerlo Elementary SchoolGrades: PK-6Distance: 1.3 mi
- 5/10Berne Knox Westerlo Junior Senior High SchoolGrades: 7-12Distance: 1.3 mi
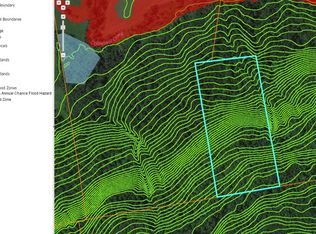
- $6,57915 acresHelderberg Trl, Berne, NY 12023Off Market
- $2,105-- bd-- ba-- sqftHelderberg Trl, Berne, NY 12023Off Market
- $60,526-- bd-- ba-- sqftHelderberg Trl, Berne, NY 12023Off Market
- $9,6057.3 acresHelderberg Trl, Berne, NY 12023Off Market
- $398,9003 bd2 ba2k sqft1449 Helderberg Trl, Berne, NY 12023Off Market
- $283,4003 bd1 ba2.3k sqft1434 Helderberg Trl, Berne, NY 12023Off Market
- $274,0002 bd2 ba1.6k sqft1436 Helderberg Trl, Berne, NY 12023Off Market
- $271,5002 bd2 ba1.8k sqft1426 Helderberg Trl, Berne, NY 12023Off Market
A local agent can set up tours, give advice and negotiate with sellers.
Similar homes
- $425,0004 bd2 ba1.9k sqft49 Main Street, East Berne, NY 12059Active
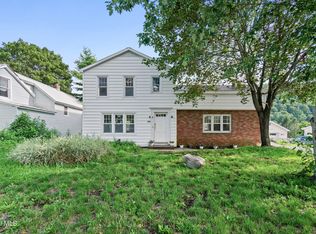 MLS ID #202623603, Tracy Mance, Listing by: 518 Realty.Com Inc. Global MLS
 - $380,0003 bd3 ba1.8k sqft1161 County Route 408, Westerlo, NY 12193Active
 MLS ID #202620329, Melissa Matey, Listing by: Miranda Real Estate Group Inc. Global MLS
 - $379,0003 bd2 ba1.5k sqft11892 Duanesburg Road, Delanson, NY 12053Active
 MLS ID #202623764, Debra Tilison, Listing by: Gucciardo Real Estate Group LLC. Global MLS
 - $425,0003 bd1 ba1.4k sqft45 Main Street, East Berne, NY 12059Active
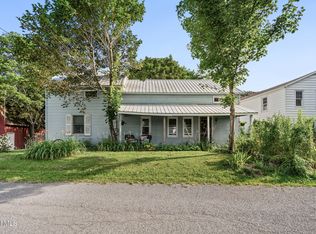 MLS ID #202623604, Tracy Mance, Listing by: 518 Realty.Com Inc. Global MLS
 - $375,0004 bd3 ba2.1k sqft116 Cook Road, Schoharie, NY 12157ActiveMLS ID #202614841, Robin R Boice, Listing by: Red Door Realty NY Inc. Global MLS
- $349,9003 bd2 ba2.1k sqft22 Elm Lane Extension, Greenville, NY 12083ActiveMLS ID #202622763, Tracy A Boomhower, Listing by: Country Views Realty Inc. Global MLS
- $359,9004 bd2 ba2.1k sqft213 Euclid Avenue, Albany, NY 12208ActiveMLS ID #202623715, Mary E Amodeo, Listing by: Coldwell Banker Prime Properties. Global MLS
- $415,0003 bd2 ba2.6k sqft121 Gospel Lane, Schoharie, NY 12157ActiveMLS ID #202623416, Sandra S Poole, Listing by: Howard Hanna Capital Inc. Global MLS
- $325,0003 bd2 ba2.1k sqft2481 Indian Fields Road, New Scotland, NY 12067ActiveMLS ID #202620575, Judith Gabler, Listing by: Gabler Realty LLC. Global MLS
- $349,0004 bd3 ba2.3k sqft754 NY-30A, Central Bridge, NY 12035ActiveMLS ID #202620399, Jacqueline D Geraci, Listing by: Kellie Kieley Realty LLC. Global MLS
- $349,0003 bd2 ba2k sqft1558 Clauverwie Road, Middleburgh, NY 12122ActiveMLS ID #202622827, Jonathan Minerick, Listing by: Homecoin.com. Global MLS
- $399,9003 bd2 ba1.6k sqft456 County Rte 1, Westerlo, NY 12193ActiveMLS ID #202620808, Brandon Palmer, Listing by: HS Capital Realty LLC. Global MLS
- $339,9004 bd2 ba2k sqft149 Main Street, Esperance, NY 12066ActiveMLS ID #202622151, Emilie Reimer, Listing by: Country Boy Realty. Global MLS
- $425,0004 bd3 ba2.3k sqft978 Schoharie Turnpike, Duanesburg, NY 12056ActiveMLS ID #202618470, Daniel Shepard, Listing by: All in 1 Realty Services LLC. Global MLS
- $399,0003 bd3 ba2.6k sqft329 Route 27, East Durham, NY 12423ActiveMLS ID #202622724, Lacey B Sala, Listing by: Keller Williams Realty Hudson Valley United. Global MLS
- $379,0004 bd3 ba2.7k sqft3515 Rosendale Road, Niskayuna, NY 12309ActiveMLS ID #202620347, Saad Tai, Listing by: Real Broker NY LLC. Global MLS
- $350,0004 bd2 ba1.8k sqft8 Schonowee Avenue, Scotia, NY 12302ActiveMLS ID #202620525, Laura Conrad, Listing by: Purdy Realty LLC. Global MLS
- $375,0004 bd2 ba1.2k sqft1326 Kings Road, Schenectady, NY 12303ActiveMLS ID #202621272, Josie Reo, Listing by: MLS 4 Less Realty. Global MLS
- $339,0003 bd2 ba1.8k sqft618 Kenwood Avenue, Delmar, NY 12054ActiveMLS ID #202621024, Leah A Witko, Listing by: Realty One Group Key. Global MLS
- $439,9003 bd2 ba2k sqft606 Via Ponderosa, Schenectady, NY 12303ActiveMLS ID #202623780, Daniela M Keegan, Listing by: DeThomasis & Baranski Real Estate LLC. Global MLS
