A truly special property with timeless character, outdoor spaces, and a picturesque setting overlooking the Mohawk River. Welcome to this lovingly maintained 1940 American Foursquare, cherished by its current owners for more than 21 years. Set on 3 expansive acres with frontage on four roads, this distinctive property offers the space, privacy, and natural beauty that are increasingly hard to find. One of the home's most captivating features is its newly renovated front porch overlooking the Mohawk River-a wonderful place to enjoy morning coffee, unwind at the end of the day, or simply take in the changing seasons. A second balcony/covered porch provides another special outdoor vantage point from the second floor. Inside, the home retains much of the beautiful character that makes an older home so appealing. A gracious foyer welcomes you with an open staircase, original architectural details, a leaded-beveled glass window and stained glass window. The living room features French doors, beautiful natural light, and another striking leaded-beveled glass window. The dining room and a comfortable sitting area with beautiful Quad Fire vintage style pellet stove provide plenty of space for entertaining or relaxing. The updated kitchen thoughtfully blends modern convenience with original charm, including the home's beautiful original step-back cupboard. The second floor offers four bedrooms, a full bath and a long hallway with built-in linen storage, and access to the covered balcony. The bathroom includes both a separate shower and a Pearl whirlpool soaking tub, creating a comfortable retreat at the end of the day. The large, full walk-up attic offers abundant storage and exciting possibilities for future use, whether as a recreation room, studio, office, or additional living space. The full basement provides additional storage and workspace, along with the home's laundry area. Outside is where this property truly shines. The 3-acre grounds become spectacular in the summer, with mature trees, colorful gardens, and perennial plantings that provide blooms across three seasons. The landscaping includes beautiful hickory, chestnut, apple, cherry and pear trees, along with established perennial gardens featuring hostas, peonies, iris, hydrangeas, coneflowers, black eyed Susans, daylilies and berry bushes including blackberries, black raspberries, grapes and elderberries A charming picket fence welcomes you into the front yard, while the expansive grounds provide plenty of room for gardening, entertaining, relaxing, recreation, or simply enjoying the beauty and privacy of your own property. Gather around the stone fire pit on summer evenings or spend a quiet afternoon enjoying the gardens and river views. A garden shed provides convenient storage for tools and outdoor equipment. The property also includes a detached two-car garage with new overhead doors, a slate roof, municipal water, private septic, and 200-amp electrical service. A newly completed leach field provides an important recent improvement. This is much more than a house-it is a property with history, character, mature landscaping, beautiful river views, and room to enjoy the outdoors. With its rare combination of 3 acres, frontage on four roads, Mohawk River views, established gardens, multiple outdoor living spaces, and timeless architectural details, this is a home that deserves to be experienced in person. Come see what makes this property so special.
Contingent
$309,000
5702 State Highway 5, Palatine Bridge, NY 13428
4beds
1,680sqft
Single Family Residence
Built in 1940
3 Acres Lot
$305,000 Zestimate®
$184/sqft
$-- HOA
What's special
Original architectural detailsTimeless characterBuilt-in linen storageStained glass windowLeaded-beveled glass windowGardens and river viewsSlate roof
- 54 days
- 65
- 0
Zillow last checked:
Listing updated:
Listed by:
EULER RICHARD R 518-673-3677,
Richard Euler 518-858-4024
Source: NY State MLS,MLS#: 11945751
Facts & features
Interior
Bedrooms & bathrooms
- Bedrooms: 4
- Bathrooms: 1
- Full bathrooms: 1
Rooms
- Room types: Dining Room, Kitchen, Living Room, Study
Kitchen
- Features: Separate, Laminate Counters
Heating
- Oil, Hot Water
Appliances
- Included: Dishwasher, Refrigerator, Oven, Stainless Steel Appliances
Features
- Flooring: Hardwood, Vinyl
- Basement: Full,Unfinished
- Has fireplace: No
- Fireplace features: Pellet Stove
Interior area
- Total structure area: 1,680
- Total interior livable area: 1,680 sqft
- Finished area above ground: 1,680
Video & virtual tour
Property
Parking
- Total spaces: 2
- Parking features: Detached
- Garage spaces: 2
Features
- Stories: 2
- Patio & porch: Covered Porch
- Has view: Yes
- View description: River
- Has water view: Yes
- Water view: River
- Frontage length: 0
Lot
- Size: 3 Acres
Details
- Parcel number: 000000063.0000001028.000
- Lease amount: $0
Construction
Type & style
- Home type: SingleFamily
- Architectural style: American Prairie
- Property subtype: Single Family Residence
Materials
- Frame, Stucco Siding, Wood Siding
- Roof: Slate
Condition
- New construction: No
- Year built: 1940
Utilities & green energy
- Electric: Amps(200)
- Sewer: Private Septic
- Water: Municipal
Community & HOA
HOA
- Has HOA: No
Location
- Region: Palatine Bridge
Financial & listing details
- Price per square foot: $184/sqft
- Tax assessed value: $145,313
- Annual tax amount: $3,557
- Date on market: 8/25/2026
- Date available: 08/25/2026
- Listing agreement: Exclusive
Estimated market value
$305,000
$290,000 - $320,000
$2,054/mo
Price history
| Date | Event | Price |
|---|---|---|
| 9/2/2026 | Contingent | $309,000$184/sqft |
Source: NY State MLS #11945751 Report a problem | ||
| 8/25/2026 | Listed for sale | $309,000+298.7%$184/sqft |
Source: NY State MLS #11945751 Report a problem | ||
| 8/17/2005 | Sold | $77,500$46/sqft |
Source: Public Record Report a problem | ||
Public tax history
| Year | Property taxes | Tax assessment |
|---|---|---|
| 2025 | -- | $46,500 |
| 2024 | -- | $46,500 |
| 2023 | -- | $46,500 |
| 2022 | -- | $46,500 |
| 2021 | -- | $46,500 |
| 2020 | -- | $46,500 |
| 2019 | -- | $46,500 |
| 2018 | -- | $46,500 |
| 2017 | $2,452 | $46,500 |
| 2016 | -- | $46,500 |
| 2015 | -- | $46,500 |
| 2014 | -- | $46,500 |
| 2013 | -- | $46,500 |
| 2012 | -- | $46,500 |
| 2011 | -- | $46,500 |
| 2010 | -- | $46,500 |
| 2009 | -- | $46,500 |
| 2008 | -- | $46,500 |
| 2007 | -- | $46,500 |
| 2006 | -- | $46,500 |
| 2005 | -- | $46,500 |
| 2004 | -- | $46,500 |
| 2003 | -- | $46,500 |
| 2002 | -- | $46,500 |
| 2001 | -- | $46,500 |
| 2000 | -- | $46,500 |
Find assessor info on the county website
Monthly payment
Climate risks
Neighborhood: 13428
Nearby schools
Schools provided by the listing agent
- District: Canajoharie Central School District
Source: NY State MLS. This data may not be complete. We recommend contacting the local school district to confirm school assignments for this home.
- $202,6004 bd1 ba1.8k sqft5696 State Highway 5, Palatine Bridge, NY 13428Off Market
- $150,3004 bd1 ba2.2k sqft5696 Sthwy 5, Palatine Bridge, NY 13428Off Market
- $120,1004 bd2 ba1.6k sqft104 Failing Hill Rd, Palatine Bridge, NY 13428Off Market
- $1,8755 acresFailing Hill Rd, Palatine bridge, NY 13428Off Market

Similar homes
- $319,0005 bd3 ba1.9k sqft27 Center Street, Palatine Bridge, NY 13428Active
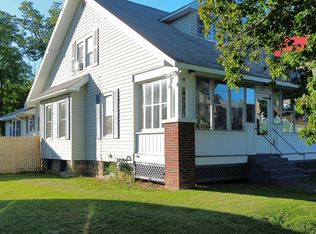 MLS ID #202625540, Crystal A Kraak, Listing by: Parlor & Willow Real Estate LLC. Global MLS
- $320,0003 bd2 ba1.5k sqft198 Caswell Rd, Palatine Bridge, NY 13428For Sale
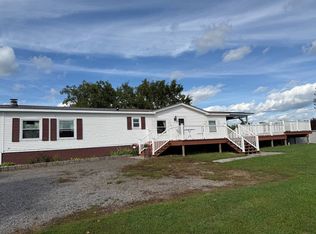 MLS ID #11964359, Richard Euler, Listing by: EULER RICHARD R. NY State MLS
- $259,0003 bd2 ba1.3k sqft770 Oswegatchie Road, Palatine Bridge, NY 13428Active
 MLS ID #202614865, Israel Colon, Listing by: Krutz Properties LLC. Global MLS
- $230,0002 bd2 ba1.4k sqft110 Pleasant View Drive, Palatine Bridge, NY 13428Active
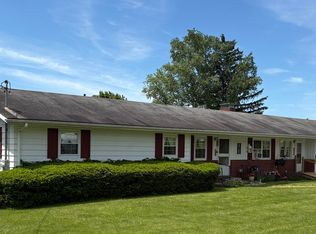 MLS ID #202618635, Brenda B Hill, Listing by: Roundtop Realty LLC. Global MLS
- $279,9002 bd2 ba1.7k sqft122 Public Landing Rd, Cooperstown, NY 13326For Sale
 MLS ID #R1703316, Alexis Pencar, Listing by: Coyne Realty Group LLC. NYSAMLSs
