Opportunity to own a piece of heaven. This home is situated on an acre of manicured lawn and mature trees. Private country setting. The home is a split level ranch the living room and eating kitchen are on the main level. Go up six steps. There are two bedrooms and the bathroom. One BR could possibly be divided to make it a 3 BR home. Down six steps is the lower level where you can walk out to the in ground pool and patio area. There is a barn on the property. The attached garage use to be a 2 car and can be converted back. Owner closed up one bay to create his workshop.
For sale
Price cut: $10K (7/30)
$269,000
168 Dygert St, Palatine Bridge, NY 13428
2beds
1,136sqft
Single Family Residence
Built in 1975
1 Acres Lot
$255,500 Zestimate®
$237/sqft
$-- HOA
What's special
Barn on the propertySplit level ranchIn ground poolPatio areaMature trees
- 447 days
- 160
- 19
Zillow last checked:
Listing updated:
Listed by:
EULER RICHARD R 518-673-3677,
Richard Euler 518-858-4024
Source: NY State MLS,MLS#: 11520993
Facts & features
Interior
Bedrooms & bathrooms
- Bedrooms: 2
- Bathrooms: 1
- Full bathrooms: 1
Rooms
- Room types: Bonus Room, Kitchen, Living Room
Kitchen
- Features: Eat-in Kitchen, Granite Counters
Heating
- Oil, Forced Air
Appliances
- Included: Refrigerator, Oven
Features
- Flooring: Hardwood
- Basement: Partial
- Number of fireplaces: 1
Interior area
- Total structure area: 1,136
- Total interior livable area: 1,136 sqft
- Finished area above ground: 1,136
Video & virtual tour
Property
Parking
- Total spaces: 1
- Parking features: Attached
- Garage spaces: 1
Features
- Levels: Split Level
- Patio & porch: Deck
- Pool features: In Ground
- Frontage length: 0
Lot
- Size: 1 Acres
- Features: Trees
Details
- Additional structures: Barn(s)
- Parcel number: 000000046.0000002011.000
- Lease amount: $0
Construction
Type & style
- Home type: SingleFamily
- Property subtype: Single Family Residence
Materials
- Frame, Vinyl Siding
- Roof: Metal
Condition
- New construction: No
- Year built: 1975
Utilities & green energy
- Electric: Amps(0)
- Sewer: Private Septic
- Water: Well
Community & HOA
HOA
- Has HOA: No
Location
- Region: Palatine Bridge
Financial & listing details
- Price per square foot: $237/sqft
- Tax assessed value: $183,750
- Annual tax amount: $4,816
- Date on market: 6/20/2025
- Date available: 06/19/2025
- Listing agreement: Exclusive
Estimated market value
$255,500
$243,000 - $268,000
$1,731/mo
Price history
| Date | Event | Price |
|---|---|---|
| 7/30/2026 | Price change | $269,000-3.6%$237/sqft |
Source: NY State MLS #11520993 Report a problem | ||
| 12/21/2025 | Price change | $279,000-3.5%$246/sqft |
Source: NY State MLS #11520993 Report a problem | ||
| 6/20/2025 | Listed for sale | $289,000+52.9%$254/sqft |
Source: NY State MLS #11520993 Report a problem | ||
| 6/20/2022 | Sold | $189,000+92.9%$166/sqft |
Source: Public Record Report a problem | ||
| 9/15/2009 | Sold | $98,000+28.1%$86/sqft |
Source:  Global MLS #29113842 Report a problem Global MLS #29113842 Report a problem | ||
| 8/15/2003 | Sold | $76,500+2%$67/sqft |
Source: Public Record Report a problem | ||
| 8/18/1997 | Sold | $75,000$66/sqft |
Source: Public Record Report a problem | ||
Public tax history
| Year | Property taxes | Tax assessment |
|---|---|---|
| 2025 | -- | $58,800 |
| 2024 | -- | $58,800 |
| 2023 | -- | $58,800 |
| 2022 | -- | $58,800 |
| 2021 | -- | $58,800 |
| 2020 | -- | $58,800 |
| 2019 | -- | $58,800 |
| 2018 | -- | $58,800 |
| 2017 | $2,988 | $58,800 |
| 2016 | -- | $58,800 |
| 2015 | -- | $58,800 |
| 2014 | -- | $58,800 |
| 2013 | -- | $58,800 |
| 2012 | -- | $58,800 |
| 2011 | -- | $58,800 |
| 2010 | -- | $58,800 -19.5% |
| 2009 | -- | $73,000 |
| 2008 | -- | $73,000 |
| 2007 | -- | $73,000 |
| 2006 | -- | $73,000 |
| 2005 | -- | $73,000 |
| 2004 | -- | $73,000 |
| 2003 | -- | $73,000 |
| 2002 | -- | $73,000 |
| 2001 | -- | $73,000 |
| 2000 | -- | $73,000 |
Find assessor info on the county website
Monthly payment
Climate risks
Neighborhood: 13428
Nearby schools
Schools provided by the listing agent
- District: Fort Plain Central School District
Source: NY State MLS. This data may not be complete. We recommend contacting the local school district to confirm school assignments for this home.
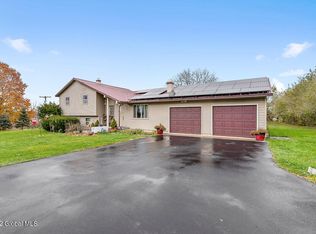
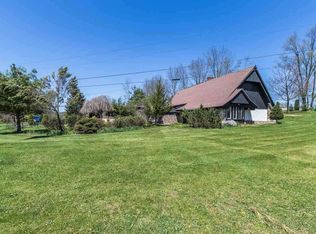
Similar homes
- $250,0002 bd2 ba1.4k sqft110 Pleasant View Drive, Palatine Bridge, NY 13428Active
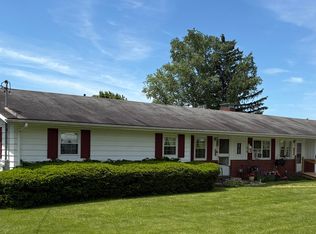 MLS ID #202618635, Brenda B Hill, Listing by: Roundtop Realty LLC. Global MLS
 - $225,0003 bd1 ba1.2k sqft12 Shultze St, Canajoharie, NY 13317For Sale
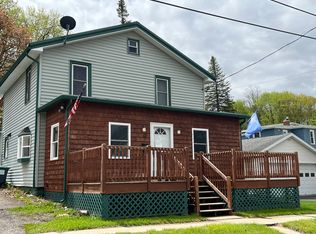 MLS ID #11899438, Richard Euler, Listing by: EULER RICHARD R. NY State MLS
 - $169,9003 bd1 ba924 sqft9 Enoch Street, Nelliston, NY 13428Active
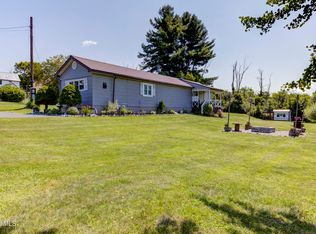 MLS ID #202624117, Rochelle Bailey, Listing by: Krutz Properties LLC. Global MLS
 - $230,0003 bd1 ba1.4k sqft92-94 Reed Street, Canajoharie, NY 13317Active
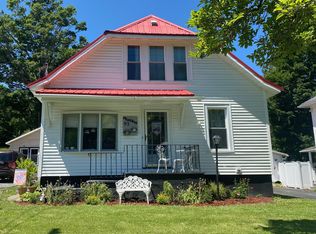 MLS ID #202615077, Stephanie Dye, Listing by: Century 21 Purtell Realty. Global MLS
 - $275,0004 bd1 ba1.4k sqft7793 State Highway 80, Springfield Center, NY 13468For Sale
 MLS ID #R1685837, Kala Bosc, Listing by: Cooperstown Brokers, LLC. NYSAMLSs
 - $279,0003 bd2 ba1k sqft151 S Main St, Dolgeville, NY 13329For SaleMLS ID #S1689993, Christopher Pallas, Listing by: Benn Realty-Mohawk Valley Office. NYSAMLSs
