Move right in and enjoy the perfect blend of modern updates, comfort, and country charm in this beautifully maintained Cape Cod home. Offering 4 bedrooms, 1 full bath, and a flexible floor plan, this inviting property is ideal for first-time buyers, growing families, or anyone looking for a move-in ready home with room to spread out.
Relax on the welcoming covered front porch before stepping inside to a bright, open living space where the spacious living room flows seamlessly into the dining area, creating the perfect setting for everyday living and entertaining. The eat-in kitchen offers abundant cabinetry, generous counter space, and room for casual dining, making it the heart of the home.
A convenient main floor bedroom showcases a beautiful decorative ceiling that adds warmth and character, while the full bathroom with washer and dryer provides the ease of first-floor living. A practical mudroom offers the perfect transition space for coats, shoes, and outdoor gear before entering the home.
Upstairs, you'll find three additional bedrooms, giving everyone plenty of space for family, guests, hobbies, or a home office.
Outside, you'll appreciate the oversized detached two-car garage with plenty of room for vehicles, tools, recreational equipment, and storage. The spacious yard provides room for gardening, outdoor activities, or simply enjoying the peaceful surroundings, while the driveway offers ample off-street parking.
Conveniently located with easy access to nearby communities, this property offers the comfort of country living while remaining close to everyday conveniences.
Active
Price cut: $10K (8/24)
$239,900
569 New Turnpike Road, Fort Plain, NY 13339
4beds
1,350sqft
Single Family Residence, Residential
Built in 1951
0.44 Acres Lot
$236,200 Zestimate®
$178/sqft
$-- HOA
What's special
Modern updatesSpacious yardPractical mudroomBright open living spaceFlexible floor planPeaceful surroundingsRoom for casual dining
- 58 days
- 421
- 34
Zillow last checked:
Listing updated:
Listed by:
Howard Hanna Capital Inc 518-762-8001,
Bradley S Yerdon 518-332-2583
Source: Global MLS,MLS#: 202623024
Facts & features
Interior
Bedrooms & bathrooms
- Bedrooms: 4
- Bathrooms: 1
- Full bathrooms: 1
Bedroom
- Level: First
Bedroom
- Level: Second
Bedroom
- Level: Second
Bedroom
- Level: Second
Full bathroom
- Level: First
Kitchen
- Level: First
Living room
- Level: First
Mud room
- Level: First
Heating
- Forced Air, Oil
Cooling
- Window Unit(s)
Appliances
- Included: Dishwasher, Microwave, Range, Refrigerator, Washer/Dryer
- Laundry: In Bathroom, Main Level
Features
- Built-in Features, Crown Molding, Eat-in Kitchen
- Basement: Exterior Entry,Full,Interior Entry
Interior area
- Total structure area: 1,350
- Total interior livable area: 1,350 sqft
- Finished area above ground: 1,350
- Finished area below ground: 0
Video & virtual tour
Property
Parking
- Total spaces: 4
- Parking features: Off Street, Detached, Driveway
- Garage spaces: 2
- Has uncovered spaces: Yes
Features
- Patio & porch: Covered, Front Porch
- Exterior features: None
Lot
- Size: 0.44 Acres
Details
- Additional structures: Garage(s)
- Parcel number: 172600 171.161
- Special conditions: Standard
Construction
Type & style
- Home type: SingleFamily
- Architectural style: Cape Cod
- Property subtype: Single Family Residence, Residential
Materials
- Vinyl Siding
- Roof: Metal
Condition
- New construction: No
- Year built: 1951
Utilities & green energy
- Electric: 150 Amp Service, Circuit Breakers
- Sewer: Septic Tank
Community & HOA
HOA
- Has HOA: No
Location
- Region: Fort Plain
Financial & listing details
- Price per square foot: $178/sqft
- Tax assessed value: $133,429
- Annual tax amount: $3,614
- Date on market: 7/31/2026
Estimated market value
$236,200
$224,000 - $248,000
$2,160/mo
Price history
| Date | Event | Price |
|---|---|---|
| 8/24/2026 | Price change | $239,900-4%$178/sqft |
Source:  Global MLS #202623024 Report a problem Global MLS #202623024 Report a problem | ||
| 7/31/2026 | Listed for sale | $249,900+35.1%$185/sqft |
Source: Global MLS #202623024 Report a problem | ||
| 2/6/2023 | Sold | $185,000$137/sqft |
Source: Public Record Report a problem | ||
Public tax history
| Year | Property taxes | Tax assessment |
|---|---|---|
| 2025 | -- | $60,043 |
| 2024 | -- | $60,043 |
| 2023 | -- | $60,043 |
| 2022 | -- | $60,043 |
| 2021 | -- | $60,043 +21.6% |
| 2020 | -- | $49,371 |
| 2019 | -- | $49,371 |
| 2018 | -- | $49,371 |
| 2017 | $1,634 | $49,371 |
| 2016 | -- | $49,371 |
| 2015 | -- | $49,371 |
| 2014 | -- | $49,371 |
| 2013 | -- | $49,371 |
| 2012 | -- | $49,371 |
| 2011 | -- | $49,371 |
| 2010 | -- | $49,371 |
| 2009 | -- | $49,371 +41.1% |
| 2008 | -- | $35,000 |
| 2007 | -- | $35,000 |
| 2006 | -- | $35,000 |
| 2005 | -- | $35,000 |
| 2004 | -- | $35,000 |
| 2003 | -- | $35,000 |
| 2002 | -- | $35,000 |
| 2001 | -- | $35,000 |
| 2000 | -- | $35,000 |
Find assessor info on the county website
Monthly payment
Climate risks
Neighborhood: 13339
- $86,2713 bd1 ba1.4k sqft563 New Turnpike Rd, Fort Plain, NY 13339Off Market
- $135,2931 bd1 ba1.5k sqft580 New Turnpike Rd, Fort Plain, NY 13339Off Market
- $116,507-- bd-- ba-- sqft574 New Turnpike Rd, Fort Plain, NY 13339Off Market
- $9,111-- bd-- ba-- sqft574 New Turnpike Rd, Fort plain, NY 13339Off Market
Similar homes
- $249,9003 bd2 ba1.5k sqft1428 River Road, Fort Plain, NY 13339Active
 MLS ID #202623706, Bradley S Yerdon, Listing by: Howard Hanna Capital Inc. Global MLS
 - $239,9004 bd2 ba2k sqft176 Mill Ln, Fort Plain, NY 13339For Sale
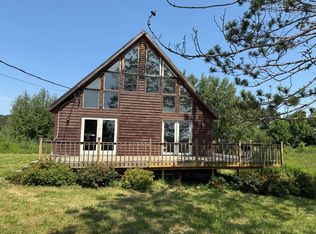 MLS ID #11546073, Richard Euler, Listing by: EULER RICHARD R. NY State MLS
 - $179,0003 bd1 ba1k sqft8 Spring Street, Fort Plain, NY 13339Active
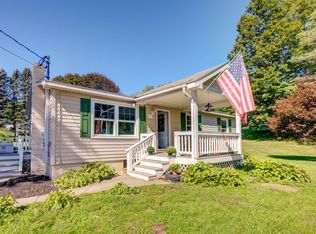 MLS ID #202626021, Gina Ulrich, Listing by: Krutz Properties LLC. Global MLS
 - $229,9003 bd2 ba1.4k sqft124 Auriesville Road, Fultonville, NY 12072Active
 MLS ID #202626936, Junell Pasquarelli, Listing by: Junell Realty LLC. Global MLS
