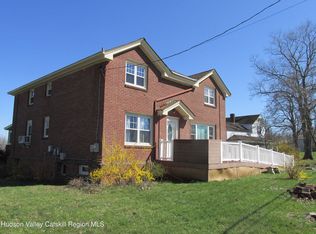
This old-style brick home appears on maps dating back to 1867 and is recognized as one of the sixteen original schoolhouses that helped establish the C-A school district. The property has retained much of its authentic charm and appeal. From this location, you can enjoy seasonal views of the Hudson River as well as sweeping vistas of the distant Berkshires. Protected state lands extend just beyond the backyard, nearly reaching the river.
With almost 2,800 square feet of space, the home offers five bedrooms and two full bathrooms. The living room, formal dining room, and kitchen are defined by plaster walls and archways, preserving the historic architectural details. Many of the original hardwood tongue-and-groove floors are still intact, adding warmth and character to the interior. Additionally, The seller has recently installed a new submersible well pump, water softener and UV water treatment sterilizer.
Additional features that enhance this picturesque property include a full basement, a circular driveway, an oversized two-car garage, a back porch designed to capture the scenic views, and a solar electrical dish that nearly eliminates the electric bill. The home is ready for new owners and is well-suited for updates, allowing you to make this former schoolhouse uniquely yours.
Active
$290,000
2236 New York 385, Coxsackie, NY 12015
5beds
2,793sqft
Single Family Residence, Residential
Built in 1930
0.97 Acres Lot
$-- Zestimate®
$104/sqft
$-- HOA
What's special
Historic architectural detailsOld-style brick homeOriginal hardwood tongue-and-groove floorsOversized two-car garageFive bedroomsCircular driveway
- 113 days |
- 821 |
- 47 |
Zillow last checked:
Listing updated:
Listed by:
Berkshire Hathaway Home Services Blake 518-758-1300,
Allen J Halstead 518-929-4070
Source: Global MLS,MLS#: 202614967
Facts & features
Interior
Bedrooms & bathrooms
- Bedrooms: 5
- Bathrooms: 2
- Full bathrooms: 2
Bedroom
- Level: Second
Bedroom
- Level: Second
Bedroom
- Level: Second
Bedroom
- Level: Second
Full bathroom
- Level: First
Full bathroom
- Level: Second
Dining room
- Level: First
Kitchen
- Level: First
Living room
- Level: First
Living room
- Level: First
Heating
- Baseboard, Hot Water, Oil, Solar
Cooling
- Window Unit(s)
Appliances
- Included: Dryer, Range, Refrigerator, Washer
- Laundry: Main Level
Features
- Eat-in Kitchen
- Flooring: Vinyl, Hardwood
- Basement: Unfinished,Walk-Out Access
Interior area
- Total structure area: 2,793
- Total interior livable area: 2,793 sqft
- Finished area above ground: 2,793
- Finished area below ground: 0
Video & virtual tour
Property
Parking
- Total spaces: 8
- Parking features: Off Street, Paved, Circular Driveway, Driveway
- Garage spaces: 2
- Has uncovered spaces: Yes
Accessibility
- Accessibility features: Accessible Approach with Ramp
Features
- Patio & porch: Enclosed, Porch
- Has view: Yes
- View description: Mountain(s), River, Valley
- Has water view: Yes
- Water view: River
Lot
- Size: 0.97 Acres
- Features: Sloped
Details
- Additional structures: Garage(s)
- Parcel number: 192889 88.0048
- Zoning description: Single Residence
- Special conditions: Standard
Construction
Type & style
- Home type: SingleFamily
- Architectural style: Old Style
- Property subtype: Single Family Residence, Residential
Materials
- Brick, Plaster
- Foundation: Brick/Mortar
- Roof: Shingle
Condition
- New construction: No
- Year built: 1930
Utilities & green energy
- Electric: Net Meter, Photovoltaics Seller Owned
- Sewer: Septic Tank
- Water: Cistern
Community & HOA
HOA
- Has HOA: No
Location
- Region: Athens
Financial & listing details
- Price per square foot: $104/sqft
- Tax assessed value: $141,500
- Annual tax amount: $5,461
- Date on market: 4/14/2026
Estimated market value
Not available
Estimated sales range
Not available
$3,764/mo
Price history
| Date | Event | Price |
|---|---|---|
| 4/29/2026 | Price change | $290,000-11.9%$104/sqft |
Source:  Global MLS #202614967 Report a problem Global MLS #202614967 Report a problem | ||
| 4/14/2026 | Listed for sale | $329,000$118/sqft |
Source: Global MLS #202614967 Report a problem | ||
Public tax history
Tax history is unavailable.
Monthly payment
Climate risks
Neighborhood: 12015
Getting around
0 / 100
Car-DependentNearby schools
GreatSchools rating
- 7/10Coxsackie Athens Middle SchoolGrades: 4-8Distance: 2.7 mi
- 7/10Coxsackie Athens High SchoolGrades: 9-12Distance: 2.7 mi
- 6/10Edward J Arthur Elementary SchoolGrades: PK-4Distance: 3.9 mi
- $290,0005 bd2 ba2.7k sqft2236 New York State Trwy N #385, Coxsackie, NY 12051For Sale
- $449,4005 bd2 ba2.7k sqft2236 Route 385, Coxsackie, NY 12015Off Market
- $446,7003 bd1 ba2.2k sqft2244 Route 385, Athens, NY 12015Off Market
- $451,2003 bd2 ba1.6k sqft2250 Route 385, Athens, NY 12015Off Market
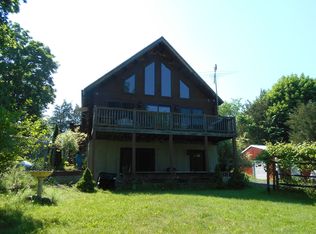
- $351,4001 bd1 ba462 sqft2218 Route 385, Coxsackie, NY 12015Off Market
- $125,0003 bd1 ba1.2k sqft2230 Route 385, Athens, NY 12015Sold
- $402,4003 bd1 ba1.7k sqft2243 Route 385, Athens, NY 12015Off Market
- $477,8003 bd1 ba1.8k sqft2229 Route 385, Coxsackie, NY 12015Off Market
A local agent can set up tours, give advice and negotiate with sellers.
Similar homes
- $290,0005 bd2 ba2.7k sqft2236 New York 385, Coxsackie, NY 12051Active
 MLS ID #20261562, Allen Halstead, GRI, Listing by: Berkshire Hathaway HomeService. HVCRMLS
 - $279,9003 bd2 ba2k sqft183 Bronck Mill Road, Coxsackie, NY 12051Active
 MLS ID #20263692, Carol Decker, Listing by: RVW Select Properties. HVCRMLS
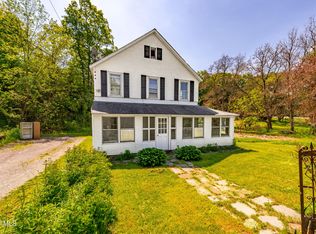
 - $300,0007 bd2 ba1.7k sqft4 Route 49, Catskill, NY 12414Active
 MLS ID #202617532, Joy Iafallo, Listing by: HomeJoy Realty. Global MLS
 - $295,0005 bd2 ba2.2k sqft7395 Route 9w, Catskill, NY 12414Active
 MLS ID #20264285, Rebecca Sullivan, Listing by: KW Platform. HVCRMLS
 - $285,0003 bd2 ba2.3k sqft295 Stone Mill Road, Hudson, NY 12534ActiveMLS ID #20263635, Anthony Dargenzio, Listing by: Houlihan Lawrence Inc.. HVCRMLS
- $290,0003 bd2 ba1.6k sqft251 Jefferson Heights, Catskill, NY 12414ActiveMLS ID #20264204, Angela Lanuto, RSPS, Listing by: Coldwell Banker Village Green. HVCRMLS
- $299,0004 bd2 ba1.6k sqft91 Scheller Park Road, New Baltimore, NY 12124ActiveMLS ID #20260134, Pamela King-Belfor, Listing by: Four Seasons Sotheby's Int.. HVCRMLS
- $325,0003 bd2 ba2.1k sqft2481 Indian Fields Road, New Scotland, NY 12067ActiveMLS ID #202620575, Judith Gabler, Listing by: Gabler Realty, LLC. Global MLS
- $320,0003 bd2 ba1.5k sqft35 Neil Boulevard, Selkirk, NY 12158ActiveMLS ID #202621261, Adam Popham, Listing by: Howard Hanna Capital Inc. Global MLS
- $379,0003 bd2 ba1.5k sqft1042 County Route 22, Ghent, NY 12075ActiveMLS ID #20264338, John VanBuren, Listing by: Berkshire Hathaway HomeService. HVCRMLS
- $415,0003 bd2 ba2k sqft8874 Route 9W, Athens, NY 12015ActiveMLS ID #202612868, Kathy Ann A Shumway, Listing by: Win Morrison Realty. Global MLS
- $379,0003 bd2 ba1.6k sqft15 Oak Leaf Dr, Stuyvesant, NY 12173For SaleMLS ID #11914249, Justice Suafoa, Listing by: THE TRUSS GROUP LLC. NY State MLS
- $299,9006 bd2 ba2.9k sqft53 Main Street, Claverack, NY 12565For Sale
 MLS ID #981641, Jason D. Walch, Listing by: Coldwell Banker Advisor Realty. OneKey® MLS as distributed by MLS GRID
 - $325,0003 bd1 ba1.5k sqft38 Church Street, Coxsackie, NY 12051ActiveMLS ID #20261067, Dave Merchant, Listing by: Keller Williams Realty HV Nort. HVCRMLS
- $350,0004 bd2 ba1.5k sqft82 County Road 26a, Stuyvesant, NY 12173ActiveMLS ID #20262460, Taylor Gioeni, Listing by: Beach & Bartolo Realtors. HVCRMLS
- $249,0004 bd2 ba2.9k sqft651 Cr 45, Earlton, NY 12058ActiveMLS ID #20253034, Patricia Meyers, Listing by: Lake and Mountain Realty, LLC. HVCRMLS
- $305,0004 bd2 ba1.8k sqft26 Bloody Hill Road, Craryville, NY 12521For SaleMLS ID #972121, Lisa L. Fountain, Listing by: Corcoran Country Living. OneKey® MLS as distributed by MLS GRID
- $415,0003 bd2 ba2k sqft8874 9w Route, Athens, NY 12015ActiveMLS ID #20260822, Kathy Ann Shumway, Listing by: Win Morrison Realty-K. HVCRMLS
- $282,5003 bd2 ba2k sqft713 Ny-217, Hudson, NY 12534ActiveMLS ID #20261522, Barbara Robinson, Listing by: Red Apple Realty. HVCRMLS
- $425,0005 bd2 ba2.7k sqft3779 Route 51, Hannacroix, NY 12087ActiveMLS ID #202622387, Brian C Evans, Listing by: Marcia Murray & Associates Realty LLC. Global MLS
