Versatile Multi-Family Opportunity in the Heart of Philmont Discover the potential of this spacious and character-filled property, ideal for investors or owner-occupants alike. Currently configured as a two-family home, this residence also offers the flexibility to be converted back into a single-family home to suit your needs. Boasting over 3,000 square feet of living space, this impressive 6-bedroom, 3-bath home showcases charming original details dating back to 1870, including beautiful woodwork and hardwood floors throughout. While the home does require a new roof and some repairs, it presents a fantastic opportunity to add value and restore its full potential. Set on a generous 0.58-acre lot spanning three tax parcels, the property backs up to the scenic High Falls Conservation Area, offering privacy and natural beauty. The yard provides ample space for parking, gardening, outdoor entertaining, or even the possibility of adding a pool or rebuilding the garage. Located in the vibrant and evolving Village of Philmont, this property invites you to be part of a growing community with a strong sense of revitalization and charm.
The home has an active recording device on the property.
For sale
Price cut: $20K (6/9)
$299,900
53 Main Street, Claverack, NY 12565
6beds
2,962sqft
Duplex, Multi Family
Built in 1870
-- sqft lot
$-- Zestimate®
$101/sqft
$-- HOA
What's special
Hardwood floors throughoutBeautiful woodworkPrivacy and natural beauty
- 142 days |
- 187 |
- 19 |
Zillow last checked:
Listing updated:
Listed by:
Coldwell Banker Advisor Realty 518-828-7111,
Jason D. Walch 518-365-0874
Source: OneKey® MLS as distributed by MLS GRID,MLS#: 981641
Facts & features
Interior
Bedrooms & bathrooms
- Bedrooms: 6
- Bathrooms: 2
- Full bathrooms: 2
Heating
- Hot Water, Oil
Cooling
- None
Features
- First Floor Bedroom
- Flooring: Hardwood
- Basement: Unfinished
Interior area
- Total structure area: 2,962
- Total interior livable area: 2,962 sqft
Property
Parking
- Total spaces: 8
- Parking features: Driveway, Off Street
- Has uncovered spaces: Yes
Features
- Has view: Yes
- View description: Trees/Woods
Lot
- Size: 0.58 Acres
Details
- Parcel number: 113.1319
- Special conditions: None
Construction
Type & style
- Home type: MultiFamily
- Architectural style: Victorian
- Property subtype: Duplex, Multi Family
- Attached to another structure: Yes
Materials
- Frame
- Foundation: Brick/Mortar, Stone
Condition
- Year built: 1870
Utilities & green energy
- Sewer: Public Sewer
- Water: Public
- Utilities for property: Cable Connected, Electricity Connected
Community & HOA
Location
- Region: Hudson
Financial & listing details
- Price per square foot: $101/sqft
- Tax assessed value: $231,818
- Annual tax amount: $3,307
- Date on market: 4/7/2026
- Cumulative days on market: 142 days
- Listing agreement: Exclusive Right To Sell
- Electric utility on property: Yes
Estimated market value
Not available
Estimated sales range
Not available
Not available
Price history
| Date | Event | Price |
|---|---|---|
| 6/9/2026 | Price change | $299,900-6.3%$101/sqft |
Source:  OneKey® MLS as distributed by MLS GRID #981641 Report a problem OneKey® MLS as distributed by MLS GRID #981641 Report a problem | ||
| 4/7/2026 | Listed for sale | $319,900$108/sqft |
Source: OneKey® MLS as distributed by MLS GRID #981641 Report a problem | ||
Public tax history
Tax history is unavailable.
Monthly payment
Climate risks
Neighborhood: 12534
Nearby schools
GreatSchools rating
- 7/10Taconic Hills Elementary SchoolGrades: PK-6Distance: 5.9 mi
- 3/10Taconic Hills High SchoolGrades: 7-12Distance: 5.9 mi
- $299,9006 bd3 ba2.9k sqft53 Main St, Philmont, NY 12565For Sale

- $337,300-- bd-- ba2.1k sqft53 Main St, Hudson, NY 12534Off Market
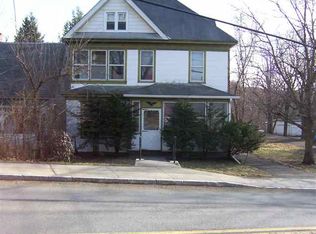
- $366,2003 bd2 ba1.4k sqft57 Main St, Hudson, NY 12534Off Market
- $259,0003 bd2 ba1.5k sqft57 Main St, Philmont, NY 12565For Sale

- $--2 bd1 ba-- sqft55 Main St #2, Philmont, NY 12565Off Market
- $152,1742 bd1 ba953 sqft55 Main St, Philmont, NY 12565Off Market
- $152,1744 bd2 ba1.9k sqft55 Main St, Philmont, NY 12565Off Market
- $322,1004 bd2 ba1.9k sqft55 Main St, Philmont, NY 12565Off Market
A local agent can set up tours, give advice and negotiate with sellers.
Similar homes
- $299,9006 bd3 ba2.9k sqft53 Main Street, Philmont, NY 12565Active
 MLS ID #20261276, Jason Walch, Listing by: Coldwell Banker Advisor Realty. HVCRMLS
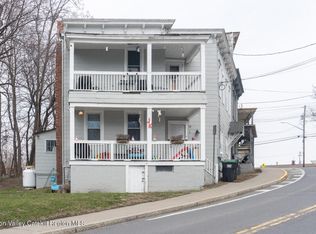
 - $285,0004 bd2 ba1.5k sqft52 Main Street, Philmont, NY 12565Active
 MLS ID #20261212, Heather Davala, Listing by: Davala Real Estate, LLC. HVCRMLS
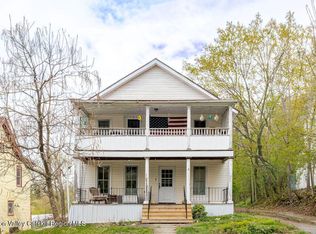
 - $349,0005 bd2 ba2.5k sqft60 Prospect Street, Philmont, NY 12565Active
 MLS ID #20260677, Paige Paluch, Listing by: William Raveis Real Estate. HVCRMLS
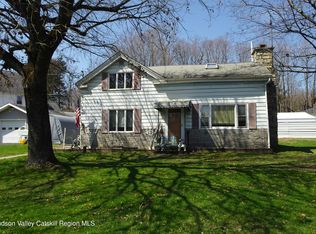
 - $282,5003 bd2 ba2k sqft713 Ny-217, Hudson, NY 12534Active
 MLS ID #20261522, Barbara Robinson, Listing by: Red Apple Realty. HVCRMLS
 - $425,0004 bd2 ba2.7k sqft69 Church Street, Philmont, NY 12565ActiveMLS ID #20264379, Barbara Robinson, Listing by: Red Apple Realty. HVCRMLS
- $394,5006 bd4 ba3.9k sqft7 Ellsworth St, Philmont, NY 12565ActiveMLS ID #20261050, Heather Davala, Listing by: Davala Real Estate, LLC. HVCRMLS
- $440,0008 bd4 ba2.8k sqft142 Main Street, Philmont, NY 12565ActiveMLS ID #20260687, Heather Davala, Listing by: Davala Real Estate, LLC. HVCRMLS
- $355,0003 bd2 ba2.1k sqft779 New York 217, Claverack, NY 12513ActiveMLS ID #20261364, Heather Davala, Listing by: Davala Real Estate, LLC. HVCRMLS
- $350,0006 bd2 ba2.7k sqft3 Apple St, Housatonic, MA 01262For SaleMLS ID #249768, Cory Evangelisto, NOCHER REALTY. BCMLS
- $259,0003 bd2 ba1.5k sqft57 Main Street, Philmont, NY 12565ActiveMLS ID #20251997, Barbara Robinson, Listing by: Red Apple Realty. HVCRMLS
- $245,0003 bd2 ba2.3k sqft295 Stone Mill Road, Hudson, NY 12534ActiveMLS ID #20263635, Anthony Dargenzio, Listing by: Houlihan Lawrence Inc.. HVCRMLS
- $389,0003 bd2 ba1.6k sqft28 8th Street, Hudson, NY 12534ActiveMLS ID #20264859, Beth Harring, Listing by: Harring Properties, LLC. HVCRMLS
- $290,0005 bd2 ba2.7k sqft2236 New York 385, Coxsackie, NY 12015ActiveMLS ID #202614967, Allen J Halstead, Listing by: Berkshire Hathaway Home Services Blake. Global MLS
- $364,0004 bd1 ba1.4k sqft131 State Route 82, Hudson, NY 12534For Sale
 MLS ID #980399, Kelly A. Harrison, Listing by: Taconic Valley Real Estate. OneKey® MLS as distributed by MLS GRID
 - $299,0003 bd2 ba2k sqft5 Apple St, Stockbridge, MA 01262For SaleMLS ID #250332, Cortney K Dupont, COHEN & WHITE ASSOCIATES. BCMLS
- $414,0005 bd5 ba3.2k sqft5562 New York 9g, Livingston, NY 12534ActiveMLS ID #20260466, Jesse Chason, Listing by: Compass Greater New York, LLC. HVCRMLS
- $230,0004 bd3 ba2.6k sqft615 State Street, Hudson, NY 12534ActiveMLS ID #20263655, Ronnie Rebis, Listing by: Grist Mill Real Estate. HVCRMLS
- $290,0005 bd2 ba2.7k sqft2236 New York 385, Coxsackie, NY 12051ActiveMLS ID #20261562, Allen Halstead, GRI, Listing by: Berkshire Hathaway HomeService. HVCRMLS
- $215,0004 bd2 ba1.8k sqft26 Spring St, Hudson, NY 12534For Sale By Owner
- $279,9003 bd2 ba2k sqft183 Bronck Mill Road, Coxsackie, NY 12051ActiveMLS ID #20263692, Carol Decker, Listing by: RVW Select Properties. HVCRMLS
