This classic brick home, dating back to at least 1867, stands as a testament to timeless architecture and historical significance. Recognized as one of the original sixteen schoolhouses that formed the C-A school district, the property has preserved much of its original charm and awe. Residents can enjoy seasonal views of the Hudson River and panoramic sights of the distant Berkshires. The backyard borders protected state lands that stretch almost to the river, offering a sense of privacy and connection to nature.
With nearly 2,800 square feet, the home features five bedrooms and two full bathrooms. The living room, formal dining room, and kitchen are thoughtfully separated by plaster walls and archways, maintaining the integrity of its historic design. Much of the original hardwood tongue-and-groove flooring remains, adding warmth and character to the interior. The seller has recently installed a new submersible well pump, water softener and UV water treatment sterilizer.
Additional amenities include a full basement, a circular driveway, an oversized two-car garage, and a back porch perfect for capturing the scenic views. A solar electrical dish is installed, significantly reducing the electric bill to nearly zero. This picturesque property is ready for new owners, offering you the opportunity to make this former schoolhouse uniquely yours.
Active
$290,000
2236 New York 385, Coxsackie, NY 12051
5beds
2,793sqft
Single Family Residence
Built in 1930
0.97 Acres Lot
$-- Zestimate®
$104/sqft
$-- HOA
What's special
Classic brick homeFormal dining roomOriginal hardwood tongue-and-groove flooringOversized two-car garageFive bedroomsCircular driveway
- 140 days
- 734
- 50
Zillow last checked:
Listing updated:
Listed by:
Berkshire Hathaway HomeService 518-758-1300,
Allen Halstead, GRI 518-929-4070
Source: HVCRMLS,MLS#: 20261562
Facts & features
Interior
Bedrooms & bathrooms
- Bedrooms: 5
- Bathrooms: 2
- Full bathrooms: 2
Bedroom
- Level: First
Bedroom
- Level: Second
Bedroom
- Level: Second
Bedroom
- Level: Second
Bedroom
- Level: Second
Bathroom
- Level: First
Bathroom
- Level: Second
Dining room
- Level: First
Kitchen
- Level: First
Living room
- Level: First
Heating
- Active Solar, Baseboard, Hot Water
Cooling
- Window Unit(s)
Appliances
- Included: Washer, Refrigerator, Range, Dryer
Features
- Flooring: Carpet, Hardwood, Vinyl
- Basement: Unfinished,Walk-Out Access
Interior area
- Total structure area: 2,793
- Total interior livable area: 2,793 sqft
- Finished area above ground: 2,793
- Finished area below ground: 0
Property
Parking
- Total spaces: 8
- Parking features: Circular Driveway
- Garage spaces: 2
- Uncovered spaces: 6
Accessibility
- Accessibility features: Accessible Approach with Ramp
Features
- Levels: One and One Half
- Patio & porch: Rear Porch
- Has view: Yes
- View description: Mountain(s), River, Valley
- Has water view: Yes
- Water view: River
Lot
- Size: 0.97 Acres
- Features: Cleared, Few Trees, Gentle Sloping
Details
- Additional structures: Garage(s)
- Parcel number: 8
- Zoning: Residential
- Special conditions: Standard
Construction
Type & style
- Home type: SingleFamily
- Architectural style: Other
- Property subtype: Single Family Residence
Materials
- Brick, Plaster
- Foundation: Brick/Mortar
- Roof: Shingle
Condition
- New construction: No
- Year built: 1930
Utilities & green energy
- Electric: 200+ Amp Service, Circuit Breakers, Net Meter
- Sewer: Septic Tank
- Water: Cistern
- Utilities for property: Cable Available, Electricity Connected
Community & HOA
Location
- Region: Coxsackie
Financial & listing details
- Price per square foot: $104/sqft
- Tax assessed value: $141,500
- Annual tax amount: $5,461
- Date on market: 4/14/2026
- Electric utility on property: Yes
- Road surface type: Asphalt
Estimated market value
Not available
Estimated sales range
Not available
$3,504/mo
Price history
| Date | Event | Price |
|---|---|---|
| 4/29/2026 | Price change | $290,000-11.9%$104/sqft |
Source:  HVCRMLS #20261562 Report a problem HVCRMLS #20261562 Report a problem | ||
| 4/14/2026 | Listed for sale | $329,000$118/sqft |
Source: HVCRMLS #20261562 Report a problem | ||
Public tax history
Tax history is unavailable.
Monthly payment
Climate risks
Neighborhood: 12051
Similar homes
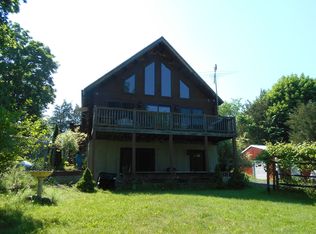
- $290,0005 bd2 ba2.7k sqft2236 New York 385, Coxsackie, NY 12015Active
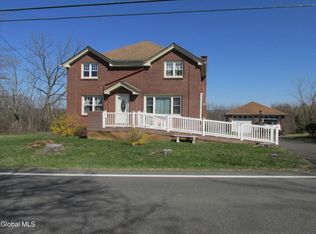 MLS ID #202614967, Allen J Halstead, Listing by: Berkshire Hathaway Home Services Blake. Global MLS
 - $269,9003 bd2 ba2k sqft183 Bronck Mill Road, Coxsackie, NY 12051Active

 MLS ID #20263692, Carol Decker, Listing by: RVW Select Properties. HVCRMLS

 - $325,0003 bd1 ba1.5k sqft38 Church Street, Coxsackie, NY 12051Active
 MLS ID #20261067, Dave Merchant, Listing by: Keller Williams Realty HV Nort. HVCRMLS
 - $290,0003 bd2 ba1.6k sqft251 Jefferson Heights, Catskill, NY 12414Active
 MLS ID #20264204, Angela Lanuto, RSPS, Listing by: Coldwell Banker Village Green. HVCRMLS
 - $249,0004 bd2 ba2.9k sqft651 Cr 45, Earlton, NY 12058ActiveMLS ID #20253034, Patricia Meyers, Listing by: Lake and Mountain Realty, LLC. HVCRMLS
- $249,9003 bd2 ba1.5k sqft25 John Shults Road, Saugerties, NY 12477For Sale
 MLS ID #1042951, Brian T. Smith, Listing by: River Realty Services, Inc.. OneKey® MLS as distributed by MLS GRID
 - $329,9003 bd2 ba1.9k sqft457 Sharptown Road, Stuyvesant, NY 12173ActiveMLS ID #20264050, John VanBuren, Listing by: Berkshire Hathaway HomeService. HVCRMLS
- $249,9003 bd2 ba2k sqft713 Ny-217, Hudson, NY 12534ActiveMLS ID #20261522, Barbara Robinson, Listing by: Red Apple Realty. HVCRMLS
- $350,0004 bd2 ba1.5k sqft82 County Road 26a, Stuyvesant, NY 12173ActiveMLS ID #20262460, Taylor Gioeni, Listing by: Beach & Bartolo Realtors. HVCRMLS
- $395,0004 bd2 ba2.2k sqft187 New York 9j, Hudson, NY 12534ActiveMLS ID #20264422, Michael Stasi, Listing by: Corcoran Country Living. HVCRMLS
- $245,0003 bd2 ba2.3k sqft295 Stone Mill Road, Hudson, NY 12534ActiveMLS ID #20263635, Anthony Dargenzio, Listing by: Houlihan Lawrence Inc.. HVCRMLS
- $350,0005 bd2 ba1.6k sqft2124 U.S. 9, Stuyvesant, NY 12106ActiveMLS ID #20262641, Michael Castellano, Listing by: Gilcrest Properties. HVCRMLS
- $299,9006 bd2 ba2.9k sqft53 Main Street, Claverack, NY 12565For SaleMLS ID #981641, Jason D. Walch, Listing by: Coldwell Banker Advisor Realty. OneKey® MLS as distributed by MLS GRID
- $299,9006 bd3 ba2.9k sqft53 Main Street, Philmont, NY 12565ActiveMLS ID #20261276, Jason Walch, Listing by: Coldwell Banker Advisor Realty. HVCRMLS
- $281,5003 bd2 ba1.4k sqft5281 Route 67, East Durham, NY 12423ActiveMLS ID #20264101, Lacey Sala, Listing by: Keller Williams Realty HV Nort. HVCRMLS
- $399,0005 bd-- ba3.4k sqft94 N Franklin Street, Athens, NY 12015ActiveMLS ID #20262399, Marie Wolpert, Listing by: Keller Williams Realty HV Nort. HVCRMLS
- $278,3004 bd2 ba2.3k sqft43 Pulver Avenue, Ravena, NY 12143ActiveMLS ID #20261171, Angela Lanuto, RSPS, Listing by: Coldwell Banker Village Green. HVCRMLS
- $379,0005 bd3 ba2.7k sqft164 Frank Hitchcock Road, Cairo, NY 12413ActiveMLS ID #20261491, Edwin Maldonado, Listing by: Howard Hanna Rand Realty. HVCRMLS
- $379,0003 bd2 ba1.5k sqft1042 County Route 22, Ghent, NY 12075ActiveMLS ID #20264338, John VanBuren, Listing by: Berkshire Hathaway HomeService. HVCRMLS
