Discover Timeless Elegance in This Arts and Crafts Masterpiece!
Step into a world of charm and sophistication with this stunning Arts and Crafts style home, showcasing a wealth of original details that will captivate you from the moment you enter. Nestled on a generous .34 Acre lot, this property perfectly blends classic craftsmanship with modern comforts.
The entry foyer makes a statement to the home that greets you with distinctive pillars that frame the entry to each of the double parlor rooms, setting the tone for elegant entertaining.
You'll enjoy using one parlor for more formal gatherings while the other parlor can be a more relaxed space for your everyday living. Beautiful French doors connect the living room to the dining room, creating a seamless flow for gatherings.
The Gourmet chef will enjoy creating in the kitchen which acts as the heart of the home, featuring stunning granite countertops, perfect for culinary creations and family gatherings. Enjoy the luxury of a dedicated butler's pantry, ideal for storage and meal preparation, enhancing your hosting experience.
This home offers three generously sized bedrooms, each with ample organized closet space, and a nicely appointed full bath while also offering a flexible room to the back of the home that boasts a separate entrance and endless possibilities. The unique room is ideal for a home office, hobby space, hair salon or 4th bedroom for the person needing a little more privacy from the rest of the home.
This property also offers more opportunities with its lower-level apartment! Perfectly setup the extended family member, guests or for the potential for rental income, the finished lower level is a true gem, featuring a large open living room, dining area, fully equipped kitchen, one bedroom, and a full bath featuring separate entrances and separate electric.
Enjoy your morning coffee or unwind in the evenings on the charming porches or the spacious patio, while the blacktop drive leads you back to the detached garage & workshop with carport area. Set at the rear of the property this structure is ideal for your vehicles and tools, catering to your hobbies and projects.
Located within walking distance to village amenities including the town park, this home not only offers tranquility but also the convenience of nearby shops, restaurants, High Falls Conservation Area and Hawthorne Valley farm store and school.
This extraordinary Arts and Crafts home is more than just a residence; it offers so many possibilities. Don't miss your chance to own a piece of history infused with modern living!
Active
Price cut: $25.1K (9/30)
$399,900
69 Church Street, Philmont, NY 12565
4beds
2,784sqft
Multi Family
Built in 1890
-- sqft lot
$393,700 Zestimate®
$144/sqft
$-- HOA
What's special
Spacious patioDouble parlor roomsCharming porches
- 73 days
- 290
- 33
Zillow last checked:
Listing updated:
Listed by:
Red Apple Realty 518-851-9601,
Barbara Robinson 518-821-7838
Source: HVCRMLS,MLS#: 20264379
Facts & features
Interior
Bedrooms & bathrooms
- Bedrooms: 4
- Bathrooms: 2
- Full bathrooms: 2
Primary bedroom
- Level: First
- Area: 173.04
- Dimensions: 14.42 x 12
Bedroom
- Level: First
- Area: 140.54
- Dimensions: 14.67 x 9.58
Bedroom
- Level: First
- Area: 140.54
- Dimensions: 14.67 x 9.58
Bedroom
- Level: Lower
- Area: 165.88
- Dimensions: 11 x 15.08
Bathroom
- Level: First
- Area: 42.64
- Dimensions: 8 x 5.33
Bathroom
- Level: Lower
- Area: 122.77
- Dimensions: 11.08 x 11.08
Other
- Description: Walk-up,
- Level: Upper
- Area: 1092.9
- Dimensions: 52.67 x 20.75
Dining room
- Level: First
- Area: 214.72
- Dimensions: 14.08 x 15.25
Dining room
- Level: Lower
- Area: 137.75
- Dimensions: 9.5 x 14.5
Family room
- Level: First
- Area: 170.15
- Dimensions: 11.67 x 14.58
Kitchen
- Level: First
- Area: 214.23
- Dimensions: 13.75 x 15.58
Kitchen
- Level: Lower
- Area: 120.94
- Dimensions: 10.75 x 11.25
Living room
- Level: First
- Area: 170.15
- Dimensions: 14.58 x 11.67
Living room
- Level: Lower
- Area: 316.59
- Dimensions: 13.33 x 23.75
Other
- Description: Butler's Pantry
- Level: First
- Area: 41.65
- Dimensions: 5 x 8.33
Other
- Description: Office or 4th Bedroom
- Level: First
- Area: 133.25
- Dimensions: 10.25 x 13
Other
- Description: Entry
- Level: First
- Area: 65.63
- Dimensions: 12.5 x 5.25
Other
- Description: Mudroom
- Level: Lower
- Area: 73.63
- Dimensions: 7.75 x 9.5
Heating
- Baseboard, Hot Water, Oil
Cooling
- Central Air
Appliances
- Included: Other, Refrigerator, Range, Microwave, Dishwasher
- Laundry: Electric Dryer Hookup, Washer Hookup
Features
- Granite Counters, Natural Woodwork, Pantry
- Flooring: Carpet, Hardwood, Vinyl
- Basement: Apartment,Full
- Number of fireplaces: 1
- Fireplace features: Dining Room, Electric
Interior area
- Total structure area: 2,784
- Total interior livable area: 2,784 sqft
- Finished area above ground: 1,728
- Finished area below ground: 1,056
Property
Parking
- Total spaces: 2
- Parking features: Paved, Garage Faces Rear
- Garage spaces: 2
Features
- Levels: Two
- Patio & porch: Front Porch, Patio
- Has view: Yes
- View description: Neighborhood
Lot
- Size: 0.34 Acres
Details
- Additional structures: Garage(s), Workshop
- Parcel number: 112.2263
- Zoning: Res
Construction
Type & style
- Home type: MultiFamily
- Architectural style: Arts & Crafts
- Property subtype: Multi Family
Materials
- Cedar, Clapboard, Frame, Spray Foam Insulation
- Foundation: Concrete Perimeter
- Roof: Asphalt
Condition
- New construction: No
- Year built: 1890
Utilities & green energy
- Electric: 100 Amp Service, 200+ Amp Service
- Sewer: Public Sewer
- Water: Public
Community & HOA
Location
- Region: Phillmont
Financial & listing details
- Price per square foot: $144/sqft
- Tax assessed value: $180,000
- Annual tax amount: $3,011
- Date on market: 8/1/2026
Estimated market value
$393,700
$374,000 - $413,000
$1,989/mo
Price history
| Date | Event | Price |
|---|---|---|
| 9/30/2026 | Price change | $399,900-5.9%$144/sqft |
Source:  HVCRMLS #20264379 Report a problem HVCRMLS #20264379 Report a problem | ||
| 8/1/2026 | Listed for sale | $425,000+645.6%$153/sqft |
Source: HVCRMLS #20264379 Report a problem | ||
| 12/29/2009 | Sold | $57,000+11300%$20/sqft |
Source: HVCRMLS #75273 Report a problem | ||
| 1/16/2009 | Sold | $500-99.4% |
Source: Public Record Report a problem | ||
| 3/24/2000 | Sold | $78,000+60.8%$28/sqft |
Source: Public Record Report a problem | ||
| 7/29/1996 | Sold | $48,500$17/sqft |
Source: Public Record Report a problem | ||
Public tax history
| Year | Property taxes | Tax assessment |
|---|---|---|
| 2025 | -- | $180,000 |
| 2024 | -- | $180,000 |
| 2023 | -- | $180,000 |
| 2022 | -- | $180,000 |
| 2021 | -- | $180,000 +12.5% |
| 2020 | -- | $160,000 |
| 2019 | -- | $160,000 |
| 2018 | -- | $160,000 |
| 2017 | -- | $160,000 |
| 2016 | -- | $160,000 |
| 2015 | -- | $160,000 |
| 2014 | -- | $160,000 |
| 2013 | -- | $160,000 -5.9% |
| 2012 | -- | $170,000 |
| 2011 | -- | $170,000 +47.6% |
| 2010 | -- | $115,200 |
| 2009 | -- | $115,200 |
| 2008 | -- | $115,200 |
| 2007 | -- | $115,200 |
| 2006 | -- | $115,200 |
| 2005 | -- | $115,200 +20% |
| 2004 | -- | $96,000 +26.3% |
| 2003 | -- | $76,000 |
| 2002 | -- | $76,000 |
| 2001 | -- | $76,000 |
Find assessor info on the county website
Monthly payment
Climate risks
Neighborhood: 12565
Similar homes
- $349,0005 bd2 ba2.5k sqft60 Prospect Street, Philmont, NY 12565Active
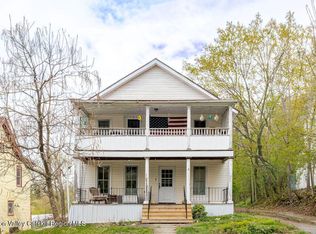
 MLS ID #20260677, Paige Paluch, Listing by: William Raveis Real Estate. HVCRMLS
 - $380,0006 bd4 ba3.9k sqft7 Ellsworth St, Philmont, NY 12565Active
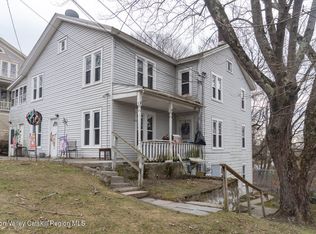 MLS ID #20261050, Heather Davala, Listing by: Davala Real Estate, LLC. HVCRMLS
 - $355,0003 bd2 ba2.1k sqft779 New York 217, Claverack, NY 12513Active
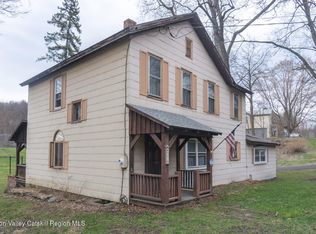 MLS ID #20261364, Heather Davala, Listing by: Davala Real Estate, LLC. HVCRMLS
 - $325,0003 bd2 ba1.3k sqft152 Main Street, Philmont, NY 12565Active
 MLS ID #20262307, Taylor Kurtz, Listing by: Houlihan Lawrence, Inc.. HVCRMLS
 - $420,0005 bd2 ba1.7k sqft452 Columbia Street, Hudson, NY 12534ActiveMLS ID #20264689, Brittany Gillis, Listing by: KW Platform. HVCRMLS
- $249,9003 bd2 ba2k sqft713 Ny-217, Hudson, NY 12534ActiveMLS ID #20261522, Barbara Robinson, Listing by: Red Apple Realty. HVCRMLS
- $375,0005 bd3 ba3.1k sqft22 Spring Street, Chatham, NY 12037ActiveMLS ID #20261796, M. Natalia de Amorim, Listing by: Preferred Country Properties. HVCRMLS
- $369,0003 bd2 ba1.5k sqft1042 County Route 22, Ghent, NY 12075ActiveMLS ID #20264338, John VanBuren, Listing by: Berkshire Hathaway HomeService. HVCRMLS
- $435,0004 bd2 ba2.1k sqft6006 Marion Boulevard, Valatie, NY 12184ActiveMLS ID #20264237, Nancy Berish, Listing by: BHHS HUDSON VALLEY PROP-R. HVCRMLS
- $425,9006 bd-- ba1.7k sqft305 State Street, Hudson, NY 12534ActiveMLS ID #20263618, Jahorul Liton, Listing by: Red Apple Realty. HVCRMLS
- $400,5003 bd3 ba2.3k sqft388 Fitzsimmons Road, Red Hook, NY 12571ActiveMLS ID #20265799, Ronnie Rebis, Listing by: Grist Mill Real Estate. HVCRMLS
- $487,5003 bd2 ba1.4k sqft69 Ny-23, Hudson, NY 12534ActiveMLS ID #20264536, Barbara Robinson, Listing by: Red Apple Realty. HVCRMLS
- $460,0004 bd2 ba2.2k sqft854 Columbia Street, Hudson, NY 12534ActiveMLS ID #20262964, Paige Paluch, Listing by: William Raveis Real Estate. HVCRMLS
- $385,0004 bd1 ba1.4k sqft353 5 Mile Woods Road, Catskill, NY 12414ActiveMLS ID #20265802, Bree Chambers, Listing by: Compass Greater NY, LLC. HVCRMLS
- $449,0003 bd3 ba2.7k sqft524 Angel Hill Road, Chatham, NY 12037ActiveMLS ID #20265651, Beth Cozzolino, Listing by: Gabel Real Estate. HVCRMLS
- $417,5003 bd2 ba1.9k sqft1152 New York 203, Austerlitz, NY 12017ActiveMLS ID #20265304, Blanche Mackey, Listing by: Copake Lake Realty Corp.. HVCRMLS
- $480,0004 bd3 ba2.2k sqft10 Calico Lane, Claverack, NY 12513ActiveMLS ID #20255608, Dean Pectal, Listing by: Anne Lafferty Realty. HVCRMLS
- $409,0002 bd2 ba1.6k sqft2262 Ny-66, Ghent, NY 12075ActiveMLS ID #20256063, Andrea Gabel, Listing by: Gabel Real Estate. HVCRMLS
- $419,0003 bd2 ba2.3k sqft1476 County Route 5, Canaan, NY 12029ActiveMLS ID #20265796, Jessica Coutsonikas, Listing by: KW Platform. HVCRMLS
