Escape to this lovely 3-bedroom ranch set on three peaceful acres with long views of the Berkshire Hills along a country road in Canaan, New York.
The open floor plan provides a seamless flow for everyday living and entertaining. The living room centers around a wood-burning fireplace and is adjacent to a dining area and a large year-round sunroom -- with wet bar - that opens to a large back yard with barn and pastoral views. The private, in-ground swimming pool off the large deck is perfectly positioned to capture the landscape.
Skylights brighten the well-appointed kitchen which has plenty of storage and counter space -- perfect for gathering with family or friends.
A flexible home office or studio space located over the garage provides room for work, creativity, or quiet retreat.
The primary suite has lots of natural light also opens to the pool area for easy indoor-outdoor living. Its bathroom features both a soaking tub and shower with body jets. Two additional bedrooms and abundant storage ensure space and comfort for everyone.
The barn, in the back yard is set for horses or your creative ideas.
The 3-acre property offers both privacy and convenience as well as nearby Berkshire attractions such as Tanglewood, Red Lion Inn and The Norman Rockwell Museum. You are also 10 minutes to the charming Village of Chatham and less than 30 minutes from Hudson or Albany, and just over two hours from NYC or Boston.
This property blends country charm and plenty of room to breathe. Come see for yourself!
Active
Price cut: $50K (6/18)
$449,000
1476 County Route 5, Canaan, NY 12029
3beds
2,300sqft
Single Family Residence
Built in 1960
3.1 Acres Lot
$445,700 Zestimate®
$195/sqft
$-- HOA
What's special
In-ground poolThree peaceful acresTwo additional bedroomsOpen floor planQuiet country roadWood-burning fireplaceCast iron stove
- 301 days |
- 765 |
- 63 |
Zillow last checked:
Listing updated:
Listed by:
Houlihan Lawrence Inc. 518-822-0300,
Chris Getman 203-554-5032,
Katherine Kappes,
Houlihan Lawrence Inc.
Source: HVCRMLS,MLS#: 20254585
Facts & features
Interior
Bedrooms & bathrooms
- Bedrooms: 3
- Bathrooms: 2
- Full bathrooms: 2
Heating
- Oil
Appliances
- Included: Washer/Dryer, Refrigerator, Electric Cooktop, Dishwasher
Features
- Bar, Bookcases, Hot Tub
- Flooring: Hardwood, Vinyl
- Basement: Interior Entry,Storage Space,Unfinished
Interior area
- Total structure area: 2,300
- Total interior livable area: 2,300 sqft
- Finished area above ground: 2,300
- Finished area below ground: 0
Property
Parking
- Total spaces: 2
- Parking features: Garage Faces Front, Garage Door Opener
- Attached garage spaces: 2
- Has uncovered spaces: Yes
Features
- Pool features: Fenced, In Ground, Vinyl
- Fencing: Back Yard
Lot
- Size: 3.1 Acres
Details
- Additional structures: Barn(s)
- Parcel number: 49.122
- Zoning: RA-1
Construction
Type & style
- Home type: SingleFamily
- Architectural style: Ranch
- Property subtype: Single Family Residence
Materials
- Foundation: Concrete Perimeter
Condition
- New construction: No
- Year built: 1960
Utilities & green energy
- Electric: 200+ Amp Service
Community & HOA
Location
- Region: Canaan
Financial & listing details
- Price per square foot: $195/sqft
- Tax assessed value: $500,000
- Annual tax amount: $7,301
- Date on market: 9/24/2025
Estimated market value
$445,700
$423,000 - $468,000
$3,820/mo
Price history
| Date | Event | Price |
|---|---|---|
| 6/18/2026 | Price change | $449,000-10%$195/sqft |
Source:  HVCRMLS #20254585 Report a problem HVCRMLS #20254585 Report a problem | ||
| 5/4/2026 | Price change | $499,000-9.1%$217/sqft |
Source: HVCRMLS #20254585 Report a problem | ||
| 3/27/2026 | Price change | $549,000-5.2%$239/sqft |
Source: HVCRMLS #20254585 Report a problem | ||
| 12/21/2025 | Price change | $579,000-2.7%$252/sqft |
Source: HVCRMLS #20254585 Report a problem | ||
| 9/24/2025 | Listed for sale | $595,000+108.8%$259/sqft |
Source: HVCRMLS #20254585 Report a problem | ||
| 9/23/2019 | Sold | $285,000-4.4%$124/sqft |
Source: HVCRMLS #125695 Report a problem | ||
| 8/28/2019 | Pending sale | $298,000$130/sqft |
Source: Beach & Bartolo Realtors #125695 Report a problem | ||
| 6/4/2019 | Price change | $298,000-3.6%$130/sqft |
Source: Beach & Bartolo Realtors #125695 Report a problem | ||
| 5/16/2019 | Price change | $309,000-3.1%$134/sqft |
Source: Beach & Bartolo Realtors #125695 Report a problem | ||
| 4/1/2019 | Listed for sale | $319,000+1.3%$139/sqft |
Source: Beach & Bartolo Realtors #125695 Report a problem | ||
| 6/8/2004 | Sold | $315,000+29.6%$137/sqft |
Source: HVCRMLS #56106 Report a problem | ||
| 8/2/2002 | Sold | $243,000$106/sqft |
Source: Public Record Report a problem | ||
Public tax history
| Year | Property taxes | Tax assessment |
|---|---|---|
| 2025 | -- | $500,000 |
| 2024 | -- | $500,000 +51.5% |
| 2023 | -- | $330,000 +20% |
| 2022 | -- | $275,000 |
| 2021 | -- | $275,000 |
| 2020 | -- | $275,000 |
| 2019 | -- | $275,000 |
| 2018 | -- | $275,000 -7.1% |
| 2017 | $6,666 | $296,000 |
| 2016 | -- | $296,000 |
| 2015 | -- | $296,000 |
| 2014 | -- | $296,000 -10.3% |
| 2013 | -- | $330,000 |
| 2012 | -- | $330,000 |
| 2011 | -- | $330,000 -8.3% |
| 2010 | -- | $360,000 +12.7% |
| 2009 | -- | $319,400 |
| 2008 | -- | $319,400 -11.9% |
| 2007 | -- | $362,400 |
| 2006 | -- | $362,400 +15% |
| 2005 | -- | $315,200 +36.5% |
| 2004 | -- | $231,000 |
| 2003 | -- | $231,000 |
| 2002 | -- | $231,000 |
| 2001 | -- | $231,000 |
Find assessor info on the county website
Monthly payment
Climate risks
Neighborhood: 12029
Nearby schools
GreatSchools rating
- 5/10Mary E Dardess Elementary SchoolGrades: PK-5Distance: 8.4 mi
- 4/10Chatham Middle SchoolGrades: 6-8Distance: 8.4 mi
- 7/10Chatham High SchoolGrades: 9-12Distance: 8.4 mi
- $175,0003 bd2 ba1.5k sqft1482 County Route 5, Canaan, NY 12029Off Market
- $175,0003 bd3 ba1.5k sqft1482 County Route 5, Canaan, NY 12029Off Market
- $353,9003 bd2 ba1.5k sqft1482 County Route 5, Canaan, NY 12029Off Market
- $832,7004 bd3 ba1.6k sqft1470 County Route 5, Canaan, NY 12029Off Market
- $348,3002 bd2 ba931 sqft1488 County Route 5, Canaan, NY 12029Off Market
- $351,7002 bd1 ba972 sqft1462 County Route 5, Canaan, NY 12029Off Market
- $209,2001 bd1 ba676 sqft1492 County Route 5, Canaan, NY 12029Off Market
- $955,6004 bd3 ba3.2k sqft1492 County Route 5, Canaan, NY 12029Off Market
A local agent can set up tours, give advice and negotiate with sellers.
Similar homes
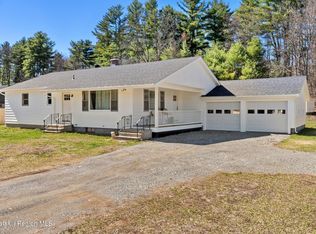
- $399,0003 bd2 ba1.5k sqft13149 New York 22, Canaan, NY 12029Active
 MLS ID #20256056, Jessica Bennett, Listing by: William Pitt Sothebys Intn'l. HVCRMLS
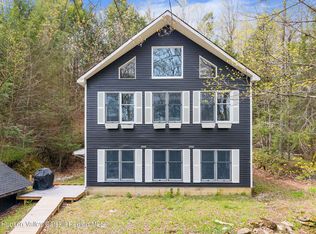
 - $500,0005 bd3 ba3.2k sqft105 Mcnamee Road, Canaan, NY 12029Active
 MLS ID #20264021, Joseph Cardinale, Listing by: Howard Hanna Capital, Inc.. HVCRMLS
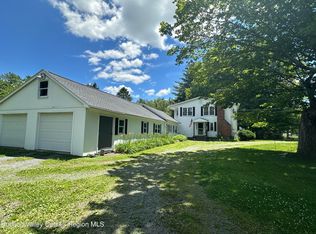
 - $525,0003 bd2 ba2.3k sqft1188 U.S. 20, New Lebanon, NY 12125Active
 MLS ID #20263651, Leonard Brown, Listing by: Berkshire Hathaway HomeService. HVCRMLS
 - $475,0004 bd3 ba2.2k sqft28 Covenant Circle, East Nassau, NY 12062Active
 MLS ID #20263806, Irene Kulbida, Listing by: Vera Cohen Realty, LLC. HVCRMLS
 - $529,0003 bd2 ba1.7k sqft34 Queechy Shore Beach Road, Canaan, NY 12029ActiveMLS ID #20262509, Nancy Cuddihy, Listing by: Stone House Properties, LLC. HVCRMLS
- $625,0003 bd2 ba1.6k sqft306 Tunnel Hill Road, Canaan, NY 12029ActiveMLS ID #20263402, Jeffrey McKinney, Listing by: Beach & Bartolo Realtors. HVCRMLS
- $479,9003 bd2 ba1.4k sqft797 State Route 203, Spencertown, NY 12165ActiveMLS ID #20264089, Qizhan Jack Yao, Listing by: Realmart Realty, LLC. HVCRMLS
- $314,9002 bd1 ba1.3k sqft13247 State Route 22, Canaan, NY 12029ActiveMLS ID #20263094, Rebecca Sullivan, Listing by: KW Platform. HVCRMLS
- $425,0003 bd3 ba2.7k sqft1104 Garfield Road, East Nassau, NY 12062ActiveMLS ID #20261516, Lisa Bouchard Hoe, Listing by: The Kinderhook Group, Inc.. HVCRMLS
- $509,9003 bd3 ba2.7k sqft524 Angel Hill Road, Ghent, NY 12037ActiveMLS ID #20261183, Darcey Volans, Listing by: The Kinderhook Group, Inc.. HVCRMLS
- $450,0003 bd1 ba2k sqft157 Falls Road, Hudson, NY 12534ActiveMLS ID #20263207, Tracy Tassinari, Listing by: Gabel Real Estate. HVCRMLS
- $499,0003 bd2 ba1.4k sqft682 New York 203, Spencertown, NY 12165ActiveMLS ID #20263151, Jennifer Sesma, Listing by: Beach & Bartolo Realtors. HVCRMLS
- $409,9004 bd2 ba1.3k sqft19 Minshell Drive, Valatie, NY 12184ActiveMLS ID #20262804, John VanBuren, Listing by: Berkshire Hathaway HomeService. HVCRMLS
- $550,0003 bd2 ba1.8k sqft3620 County Route 9, East Chatham, NY 12060ActiveMLS ID #20263208, M. Natalia de Amorim, Listing by: Preferred Country Properties. HVCRMLS
- $379,9993 bd2 ba1.8k sqft29 Smith Hill Road, East Nassau, NY 12062ActiveMLS ID #20263341, Daisy Blair, Listing by: Howard Hanna Capital, Inc.. HVCRMLS
- $475,0003 bd3 ba2.1k sqft1400 Albany Avenue, Valatie, NY 12184ActiveMLS ID #20263498, Jocelyn Justiniano, Listing by: Compass Greater NY, LLC. HVCRMLS
- $390,0003 bd2 ba1.2k sqft1402 Albany Avenue, Valatie, NY 12184ActiveMLS ID #20263870, Michael Castellano, Listing by: Gilcrest Properties. HVCRMLS
- $650,0004 bd3 ba2.1k sqft614 Salls Road, New Lebanon, NY 12125ActiveMLS ID #20260964, M. Natalia de Amorim, Listing by: Preferred Country Properties. HVCRMLS
- $538,0003 bd2 ba1.1k sqft918 New York 203, Chatham, NY 12037ActiveMLS ID #20261431, Peter Newman, Listing by: Beach & Bartolo Realtors. HVCRMLS
- $419,9004 bd2 ba2k sqft86 Miner Rd, Lanesborough, MA 01237For SaleMLS ID #249590, Barb Davis-Hassan, BARB HASSAN REALTY, INC. BCMLS
