Set on a sunny, private acre just 10 minutes from the heart of Catskill, this charming four bedroom Cape offers the best of both worlds: close to town, yet tucked away enough to feel like a true Upstate escape.
Inside, the home is move-in ready with a recently renovated kitchen and bathroom, plus a flexible layout that offers plenty of possibilities. The main level includes two bedrooms with two more bedrooms are upstairs. Electric baseboard heat is complemented by a pellet stove that keeps the kitchen and living room cozy through the colder months.
There's also plenty of room to make the property your own. A full-height, dry basement offers additional space ready to be reimagined, while the detached two-car garage includes a second story with great potential for a workshop, creative space, hangout or artist's studio.
And then there's the location. Spend the morning grabbing coffee and browsing at Citiot, head into town for dinner at Phos My Greek American Kitchen or a beer at Subversive Malting + Brewing, and still come home to an acre of your own. Hudson is less than 20 minutes away and Saugerties is about 30 minutes. 110 Miles North of the George Washington Bridge.
Accepted offer cts
$385,000
353 5 Mile Woods Road, Catskill, NY 12414
4beds
1,404sqft
Single Family Residence
Built in 1987
1 Acres Lot
$386,500 Zestimate®
$274/sqft
$-- HOA
What's special
Recently renovated kitchenDetached two-car garageSunny private acreElectric baseboard heatFlexible layoutAcre of your own
- 26 days
- 1,719
- 200
Zillow last checked:
Listing updated:
Listed by:
Compass Greater NY, LLC 838-877-8283,
Bree Chambers 917-660-5710,
Diana Polack 845-825-2815,
Compass Greater NY, LLC
Source: HVCRMLS,MLS#: 20265802
Facts & features
Interior
Bedrooms & bathrooms
- Bedrooms: 4
- Bathrooms: 1
- Full bathrooms: 1
Heating
- Baseboard, Electric, Pellet Stove
Cooling
- Ceiling Fan(s), Window Unit(s)
Appliances
- Included: Other, Water Heater, Washer, Refrigerator, Range, Oven, Microwave, Dryer, Dishwasher
- Laundry: Washer Hookup
Features
- Ceiling Fan(s), Primary Downstairs
- Flooring: Carpet, Hardwood, Other
- Basement: Concrete
- Number of fireplaces: 1
- Fireplace features: Living Room, Pellet Stove
Interior area
- Total structure area: 1,404
- Total interior livable area: 1,404 sqft
- Finished area above ground: 1,404
- Finished area below ground: 0
Property
Parking
- Total spaces: 2
- Parking features: Garage Faces Front, Driveway
- Garage spaces: 2
- Has uncovered spaces: Yes
Features
- Patio & porch: Deck
- Exterior features: Garden, Private Yard
- Pool features: None
- Has view: Yes
- View description: Trees/Woods
Lot
- Size: 1 Acres
- Features: Few Trees
Details
- Additional structures: Garage(s)
- Parcel number: 19268913700000080200000000
- Zoning: 08
Construction
Type & style
- Home type: SingleFamily
- Architectural style: Cape Cod
- Property subtype: Single Family Residence
Materials
- Vinyl Siding
- Foundation: Concrete Perimeter
- Roof: Asphalt
Condition
- New construction: No
- Year built: 1987
Utilities & green energy
- Electric: 200+ Amp Service
- Sewer: Private Sewer
- Water: Private, Well
- Utilities for property: Electricity Connected, Water Connected
Community & HOA
Location
- Region: Catskill
Financial & listing details
- Price per square foot: $274/sqft
- Tax assessed value: $102,400
- Annual tax amount: $5,474
- Date on market: 10/1/2026
- Inclusions: Dishwasher, refrigerator, range, oven, washer, dryer, microwave, water heater, Weight room and gym equip.
- Electric utility on property: Yes
Estimated market value
$386,500
$367,000 - $406,000
$2,380/mo
Price history
| Date | Event | Price |
|---|---|---|
| 10/14/2026 | Contingent | $385,000$274/sqft |
Source:  HVCRMLS #20265802 Report a problem | ||
| 10/1/2026 | Listed for sale | $385,000+136.4%$274/sqft |
Source: HVCRMLS #20265802 Report a problem | ||
| 4/20/2005 | Sold | $162,887+84.5%$116/sqft |
Source: HVCRMLS #944762 Report a problem | ||
| 5/5/2000 | Sold | $88,300+35.8%$63/sqft |
Source: Public Record Report a problem | ||
| 5/8/1998 | Sold | $65,000$46/sqft |
Source: Public Record Report a problem | ||
Public tax history
| Year | Property taxes | Tax assessment |
|---|---|---|
| 2025 | -- | $102,400 |
| 2024 | -- | $102,400 |
| 2023 | -- | $102,400 |
| 2022 | -- | $102,400 |
| 2021 | -- | $102,400 |
| 2020 | -- | $102,400 |
| 2019 | -- | $102,400 |
| 2018 | -- | $102,400 +4.8% |
| 2017 | $3,718 | $97,700 |
| 2016 | -- | $97,700 |
| 2015 | -- | $97,700 |
| 2014 | -- | $97,700 |
| 2013 | -- | $97,700 |
| 2012 | -- | $97,700 |
| 2011 | -- | $97,700 |
| 2010 | -- | $97,700 |
| 2009 | -- | $97,700 |
| 2008 | -- | $97,700 |
| 2007 | -- | $97,700 |
| 2006 | -- | $97,700 |
| 2005 | -- | $97,700 |
| 2004 | -- | $97,700 |
| 2003 | -- | $97,700 |
| 2002 | -- | $97,700 |
| 2001 | -- | $97,700 +15.6% |
| 2000 | -- | $84,500 |
Find assessor info on the county website
Monthly payment
Climate risks
Neighborhood: 12414
Similar homes
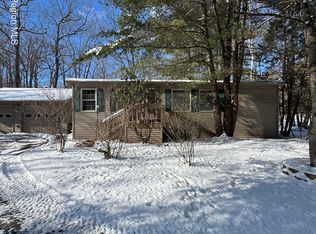
- $374,0003 bd1 ba1.3k sqft141 Nelson Hoff Road, Saugerties, NY 12477Active

 MLS ID #20266240, Barry Creagan, Listing by: Howard Hanna Rand Realty. HVCRMLS
- $280,0003 bd2 ba1.6k sqft251 Jefferson Heights, Catskill, NY 12414Active
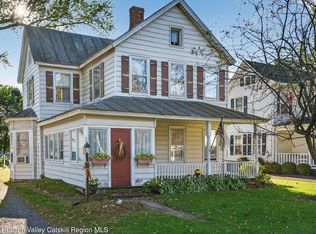 MLS ID #20264204, Angela Lanuto, RSPS, Listing by: Coldwell Banker Village Green. HVCRMLS
- $549,9004 bd2 ba1.8k sqft470 W Main Street, Catskill, NY 12414Active
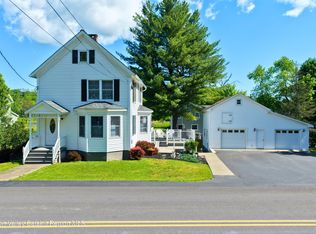 MLS ID #20262956, William Rinaldi, Listing by: Century 21 New West. HVCRMLS
- $399,0003 bd2 ba1.2k sqft5108 Route 23a, Haines Falls, NY 12436Active
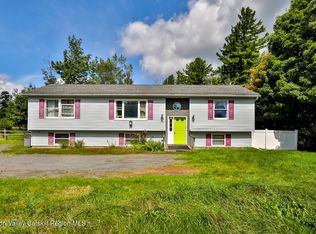 MLS ID #20265272, Bridget Leach, Listing by: Hunter Mountain Realty. HVCRMLS
- $449,0003 bd2 ba1.3k sqft39 Columbia Avenue, Philmont, NY 12565ActiveMLS ID #20266214, Richard Vizzini, Listing by: Corcoran Country Living. HVCRMLS
- $375,0003 bd2 ba1.4k sqft5 Enax Road, Freehold, NY 12431ActiveMLS ID #20262961, Richard Whitbeck, Listing by: Blue Shamrock Realty. HVCRMLS
- $280,0003 bd1 ba1.6k sqft284 W Bridge Street, Catskill, NY 12414ActiveMLS ID #20263849, Heidi Maloney, Listing by: Four Seasons Sotheby's Int'l R. HVCRMLS
- $429,0004 bd2 ba2k sqft6020 Marion Boulevard, Valatie, NY 12184ActiveMLS ID #20266198, Beth DeMatteo, Listing by: Berkshire Hathaway HomeService. HVCRMLS
- $375,0003 bd1 ba1.6k sqft120 Second Street, Athens, NY 12015ActiveMLS ID #20265049, Andrea Smallwood, Listing by: Heart Land Realty. HVCRMLS
- $324,0003 bd1 ba984 sqft16 Peoples Road, Saugerties, NY 12477ActiveMLS ID #20265428, Christina Ahouse, Listing by: Four Seasons Sotheby's Int'l-K. HVCRMLS
- $349,9004 bd2 ba1.6k sqft1 White Birch Lane, New Baltimore, NY 12124ActiveMLS ID #20263571, Josephine Bruno, Listing by: Berkshire Hathaway HomeService. HVCRMLS
- $375,0002 bd1 ba900 sqft11 Riverledge Road, Hudson, NY 12534ActiveMLS ID #20265528, Alan Weaver, Listing by: Alan Weaver, Lic. RE Broker. HVCRMLS
- $399,0003 bd2 ba1.3k sqft1941 State Route 66, Ghent, NY 12075ActiveMLS ID #20264199, Deanna Schuster, Listing by: Berkshire Hathaway HomeService. HVCRMLS
- $355,0003 bd2 ba2.1k sqft779 New York 217, Claverack, NY 12513ActiveMLS ID #20261364, Heather Davala, Listing by: Davala Real Estate, LLC. HVCRMLS
- $374,9005 bd2 ba2k sqft3667 Route 67, Freehold, NY 12431ActiveMLS ID #20260595, Theodore Banta III, Listing by: RVW Select Properties. HVCRMLS
- $399,0003 bd2 ba1.7k sqft89 Maple Avenue, Lanesville, NY 12450ActiveMLS ID #20265915, April Seney, Listing by: Venture Fox Realty Group. HVCRMLS
- $339,0003 bd1 ba1.7k sqft96 Stonebridge Road Extension, East Durham, NY 12423ActiveMLS ID #20265100, Gregory Kardos, Listing by: Kardos & Co Real Estate, LLC. HVCRMLS
- $379,9003 bd1 ba1.4k sqft62 Appletree Drive, Saugerties, NY 12477ActiveMLS ID #20264632, Gianfranco Pellegri, Listing by: Howard Hanna Rand Realty. HVCRMLS
- $574,0003 bd3 ba1.6k sqft26 Thistle Grove, Round Top, NY 12473ActiveMLS ID #20265279, Sharon Knudsen, Listing by: Coldwell Banker Village GreenW. HVCRMLS
