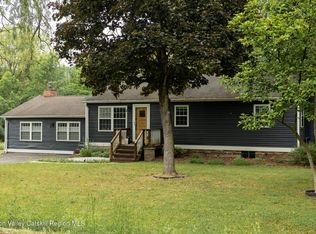
Tucked away on a low traffic cul-de-sac in Claverack, this inviting home offers both privacy and a generous, open yard-an ideal blend of neighborhood comfort and country calm.
Inside, the spacious 2,200-sq-ft layout unfolds with an easy, open floor plan with which includes a spacious family room, four bedrooms, and 2.5 baths which are thoughtfully arranged within this 1986 cape, which features contemporary touches that add warmth and character. Sunlight filters through the main living areas, creating a bright, welcoming atmosphere.
A large deck stretches out toward the yard, perfect for outdoor dining, gatherings, or simply soaking in the peaceful surroundings. This large cape with attached two-car garage sits on 1.14 acres, giving you room to spread out without sacrificing convenience.
Below it all, a full basement offers tremendous potential--whether you envision an additional playroom/den, a workshop, or abundant storage.
Active
Price cut: $40K (9/16)
$480,000
10 Calico Lane, Claverack, NY 12513
4beds
2,200sqft
Single Family Residence
Built in 1986
1.14 Acres Lot
$478,000 Zestimate®
$218/sqft
$-- HOA
What's special
Easy open floor planGenerous open yardFull basementBright welcoming atmosphereFour bedrooms
- 335 days
- 459
- 13
Zillow last checked:
Listing updated:
Listed by:
Anne Lafferty Realty 518-634-2262,
Dean Pectal
Source: HVCRMLS,MLS#: 20255608
Facts & features
Interior
Bedrooms & bathrooms
- Bedrooms: 4
- Bathrooms: 3
- Full bathrooms: 2
- 1/2 bathrooms: 1
Heating
- Electric
Cooling
- Central Air
Appliances
- Included: Washer, Refrigerator, Electric Water Heater, Electric Oven, Dryer, Dishwasher
- Laundry: Laundry Closet
Features
- High Speed Internet, Pantry
- Flooring: Carpet, Laminate, Vinyl
- Basement: Full,Unfinished
- Has fireplace: No
Interior area
- Total structure area: 2,200
- Total interior livable area: 2,200 sqft
- Finished area above ground: 2,200
- Finished area below ground: 0
Property
Parking
- Total spaces: 2
- Parking features: Driveway
- Attached garage spaces: 2
- Has uncovered spaces: Yes
Features
- Levels: Two
- Stories: 2
- Exterior features: Private Yard
Lot
- Size: 1.14 Acres
- Features: Back Yard, Corner Lot, Few Trees, Front Yard, Gentle Sloping
Details
- Parcel number: 121.4227
- Zoning: Res
Construction
Type & style
- Home type: SingleFamily
- Architectural style: Cape Cod
- Property subtype: Single Family Residence
Materials
- Vinyl Siding
- Foundation: Concrete Perimeter
- Roof: Asphalt
Condition
- New construction: No
- Year built: 1986
Utilities & green energy
- Electric: 200+ Amp Service
- Sewer: Septic Tank
- Water: Well
Community & HOA
Community
- Features: Suburban
- Subdivision: Other
HOA
- Has HOA: No
Location
- Region: Claverack
Financial & listing details
- Price per square foot: $218/sqft
- Tax assessed value: $295,000
- Annual tax amount: $5,781
- Date on market: 11/11/2025
- Road surface type: Paved
Estimated market value
$478,000
$454,000 - $502,000
$4,264/mo
Price history
| Date | Event | Price |
|---|---|---|
| 9/16/2026 | Price change | $480,000-7.7%$218/sqft |
Source:  HVCRMLS #20255608 Report a problem HVCRMLS #20255608 Report a problem | ||
| 5/4/2026 | Price change | $520,000-1.9%$236/sqft |
Source: HVCRMLS #20255608 Report a problem | ||
| 3/1/2026 | Price change | $530,000-8.6%$241/sqft |
Source: HVCRMLS #20255608 Report a problem | ||
| 11/11/2025 | Listed for sale | $580,000+146.8%$264/sqft |
Source: HVCRMLS #20255608 Report a problem | ||
| 6/9/2008 | Sold | $235,000$107/sqft |
Source: HVCRMLS #67694 Report a problem | ||
Public tax history
Tax history is unavailable.
Monthly payment
Climate risks
Neighborhood: 12513
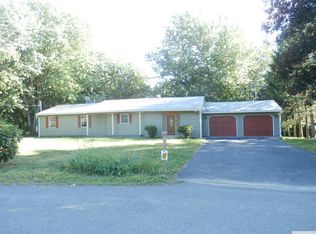
Similar homes
- $487,5003 bd2 ba1.4k sqft69 Ny-23, Hudson, NY 12534Active
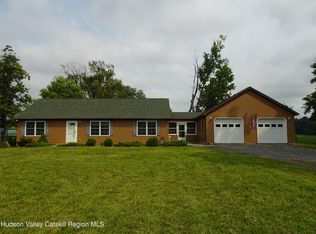
 MLS ID #20264536, Barbara Robinson, Listing by: Red Apple Realty. HVCRMLS
 - $524,0003 bd2 ba1.4k sqft861 Snydertown Road, Craryville, NY 12521Active
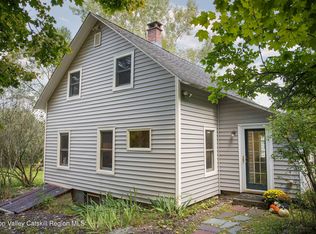 MLS ID #20265567, Mitchel Todd, Listing by: The Kinderhook Group, Inc.. HVCRMLS
 - $355,0003 bd2 ba2.1k sqft779 New York 217, Claverack, NY 12513Active
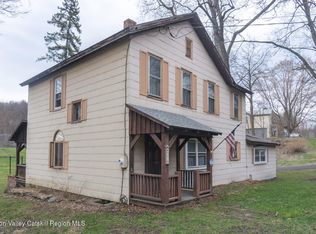 MLS ID #20261364, Heather Davala, Listing by: Davala Real Estate, LLC. HVCRMLS
 - $475,0003 bd2 ba2.1k sqft657 Vosenkill Road, Catskill, NY 12414Active
 MLS ID #20263312, Kayla McNamara, Listing by: Anatole House LLC. HVCRMLS
 - $485,0004 bd2 ba2.1k sqft5 Garden Court, Saugerties, NY 12477ActiveMLS ID #20265885, Thomasine Helsmoortel, Listing by: Helsmoortel Realty Inc.. HVCRMLS
- $599,0003 bd4 ba2.2k sqft6612 Bickle Lane, Hudson, NY 12534ActiveMLS ID #20265167, Tammy Molinski, Listing by: Coldwell Banker Advisor Realty. HVCRMLS
- $549,0004 bd2 ba1.6k sqft510 Clinton Street, Hudson, NY 12534ActiveMLS ID #20265914, Beth Harring, Listing by: Harring Properties, LLC. HVCRMLS
- $499,0004 bd4 ba3.2k sqft36 Old Baltus Court, Athens, NY 12015ActiveMLS ID #20262620, Marie Wolpert, Listing by: Keller Williams Realty HV Nort. HVCRMLS
- $499,0003 bd3 ba3.2k sqft4947 Route 32, Catskill, NY 12414ActiveMLS ID #20262965, Douglas Schenk, Listing by: RE/MAX Capital. HVCRMLS
- $634,9004 bd3 ba2.5k sqft1209 County Route 22, Ghent, NY 12075ActiveMLS ID #20263556, Wendy Kenney, Listing by: Davala Real Estate, LLC. HVCRMLS
- $557,9003 bd3 ba2.2k sqft31 Mahikan Drive Drive, Hudson, NY 12534ActiveMLS ID #20260753, Margaret Williams, Listing by: Coldwell Banker Advisor Realty. HVCRMLS
- $529,0002 bd1 ba1.3k sqft84 Worth Avenue, Hudson, NY 12534ActiveMLS ID #20263583, Elizabeth Hendler, Listing by: Berkshire Hathaway HomeService. HVCRMLS
- $469,0003 bd2 ba1.6k sqft1479 New York 203, Chatham, NY 12037ActiveMLS ID #20264883, Rochelle Bartolo, Listing by: Beach & Bartolo Realtors. HVCRMLS
- $549,9004 bd2 ba1.8k sqft470 W Main Street, Catskill, NY 12414ActiveMLS ID #20262956, William Rinaldi, Listing by: Century 21 New West. HVCRMLS
- $435,0004 bd2 ba2.1k sqft6006 Marion Boulevard, Valatie, NY 12184ActiveMLS ID #20264237, Nancy Berish, Listing by: BHHS HUDSON VALLEY PROP-R. HVCRMLS
- $559,0004 bd2 ba2.4k sqft208 R. Mclaren Extension, South Cairo, NY 12482ActiveMLS ID #20264733, Elizabeth Alfeld, Listing by: Keller Williams Realty HV Nort. HVCRMLS
- $400,5003 bd3 ba2.3k sqft388 Fitzsimmons Road, Red Hook, NY 12571ActiveMLS ID #20265799, Ronnie Rebis, Listing by: Grist Mill Real Estate. HVCRMLS
- $429,0003 bd2 ba1.2k sqft46 Fairview Avenue, Hudson, NY 12534ActiveMLS ID #20264708, James Conway, Listing by: Coldwell Banker Advisor Realty. HVCRMLS
- $450,0003 bd2 ba1.9k sqft28 Harrington Lane, Old Chatham, NY 12136ActiveMLS ID #20265379, Jennifer Wall, Listing by: Anderson Agency. HVCRMLS
